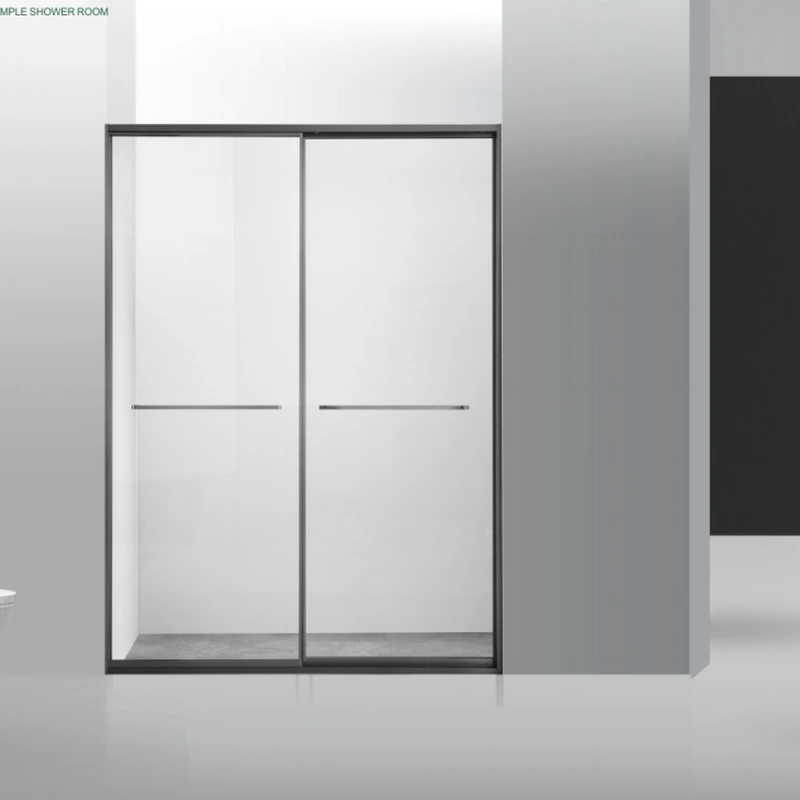
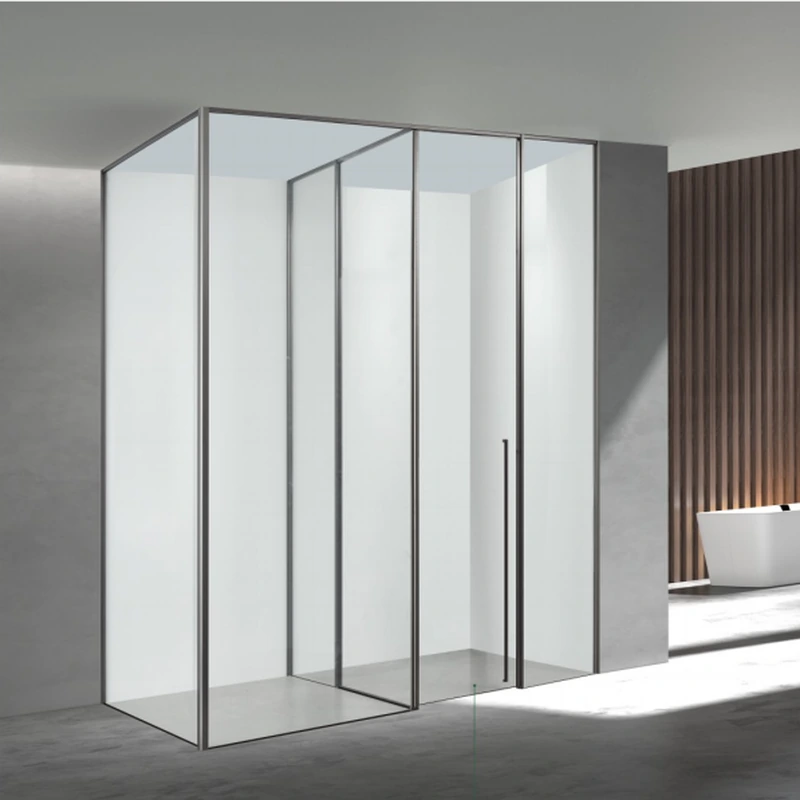
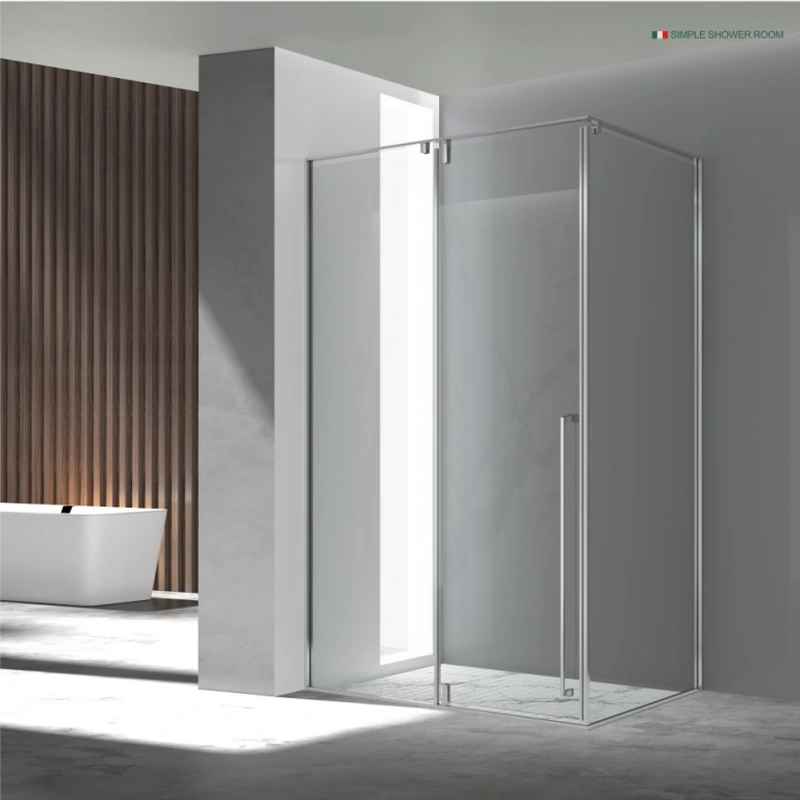
Short answer: Framed systems often use lighter glass and continuous profiles, while frameless systems rely more on glass thickness, edge finishing and discrete hardware. The price gap changes with size, door type, finish and installation, so request matched configurations rather than a percentage estimate.
This is the part that tends to get lost in showroom comparisons: the glass is only one component. The finished opening, water path, hardware limits and installation boundary decide whether the result works day after day.
| Decision area | What to record |
|---|---|
| Glass and fabrication | Thickness, polished edges, holes, cut-outs and unusual shapes |
| Door and hardware | Sliding, hinged, pivot or fixed; load rating and finish |
| Site scope | Survey, access, removal, delivery, installation and sealant |
| Risk allowance | Out-of-plumb walls, weak backing, repairs and programme constraints |
Treat every change as a system change. A wider door may need different hinges; thicker glass adds weight; a new finish can change cleaning advice. Ask the supplier to revise the drawing and specification together, not only the price line.
Ask the supplier to separate glass, hardware, finish, measurement, delivery, installation, removal and tax. Record assumptions about wall condition and access. Two totals are only comparable when the scope, glass type, door layout and after-sales responsibility match.
If finishes are incomplete, record who converts structural dimensions into final glass sizes. That single responsibility avoids two teams each assuming the other allowed for tile, adhesive and tolerances.
For Framed vs Frameless Shower Enclosure Cost: What Changes?, start with the condition that would make the first answer wrong. Budget allowances become unreliable when tiling and final dimensions are still moving. Confirm the exact finish on profiles, hinges, handles and fasteners.
Add the drawing date so an older plan cannot be mistaken for the approved one. Delivery access and safe handling can matter as much as fabrication on a large panel. That observation should appear on the drawing or survey sheet instead of being left for the installer to discover.
Record who carries the risk of an opening that is out of plumb. Mark every handle, tap, niche and towel fitting near the glass. Together, these two checks connect the room layout to a fabricatable panel rather than treating the enclosure as loose furniture.
Changing from framed to frameless can alter glass, fixing and tolerance requirements together. Separate supply, delivery, installation, removal and making-good. The approved quotation should say what happens if the survey changes the configuration.
Note whether the substrate is concrete, masonry, framed wall or unknown. A short review call around the marked-up drawing often prevents a costly site workaround. The result is a decision another person can review without relying on the original conversation.
Before finalising the marked-up layout, verify the wet-area boundary. Use one dated drawing for the discussion.
One practical risk is that Removal work is uncertain until the old channels and sealant are exposed. Request a revision rather than accepting a verbal substitution. That check belongs in the approval record.
When finishes are ready, State whether the room is occupied, under renovation or ready for handover. A component schedule makes later maintenance and replacement far easier. Keep the accepted limitation beside the product reference.
For the question “Framed vs Frameless Shower Enclosure Cost: What Changes?”, the goal is not to collect more options; it is to arrive at one buildable arrangement. That is the point at which a quotation becomes comparable.
A low enclosure price is not a saving if drainage, kerb or wall preparation is silently excluded. Ask who checks the floor fall and what happens if the opening is not ready for installation.
Keep corrective building work separate from the glass price, but make the dependency visible. That gives the client a realistic total and prevents the screen installer from being blamed for an existing waterproofing defect.
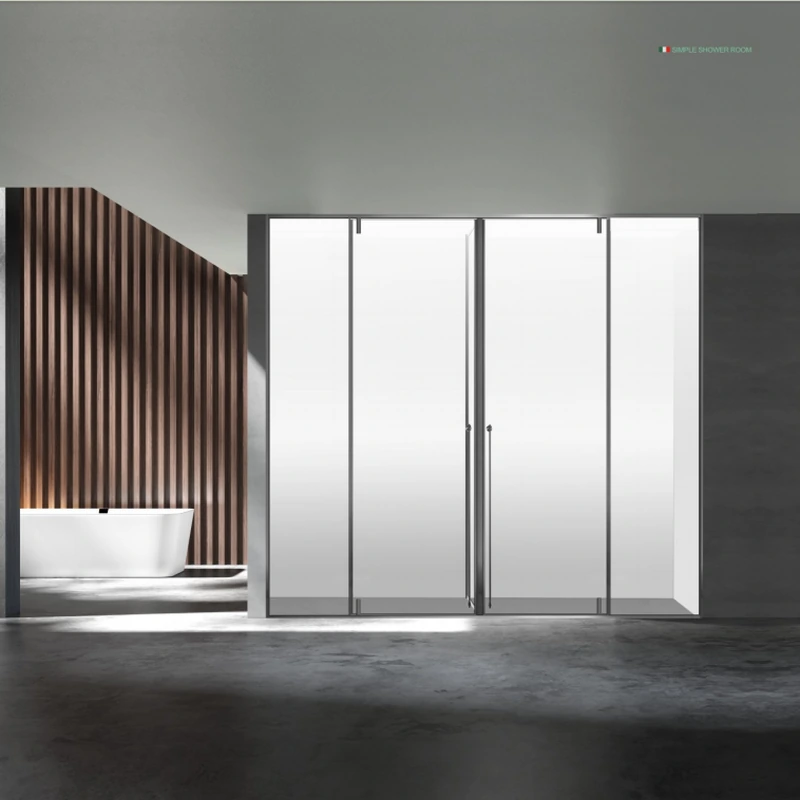
The practical value of an industry guide is not a single magic dimension; it is the discipline of matching panel geometry, hardware, substrate and use. Keep that chain visible in the approval record.
For a concrete visual reference, review the ForgeWin shower enclosure range, then compare it with the broader ForgeWin custom shower enclosure range. The examples help discuss layout; they do not replace a measured drawing.
Framed systems often use lighter glass and continuous profiles, while frameless systems rely more on glass thickness, edge finishing and discrete hardware. The price gap changes with size, door type, finish and installation, so request matched configurations rather than a percentage estimate.
It should identify the glass, thickness, door layout, hardware and finish, measurement basis, delivery, installation, removal if any, taxes, lead time and exclusions. Ask for drawings or a clear configuration reference so competing prices cover the same work.
Send a dimensioned plan, straight-on and corner photos, project location, preferred door action, glass look, hardware finish, finished or unfinished status, installation scope and any access or accessibility constraints.
Framed systems often use lighter glass and continuous profiles, while frameless systems rely more on glass thickness, edge finishing and discrete hardware. The price gap changes with size, door type, finish and installation, so request matched configurations rather than a percentage estimate. The reliable next step is a measured drawing and an itemised proposal that names the glass, hardware, finish, installation scope and limitations. ForgeWin can review a budget request, but a final quotation still depends on confirmed dimensions, specification, destination and scope.
Technical note: Requirements vary by country, building type and project. Confirm the current local code, supplier data and site conditions before fabrication or installation.
2026-09-06
2026-09-14