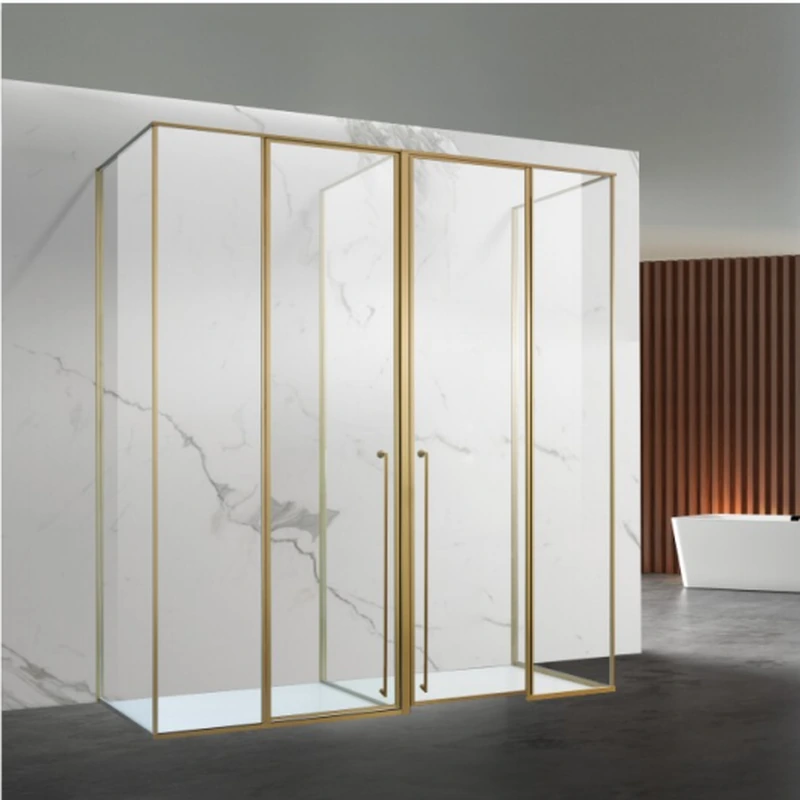
Short answer: A 900 × 900 mm enclosure is workable for many users, but it should be tested against body movement, the door opening, controls and the clear route outside. It is a planning size, not a universal comfort guarantee.
This is the part that tends to get lost in showroom comparisons: the glass is only one component. The finished opening, water path, hardware limits and installation boundary decide whether the result works day after day.
| Decision area | What to record |
|---|---|
| Inside use | Standing, turning, controls and shower-head position |
| Door zone | Swing or sliding travel without hitting fixtures |
| Water zone | Drain, floor fall, kerb and distance to the opening |
| Future use | Cleaning, maintenance and accessibility needs |
Compare like with like by freezing these four rows before asking for alternatives. Otherwise one bidder may remove measurement or installation while another changes the glass or hardware, creating a price difference that is really a scope difference.
Mark a 900 × 900 mm square on the floor, then place the proposed mixer, handle and door line. Step in, turn, reach and simulate opening the door. This simple mock-up exposes conflicts that a plan view can hide.
Photos are valuable for context, but they cannot reveal hidden backing, pipes, waterproofing or the true wall plane. List unknowns openly and close them at survey rather than pricing them as assumptions.
For Is a 900 × 900 mm Shower Room Too Small?, start with the condition that would make the first answer wrong. A narrow walk-in entry may place the user directly in the spray path. Test a taped floor mock-up before approving a very compact layout.
Keep units consistent and write millimetres rather than mixing systems. A door can fit the opening but collide with a basin or towel rail. That observation should appear on the drawing or survey sheet instead of being left for the installer to discover.
Measure width at top, middle and bottom after finishes. State whether the room is occupied, under renovation or ready for handover. Together, these two checks connect the room layout to a fabricatable panel rather than treating the enclosure as loose furniture.
Full-height glass can trap humid air or demand extra support. Use a template when angles or curves cannot be described reliably. A short review call around the marked-up drawing often prevents a costly site workaround.
Take one photograph wide enough to show the toilet, basin and entry together. Written exclusions are useful: they show where another trade must complete work. The result is a decision another person can review without relying on the original conversation.
Before pricing the preferred glass arrangement, document the tiled wall lines. Separate provisional sizes from final sizes.
Do not overlook that Reducing glass to improve circulation can also reduce splash protection. Check whether future grab bars or a seat need wall space. It is easier to resolve this before delivery.
On the final survey, Keep units consistent and write millimetres rather than mixing systems. Written exclusions are useful: they show where another trade must complete work. Name the person responsible for closing the point.
For the question “Is a 900 × 900 mm Shower Room Too Small?”, the goal is not to collect more options; it is to make water and movement constraints visible. A concise drawing and component list do that better than a long sales description.
A compact plan must still leave a sensible entry and a dry place to stand. Put the shower head, drain and opening on one drawing; moving the screen a few centimetres can change both splash control and circulation.
For a kerbless or open layout, screen length and floor fall do more work than a door seal. Test the path of spray and runoff before reducing glass merely to make the room look larger.
The practical value of an industry guide is not a single magic dimension; it is the discipline of matching panel geometry, hardware, substrate and use. Keep that chain visible in the approval record.
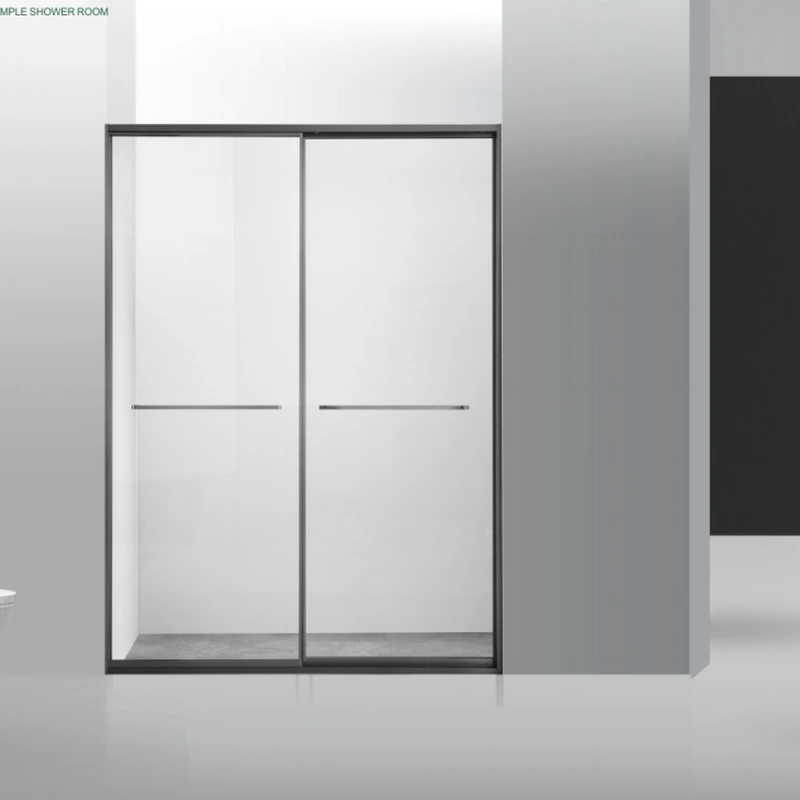
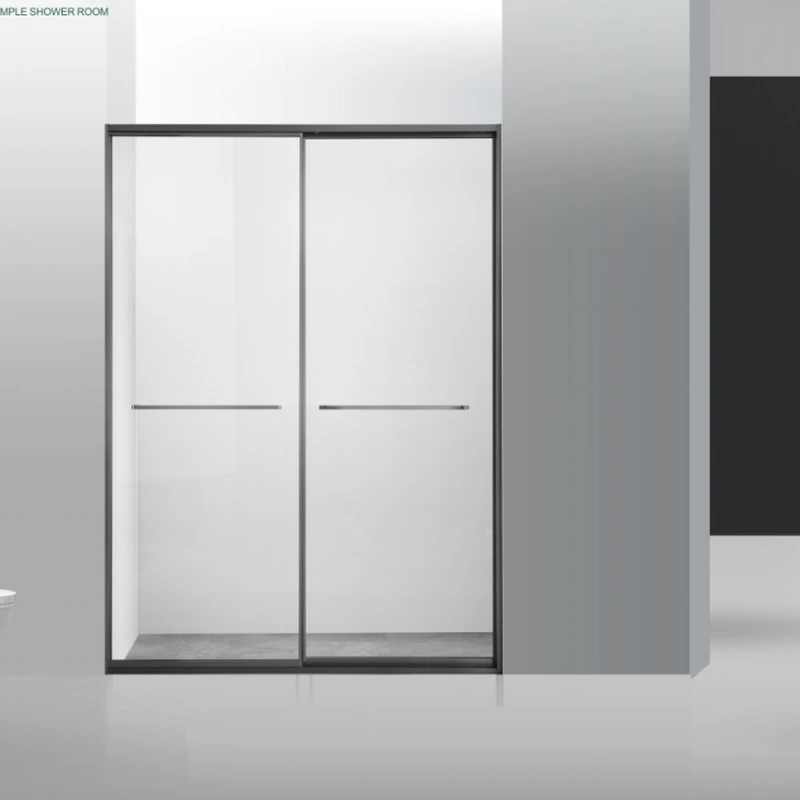
When requesting a proposal, reference the Y010 double sliding shower door if its door action is close to the requirement. Pair that link with the dimensions and site photos described above; ForgeWin’s range overview is the broader entry point.
A 900 × 900 mm enclosure is workable for many users, but it should be tested against body movement, the door opening, controls and the clear route outside. It is a planning size, not a universal comfort guarantee.
For custom work, take final measurements after the relevant tiles, kerb and finishes are complete. Support zones and layout must be planned earlier, but production dimensions should reflect the finished opening and its actual level, plumb and square.
Send a dimensioned plan, straight-on and corner photos, project location, preferred door action, glass look, hardware finish, finished or unfinished status, installation scope and any access or accessibility constraints.
A 900 × 900 mm enclosure is workable for many users, but it should be tested against body movement, the door opening, controls and the clear route outside. It is a planning size, not a universal comfort guarantee. The reliable next step is a measured drawing and an itemised proposal that names the glass, hardware, finish, installation scope and limitations. The cited dimensions and practices are reference points, not automatic approval for a particular project or jurisdiction.
Technical note: Requirements vary by country, building type and project. Confirm the current local code, supplier data and site conditions before fabrication or installation.
2026-08-30
2026-09-07
2026-09-15
2026-09-23