The practical answer is straightforward: Water under a shower door usually points to the sweep, threshold detail, door alignment, floor fall or spray direction—not automatically a defective glass panel. Identify the water path while the shower runs before replacing parts.
From there, separate what is a design preference from what must be verified by measurement, product data or a site survey. That keeps a concise online answer from becoming an unsafe blanket rule.
| Decision area | What to record |
|---|---|
| Source | Spray, seal gap, threshold, wall joint or drainage |
| Observation | First wet point and the condition that triggers it |
| Correction | Adjustment, seal, splash guard, re-tiling or waterproofing repair |
| Verification | Controlled water test after the repair |
The table is also a handover checklist. Keep the approved version with the order so the delivered panels, finish and door handing can be checked before drilling starts. Small discrepancies are much easier to solve while the glass is still packed.
Run the shower in short stages: first toward the drain, then near each corner, seal and door. Dry the outside between tests. Note the first wet point, because water often travels along a channel before it appears at the floor.
A tape-measure width at one height is not a survey. Level, plumb, square, tile lippage and obstructions can affect the glass shape and gaps, so unusual openings deserve several measurements and a clear datum.
For Why Does Water Leak Under My Shower Door?, start with the condition that would make the first answer wrong. A new sweep will not correct a floor that falls toward the door. Check the threshold and floor with a level, not by eye.
Record the drain centreline and the direction in which the floor falls. Water can run along a profile before appearing far from its entry point. That observation should appear on the drawing or survey sheet instead of being left for the installer to discover.
Dry the outside and test one spray direction at a time. Use a finished tile edge as a datum and label it on the sketch. Together, these two checks connect the room layout to a fabricatable panel rather than treating the enclosure as loose furniture.
Tile lippage can leave a low pocket outside the drain route. Distinguish surface splash from moisture below or behind finishes. Keep finish samples or codes with the purchase record, not only in a chat thread.
Use a finished tile edge as a datum and label it on the sketch. If an alternative saves cost, require the same explanation of limits and care. The result is a decision another person can review without relying on the original conversation.
Before releasing the marked-up layout, verify the finished opening. Show unknown conditions with a question mark.
Do not overlook that Door sag changes the seal compression and creates a new water path. Record the first wet point during a controlled test. The answer can change the hardware or layout.
During the drawing check, Add the drawing date so an older plan cannot be mistaken for the approved one. If an alternative saves cost, require the same explanation of limits and care. Make the agreed condition visible to the installer.
For the question “Why Does Water Leak Under My Shower Door?”, the goal is not to collect more options; it is to arrive at one buildable arrangement. A concise drawing and component list do that better than a long sales description.
The enclosure line is only one part of the water path. The membrane, drain, falls, kerb and tile joints sit behind it, so a leak diagnosis should distinguish escaping spray from water entering the building fabric.
During testing, change one condition at a time and dry the outside between runs. This identifies whether water crosses a door gap, tracks along a profile or ponds because the floor does not drain.
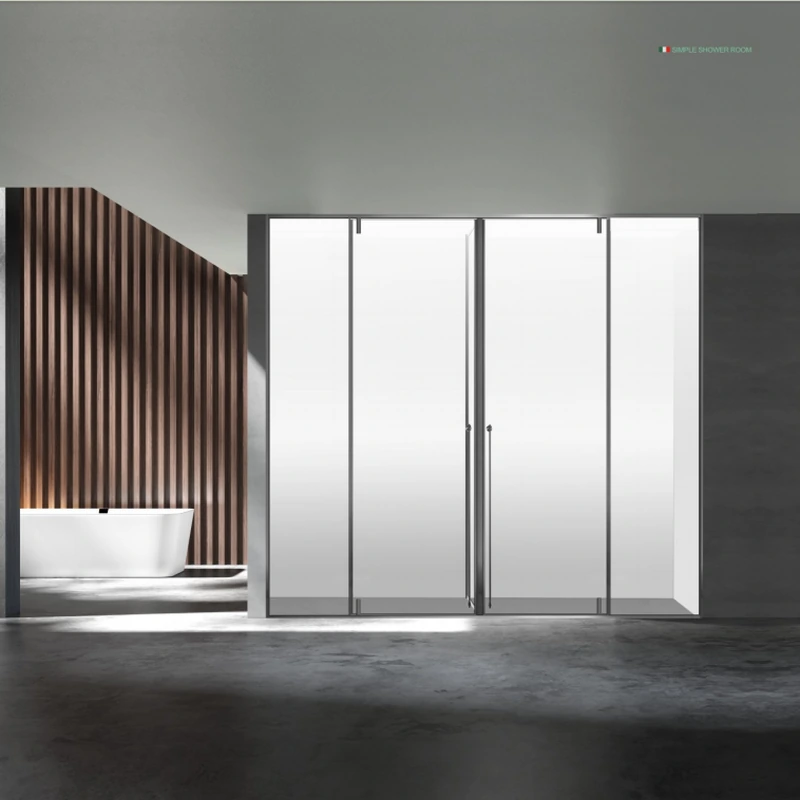
National Glass Association guidance makes an important distinction: the selected hardware manufacturer controls operating-panel width and weight limits, while panel size and support determine bracing needs. Ask for the exact hardware reference.
Product families are starting points rather than standard answers. See the ForgeWin shower enclosure range for the relevant operating idea, and the ForgeWin manufacturer page for customisation context.
Water under a shower door usually points to the sweep, threshold detail, door alignment, floor fall or spray direction—not automatically a defective glass panel. Identify the water path while the shower runs before replacing parts.
No. The screen manages splash at the enclosure line; the membrane, floor fall, drain and wet-area detailing protect the building. A glass panel cannot correct failed waterproofing or a floor that falls away from the drain.
Send a dimensioned plan, straight-on and corner photos, project location, preferred door action, glass look, hardware finish, finished or unfinished status, installation scope and any access or accessibility constraints.
Water under a shower door usually points to the sweep, threshold detail, door alignment, floor fall or spray direction—not automatically a defective glass panel. Identify the water path while the shower runs before replacing parts. The reliable next step is a measured drawing and an itemised proposal that names the glass, hardware, finish, installation scope and limitations. The cited dimensions and practices are reference points, not automatic approval for a particular project or jurisdiction.
Technical note: Requirements vary by country, building type and project. Confirm the current local code, supplier data and site conditions before fabrication or installation.
2026-09-19
2026-10-13