Short answer: Neither system is universally better. Framed designs offer continuous profiles and generous adjustment; frameless designs reduce visual bulk and joints. Water management, support, cleaning preference and budget should decide.
This is the part that tends to get lost in showroom comparisons: the glass is only one component. The finished opening, water path, hardware limits and installation boundary decide whether the result works day after day.
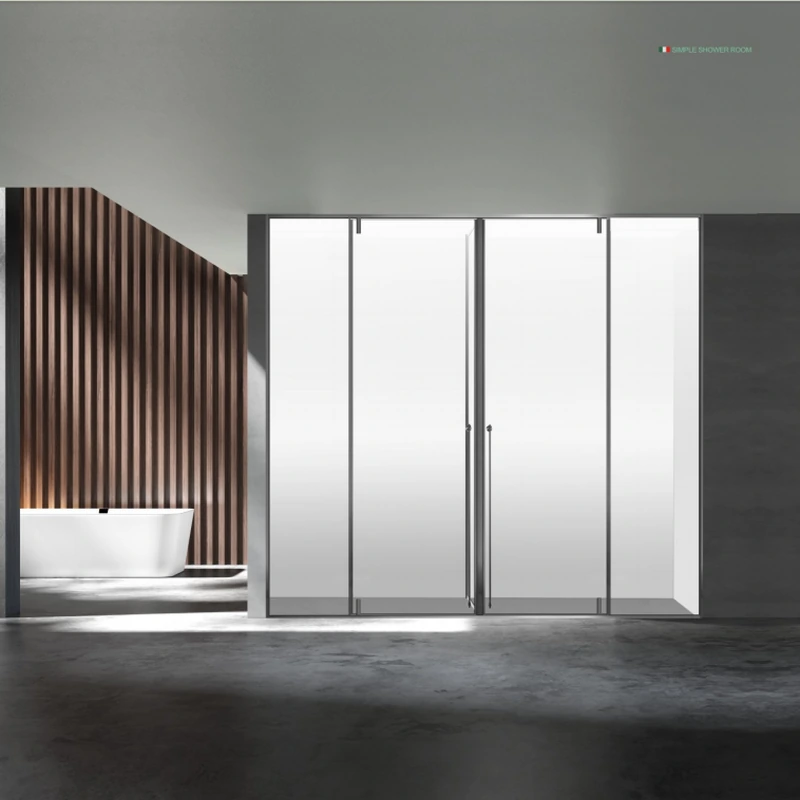
| Decision area | What to record |
|---|---|
| Space | Door movement and usable entry |
| Water control | Profiles, seals, screen length and sill detail |
| Maintenance | Joints, tracks, exposed edges and replaceable parts |
| Service life | Hardware capacity, adjustment and spare parts |
Compare like with like by freezing these four rows before asking for alternatives. Otherwise one bidder may remove measurement or installation while another changes the glass or hardware, creating a price difference that is really a scope difference.
Write down the finished opening, door movement, glass, finish, hardware, support, drainage, cleaning access and installation scope. This converts a visual preference into a quote that can be checked before production.
A tape-measure width at one height is not a survey. Level, plumb, square, tile lippage and obstructions can affect the glass shape and gaps, so unusual openings deserve several measurements and a clear datum.
For Semi-Frameless vs Frameless Shower Screen: What Is the Difference?, start with the condition that would make the first answer wrong. A large open entry improves access but exposes more of the dry side to spray. Ask which seals, rollers or hinges are replaceable.
State whether the room is occupied, under renovation or ready for handover. The visually lighter option may need heavier glass and more exact fabrication. That observation should appear on the drawing or survey sheet instead of being left for the installer to discover.
Rank space, water control, privacy, cleaning and serviceability. Photograph any cracked, hollow or uneven finish before the survey. Together, these two checks connect the room layout to a fabricatable panel rather than treating the enclosure as loose furniture.
The most durable option is the one whose wear parts can be serviced. Compare the same finished opening and performance expectation. The approved quotation should say what happens if the survey changes the configuration.
Mark every handle, tap, niche and towel fitting near the glass. A handover photograph of seals and gaps provides a useful baseline. The result is a decision another person can review without relying on the original conversation.
Before pricing the proposed enclosure, document the fixing surfaces. Show unknown conditions with a question mark.
Do not overlook that A track saves swing space but adds parts that need cleaning and adjustment. Check spare-part strategy for repeated commercial rooms. The result may alter both price and programme.
During the drawing check, State whether the room is occupied, under renovation or ready for handover. If an alternative saves cost, require the same explanation of limits and care. Ask for the revision to be reissued after any change.
For the question “Semi-Frameless vs Frameless Shower Screen: What Is the Difference?”, the goal is not to collect more options; it is to approve a serviceable complete system. A concise drawing and component list do that better than a long sales description.
Frames and seals can help intercept splash, while open and frameless designs depend more on geometry and disciplined gaps. Neither label guarantees a dry floor when the shower head points at the entry or the floor falls the wrong way.
Ask how each option drains profiles and tracks, where seals can be replaced, and what water escape is considered normal. Those details are more useful than a blanket claim that one style never leaks.
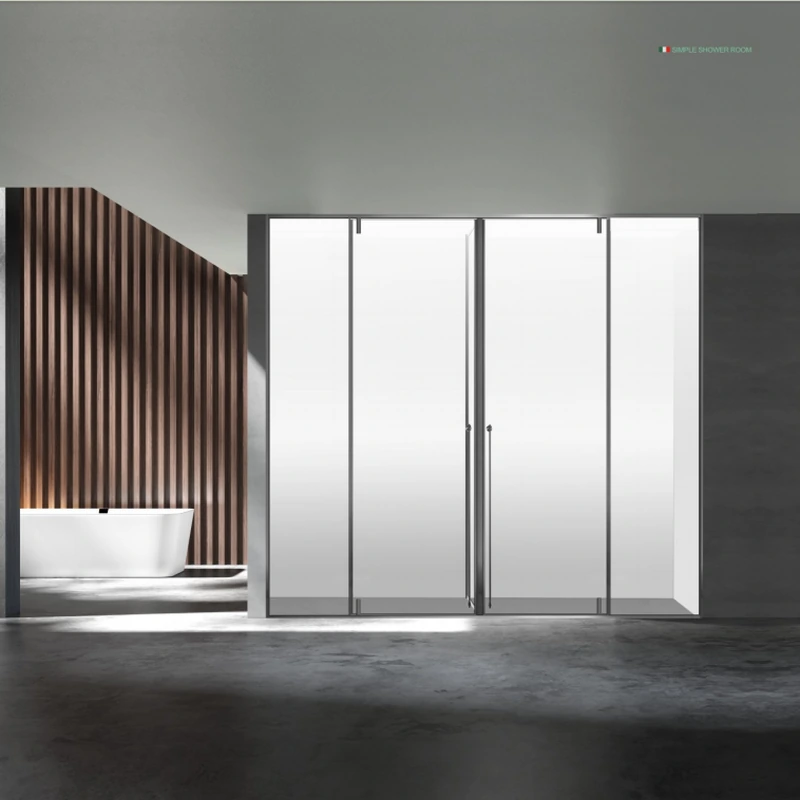
A design is ready for comparison when another reviewer can trace the glass and hardware back to stated limits. If the evidence applies to a different size or support condition, note the difference instead of assuming equivalence.
The ForgeWin shower enclosure range shows one way to organise the glass and hardware. Use it beside ForgeWin’s shower enclosure overview to identify preferences, then rework the configuration around the actual opening.
Neither system is universally better. Framed designs offer continuous profiles and generous adjustment; frameless designs reduce visual bulk and joints.
For custom work, take final measurements after the relevant tiles, kerb and finishes are complete. Support zones and layout must be planned earlier, but production dimensions should reflect the finished opening and its actual level, plumb and square.
Send a dimensioned plan, straight-on and corner photos, project location, preferred door action, glass look, hardware finish, finished or unfinished status, installation scope and any access or accessibility constraints.
Neither system is universally better. Framed designs offer continuous profiles and generous adjustment; frameless designs reduce visual bulk and joints. Water management, support, cleaning preference and budget should decide. The reliable next step is a measured drawing and an itemised proposal that names the glass, hardware, finish, installation scope and limitations. The cited dimensions and practices are reference points, not automatic approval for a particular project or jurisdiction.
Technical note: Requirements vary by country, building type and project. Confirm the current local code, supplier data and site conditions before fabrication or installation.
2026-09-02
2026-09-26
2026-10-12
