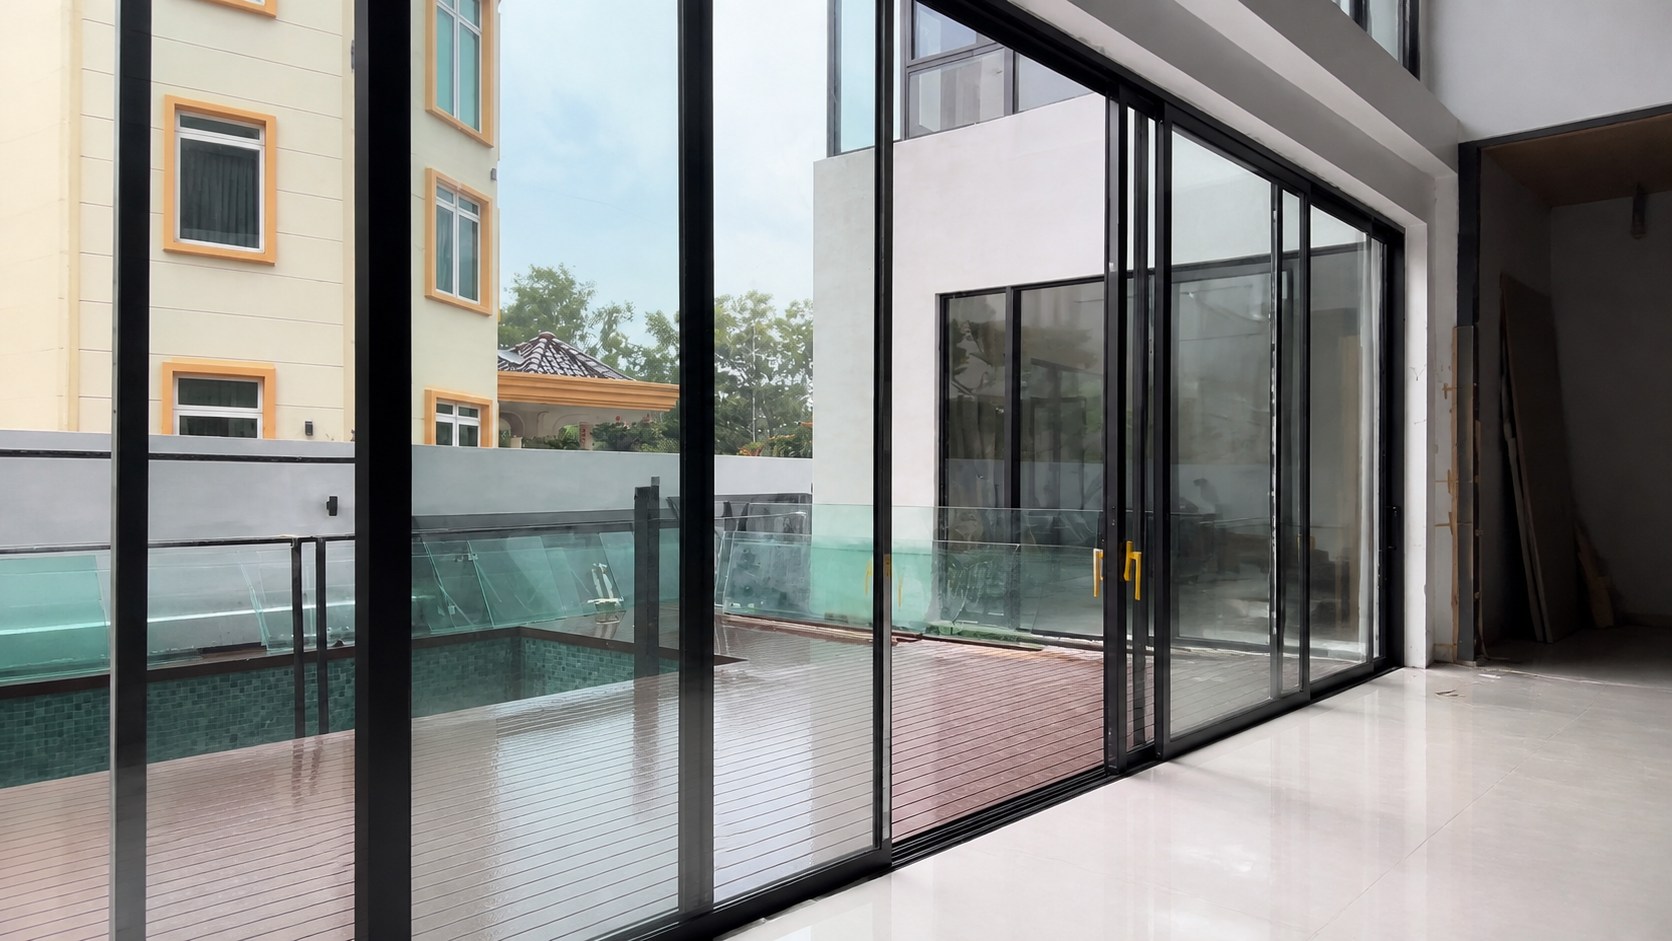
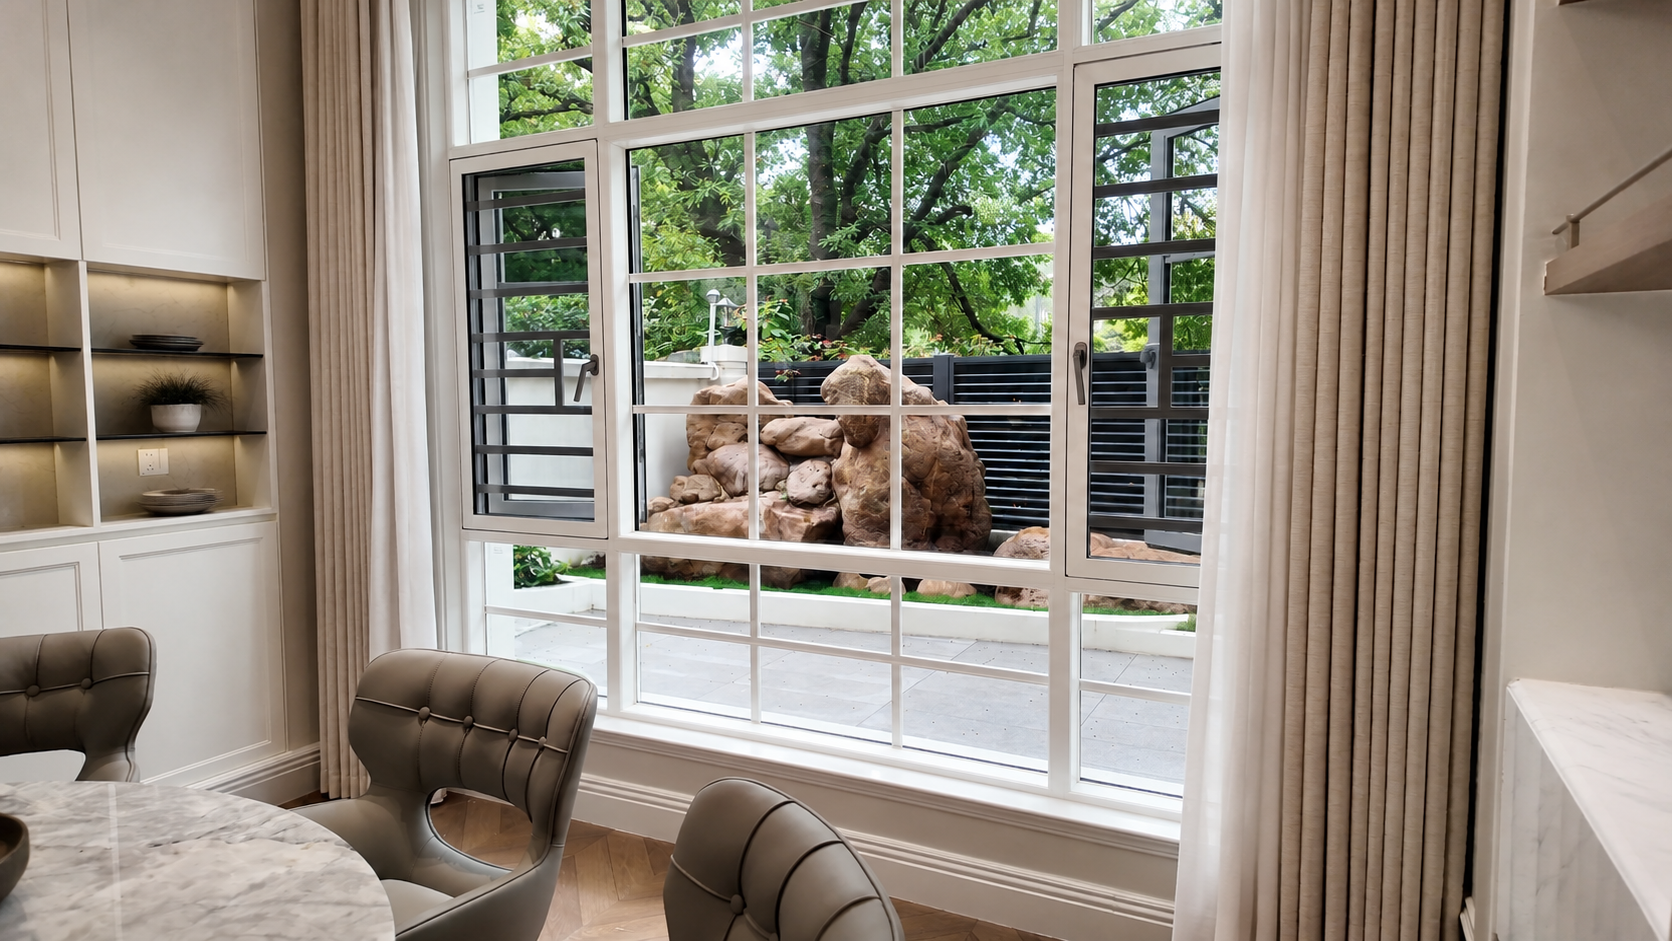
Short answer: A four-panel foldable door can open a wide connection between rooms or between a home and a terrace, but the four panels must be planned as a moving system. The opening width, panel weight, stacking direction, threshold, drainage and fixing points all affect whether the door feels easy to use after installation.
This checklist is for early planning. Use the actual opening and project conditions to confirm the final configuration with the manufacturer and installer.
Stand where people will approach the door and mark the space the folded panels will occupy. Four panels may stack to one side, split to both sides or use a combination of folding and sliding movement. Each option changes the clear opening, furniture position and the amount of wall space that remains usable.
Measure the finished opening rather than relying on an old drawing. Note the width, height, level, plumb, square, ceiling condition and the depth available for the frame. In a renovation, the header, sill and surrounding finishes may need repair before the door can be fixed. In a new build, coordinate the structural opening and waterproofing detail before the frame is ordered.
Ask each supplier to identify the frame system, panel dimensions, glass build-up, finish, hardware, locks, gaskets, threshold, drainage and expected lead time. Ask for the same information about packing, delivery and site protection. If one quote omits measurement or installation while another includes it, compare the scopes before comparing the numbers.
Request a drawing that shows the opening, panel order, handing, stacking direction, handle position and fixing zones. If the door connects to a deck or balcony, the drawing should also show the sill, falls, drainage and the relationship to the finished surface. These details are easier to correct on paper than after the glass arrives.
Before installation, protect the finished floor and confirm that the opening is ready to receive the frame. After the frame is fixed, check panel alignment, roller movement, lock engagement, seals and the clear opening. Do not use a stiff handle or uneven gap as a permanent “settling” issue; record it and ask for adjustment while the installation team is still responsible.
Keep the rollers, tracks, hinges, seals and drainage path accessible for cleaning and service. The care instructions should name the approved cleaner and explain which parts are adjustable or replaceable. In coastal or high-humidity locations, ask how the finish and hardware should be maintained.
No. The finished opening, panel weight, structural support, stacking space and local weather exposure may favour a different layout. Confirm the system against the actual opening rather than choosing by panel count alone.
Yes. A preliminary drawing can support budgeting, but the release dimension should be checked against the finished substrate, floor level, waterproofing and fixing zones.
People often draw the open position but forget the folded stack. Mark both positions, the handle movement and the service access before approving the layout.
A useful four-panel door plan is specific enough for another person to check. Keep the drawing, quotation, finish reference and installation notes together so later changes can be traced to the approved scope.
2026-09-10
2026-10-04