Short answer: The best bi-fold glass door manufacturer is the one that can match the opening, panel layout, glass specification, hardware, drainage and installation responsibility to the same approved drawing. A polished product photo is useful for ideas, but it does not prove that the proposed system will suit your opening or climate.
Use this guide when you are comparing manufacturers for a new build, renovation or commercial project. The aim is to make the quotation comparable before anyone releases glass or starts fabrication.
Record the finished opening width and height, the number of panels, the direction in which the panels will stack, the threshold condition and the clear space needed for people and furniture. A four-panel door that folds toward a wall may work well in one room and block a cupboard or walkway in another.
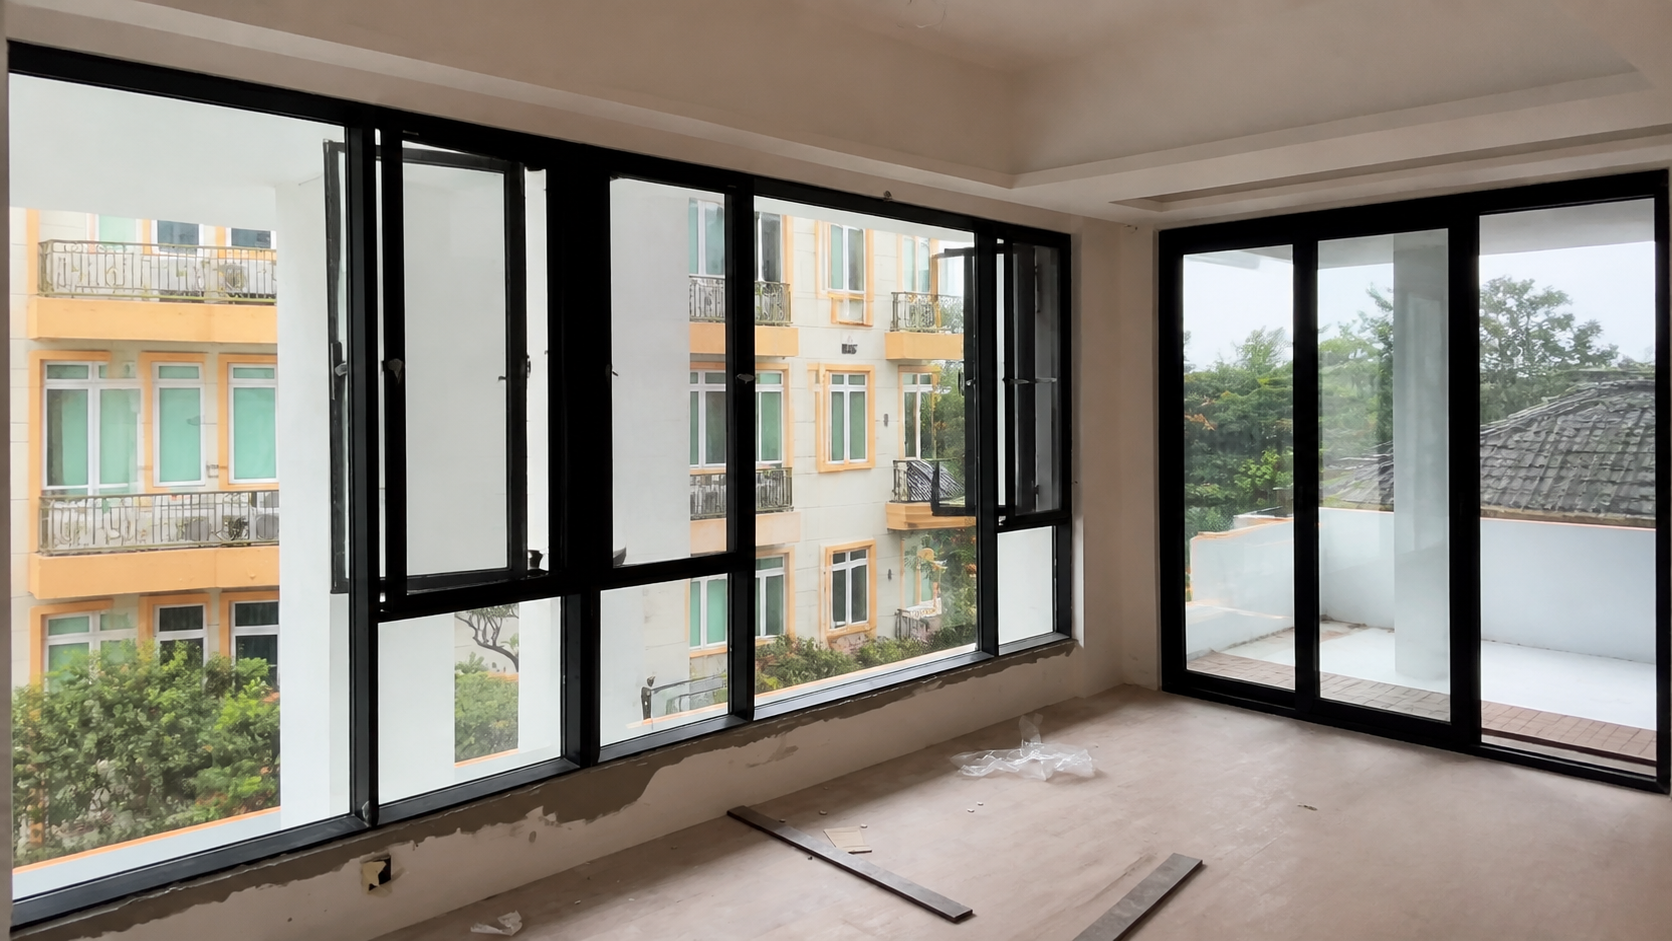
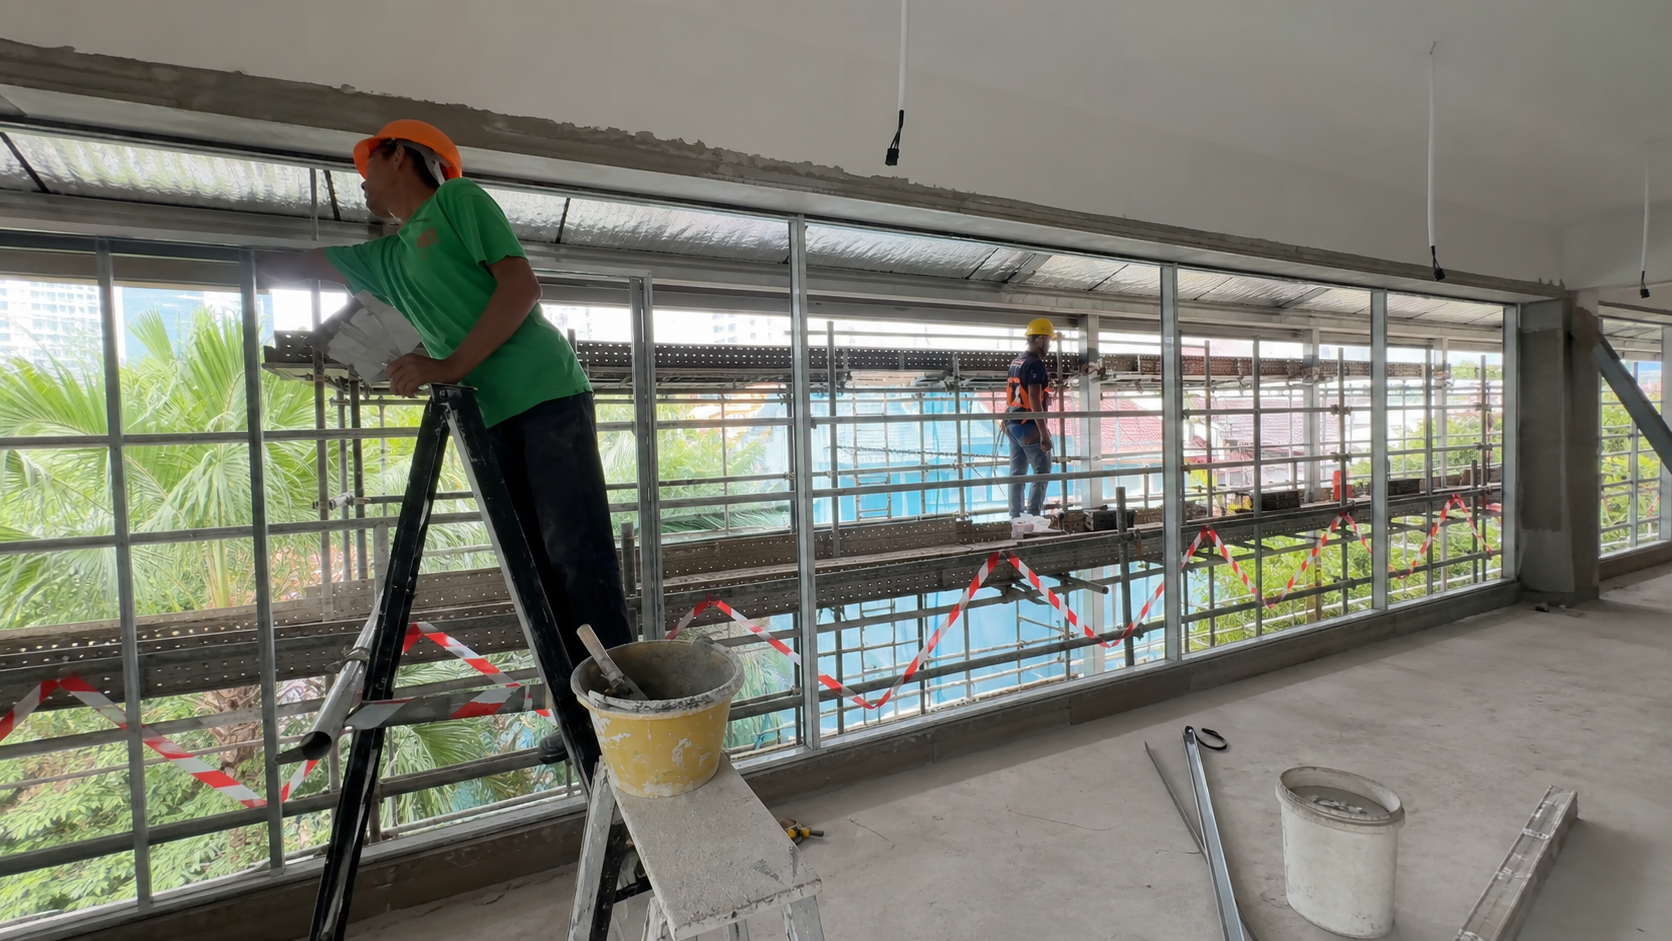
For a renovation, ask the installer to check the existing header, sill, waterproofing and fixing substrate. For a new build, share the opening schedule early enough for the structural and finish dimensions to be coordinated. The manufacturer should be able to mark these interfaces on a shop drawing instead of leaving them to a last-minute site decision.
Send every shortlisted supplier the same opening schedule, drawings, finish reference and quantity. Ask each one to return a marked-up drawing and a quote with the same headings. Compare the clear opening, panel weight, hardware, threshold, exclusions and installation boundary before comparing the total price. If one proposal is cheaper because it excludes survey work or final adjustment, it is not the same scope.
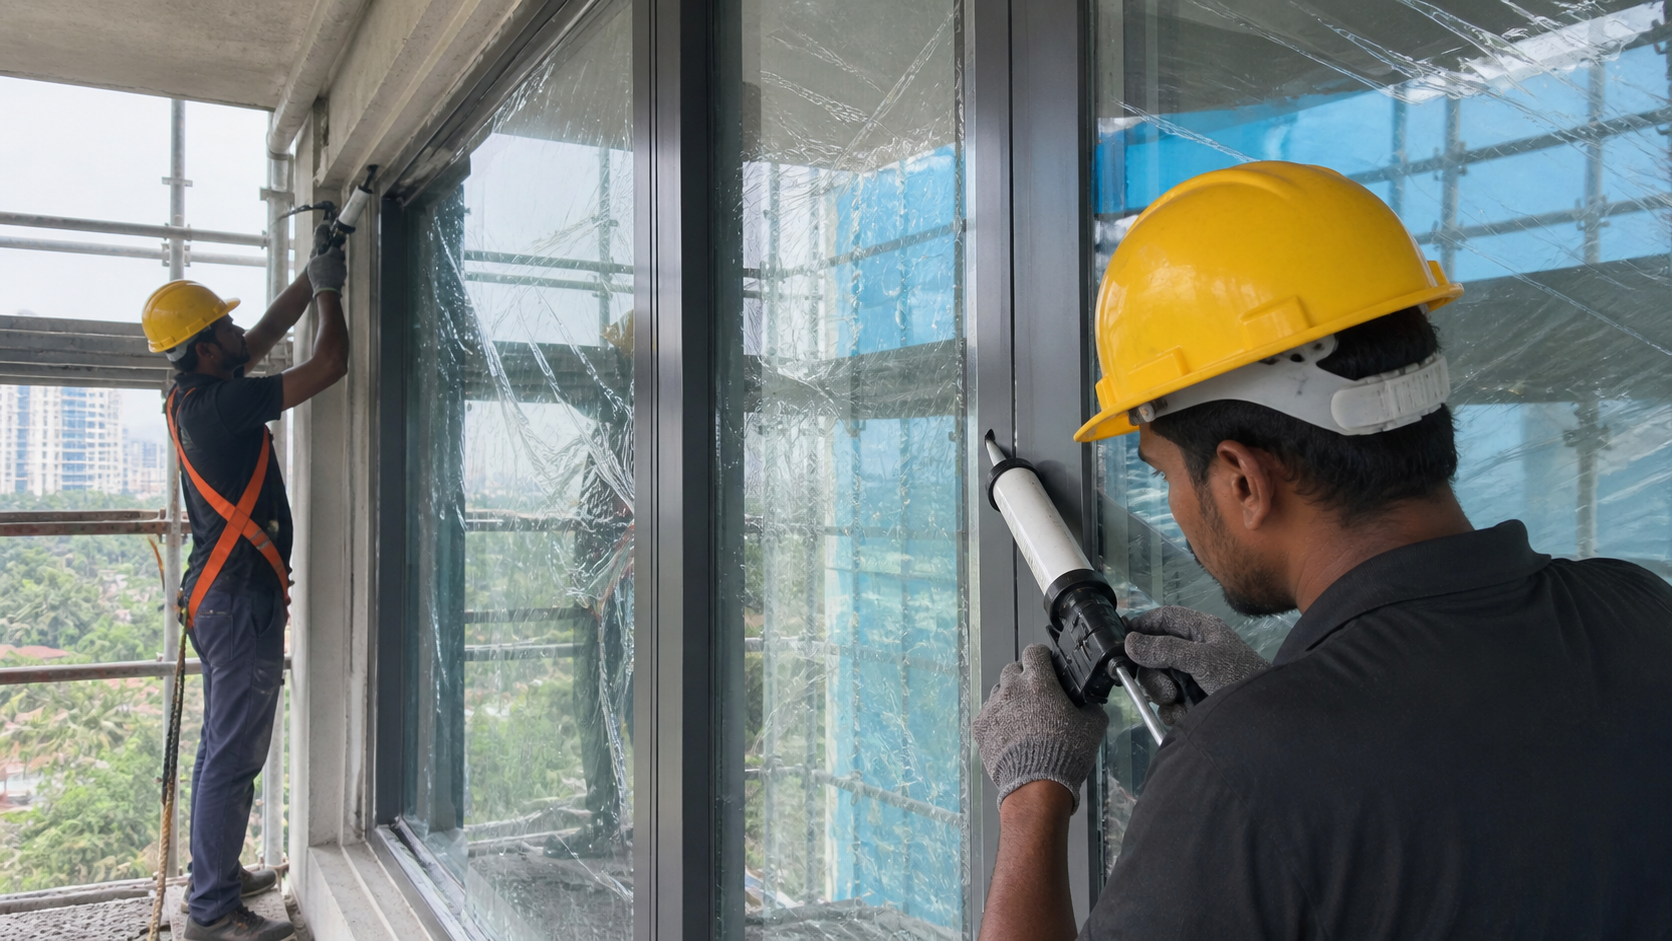
Before fabrication, freeze the approved drawing and record any unresolved item beside the responsible trade. After delivery, photograph the frame and glass before the protective film is removed. This creates a useful handover record and makes later service conversations much clearer.
A suitable manufacturer asks for the information that changes the design, explains what is still unknown and provides a drawing that another person can check. If the answer is only a catalogue image, a generic price and a promise that “everything can be customized”, ask for the missing specification before placing a deposit.
Not necessarily. Compare the same glass, hardware, survey, delivery, installation and warranty scope first. A lower total may simply move work or risk to the builder.
Yes, drawings can support a budget or preliminary proposal. Final fabrication dimensions should normally be checked against the finished opening, substrate, threshold and hardware clearances.
Send the opening schedule, plans or elevations, panel arrangement, finish direction, glass requirements, project location, quantity and the expected installation boundary. The more specific the input, the more useful the comparison.
For a project review, keep the approved drawing, quotation, finish sample and installation notes together. That simple record is usually more valuable than another generic product comparison.
2026-09-27
2026-10-05