Short answer: Yes. Drawings are suitable for budgeting, but custom glass should normally be released only after tiles, kerbs and relevant finishes are complete and the opening has been checked for level, plumb and square.
This is the part that tends to get lost in showroom comparisons: the glass is only one component. The finished opening, water path, hardware limits and installation boundary decide whether the result works day after day.
| Decision area | What to record |
|---|---|
| Design stage | Select layout, door handing, support zones and interfaces |
| Finish stage | Complete waterproofing, screed, kerb and tile |
| Survey stage | Measure level, plumb, square and finished clearances |
| Handover | Test operation, water management and care instructions |
A useful proposal links each choice to a drawing or product limit. If a door, panel or fixing changes, recheck support, clearances and seals before approval. Descriptions such as “heavy duty” are not a substitute for a model and rated range.
The approved record should show finished dimensions, wall and floor variation, glass thickness, door handing, hardware, finish, fixing substrate and interface responsibility. Once tempered glass is made, site cutting and drilling are not acceptable adjustments.
Photos are valuable for context, but they cannot reveal hidden backing, pipes, waterproofing or the true wall plane. List unknowns openly and close them at survey rather than pricing them as assumptions.
For Do You Need Final Measurements Before Installing a Shower Enclosure?, start with the condition that would make the first answer wrong. Measuring before tile can transfer every finish change into the glass gap. Scan or verify fixing zones and hidden services before drilling.
Photograph any cracked, hollow or uneven finish before the survey. Stone veins and hollow tiles need more care than a generic drill instruction suggests. That observation should appear on the drawing or survey sheet instead of being left for the installer to discover.
Test operation and normal water management at handover. Note whether the substrate is concrete, masonry, framed wall or unknown. Together, these two checks connect the room layout to a fabricatable panel rather than treating the enclosure as loose furniture.
A production drawing can be correct while the site opening continues to change. Plan support and interfaces before finishes, then measure after them. Do not release production while dimensions, handing or fixing support remain open.
Note whether the substrate is concrete, masonry, framed wall or unknown. Keep finish samples or codes with the purchase record, not only in a chat thread. The result is a decision another person can review without relying on the original conversation.
Before approving the preferred glass arrangement, record the wet-area boundary. Keep the same datum on every measurement.
The proposal needs a response if Measuring before tile can transfer every finish change into the glass gap. Scan or verify fixing zones and hidden services before drilling. It is easier to resolve this before delivery.
During the drawing check, Mark every handle, tap, niche and towel fitting near the glass. Keep finish samples or codes with the purchase record, not only in a chat thread. Make the agreed condition visible to the installer.
For the question “Do You Need Final Measurements Before Installing a Shower Enclosure?”, the goal is not to collect more options; it is to match the product to the measured room. A concise drawing and component list do that better than a long sales description.
Waterproofing, screed, kerb and tile should form a coherent wet-area system before custom panels are released. BCA guidance is clear that tiles and grout alone are not the waterproof barrier.
At handover, operate every panel and run a controlled water test that respects the intended spray direction. Record any limitation of an open or frameless configuration instead of promising absolute watertightness.
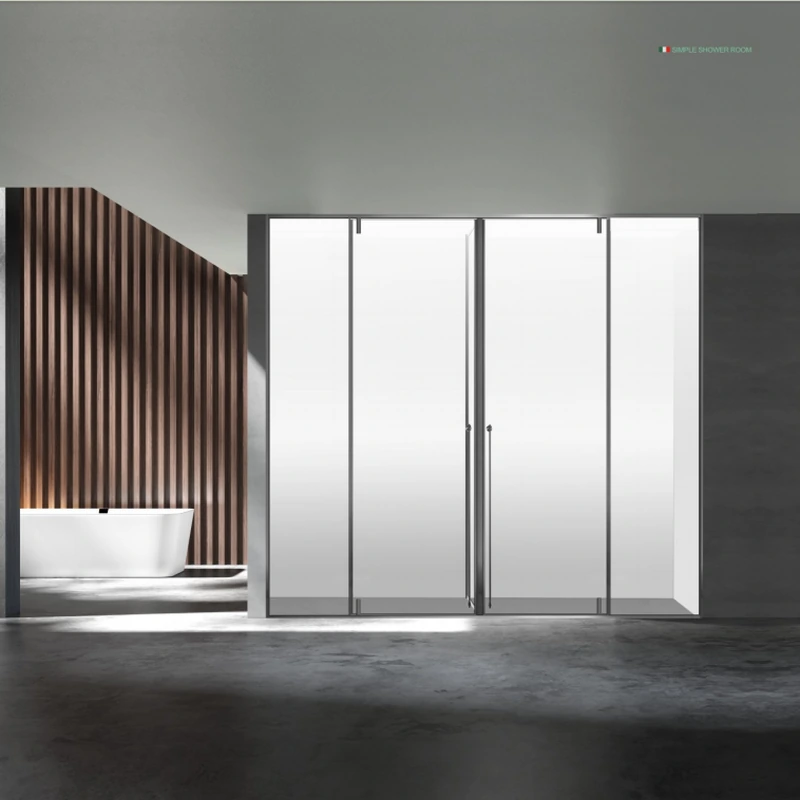
For frameless work, the National Glass Association advises following the chosen hardware maker’s width and weight limits. Similar-looking fittings are not proof of equal performance, so keep the component schedule with the drawing.
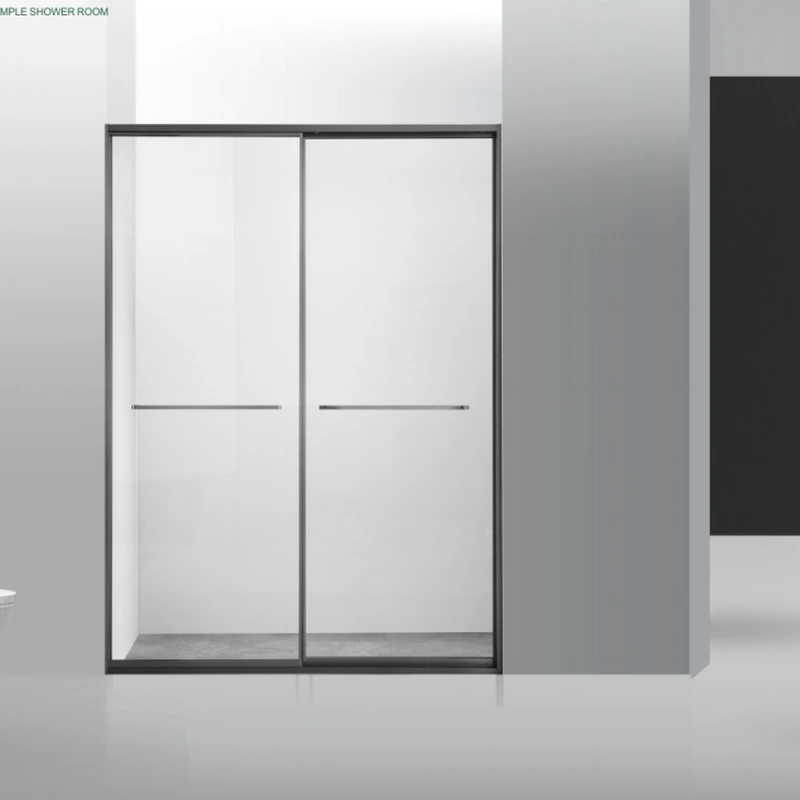
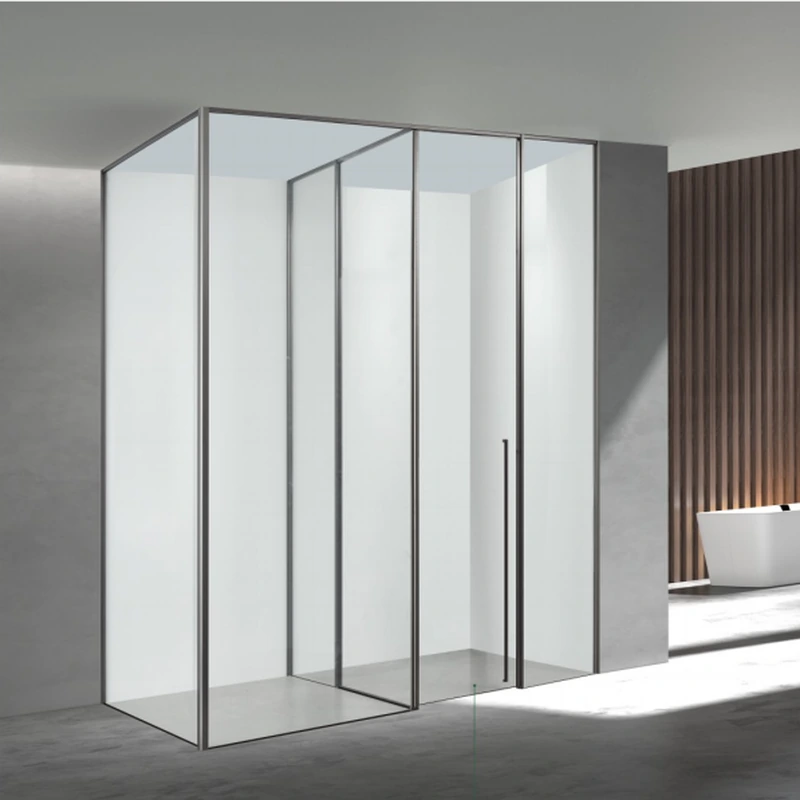
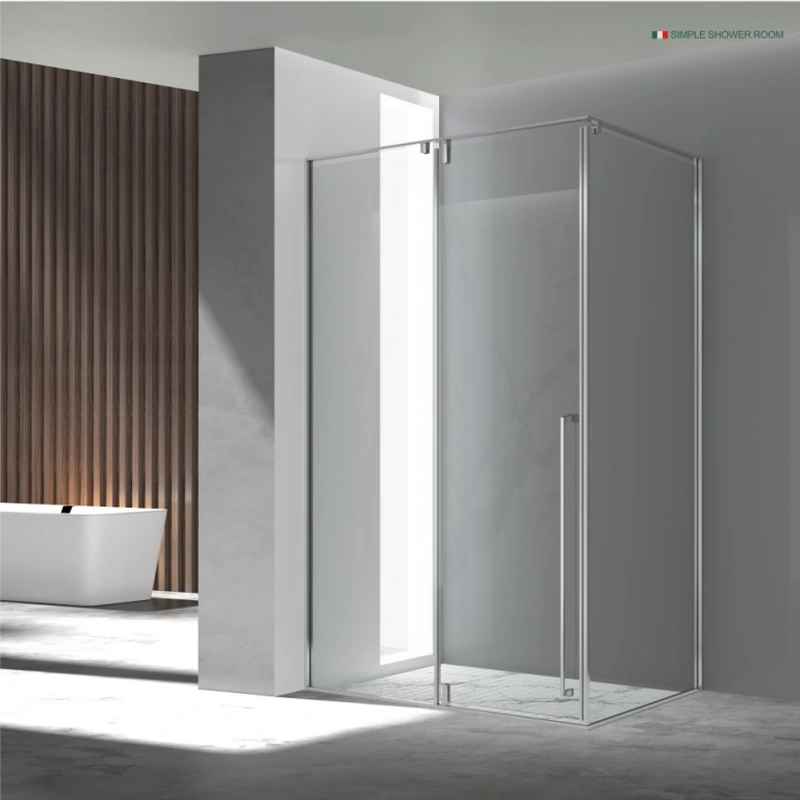
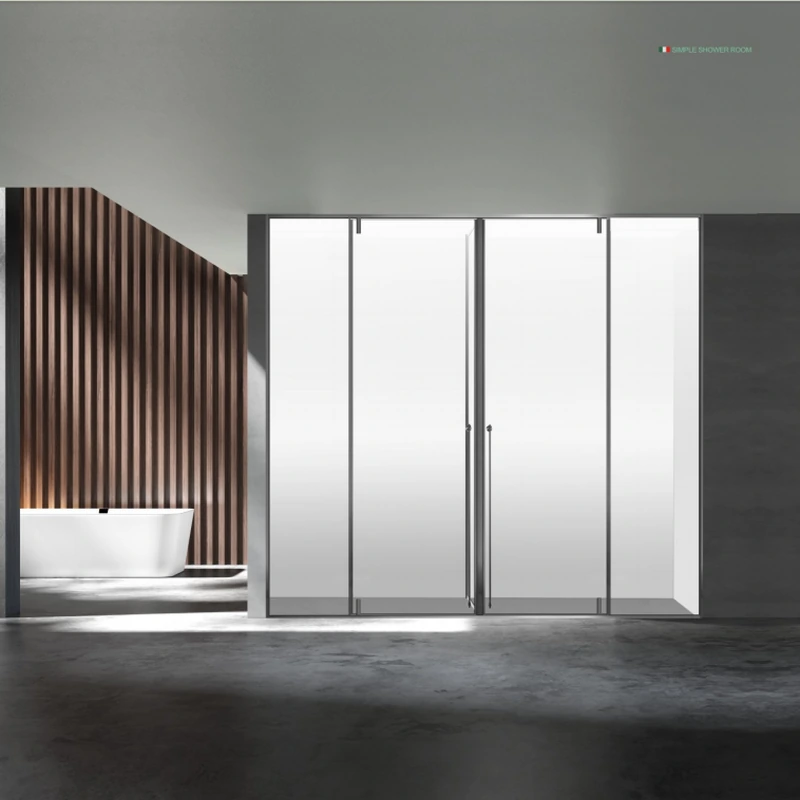
For a concrete visual reference, review the ForgeWin shower enclosure range, then compare it with the broader ForgeWin custom shower enclosure range. The examples help discuss layout; they do not replace a measured drawing.
Yes. Drawings are suitable for budgeting, but custom glass should normally be released only after tiles, kerbs and relevant finishes are complete and the opening has been checked for level, plumb and square.
For custom work, take final measurements after the relevant tiles, kerb and finishes are complete. Support zones and layout must be planned earlier, but production dimensions should reflect the finished opening and its actual level, plumb and square.
Send a dimensioned plan, straight-on and corner photos, project location, preferred door action, glass look, hardware finish, finished or unfinished status, installation scope and any access or accessibility constraints.
Yes. Drawings are suitable for budgeting, but custom glass should normally be released only after tiles, kerbs and relevant finishes are complete and the opening has been checked for level, plumb and square. The reliable next step is a measured drawing and an itemised proposal that names the glass, hardware, finish, installation scope and limitations. The cited dimensions and practices are reference points, not automatic approval for a particular project or jurisdiction.
Technical note: Requirements vary by country, building type and project. Confirm the current local code, supplier data and site conditions before fabrication or installation.
2026-09-14
2026-09-06