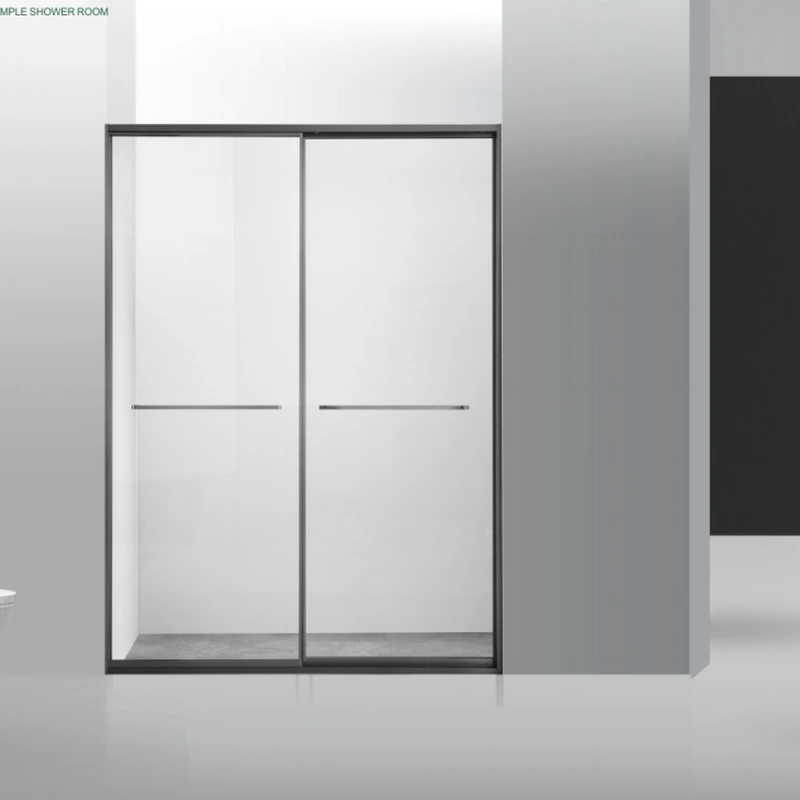
Short answer: The right answer depends on the finished opening, user needs, water-management design and the tested limits of the chosen glass and hardware system. Decide from measured conditions rather than a showroom image alone.
This is the part that tends to get lost in showroom comparisons: the glass is only one component. The finished opening, water path, hardware limits and installation boundary decide whether the result works day after day.
| Decision area | What to record |
|---|---|
| Glass | Safety standard, type, thickness, mark and edge condition |
| Geometry | Panel height, width, unsupported edges, holes and notches |
| Hardware | Exact model, rated size/weight and compatible glass |
| Support | Wall backing, anchors, bottom support and clearances |
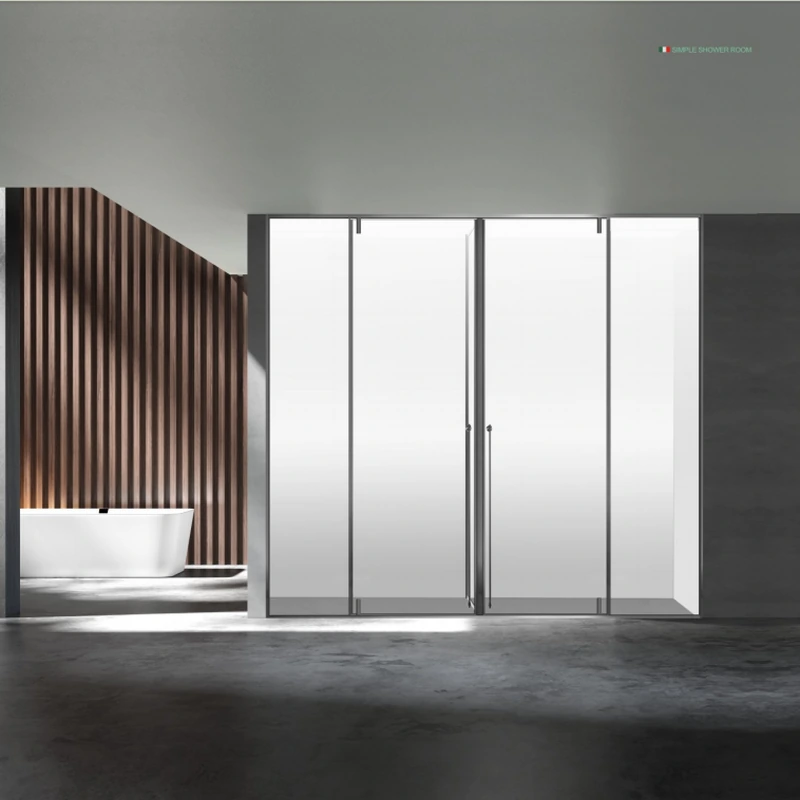
Do not approve an option only because its photograph looks close. The same appearance can be produced with different support, glass processing and service access. The written configuration is what the fabricator and installer can actually follow.
Write down the finished opening, door movement, glass, finish, hardware, support, drainage, cleaning access and installation scope. This converts a visual preference into a quote that can be checked before production.
A tape-measure width at one height is not a survey. Level, plumb, square, tile lippage and obstructions can affect the glass shape and gaps, so unusual openings deserve several measurements and a clear datum.
For How Can You Check Shower Screen Glass Quality?, start with the condition that would make the first answer wrong. Holes and notches are permanent fabrication details made before tempering. Confirm solid backing at side-mounted hinge locations.
Measure ceiling height only when it affects bracing or ventilation. Safety film can introduce compatibility questions without correcting the base specification. That observation should appear on the drawing or survey sheet instead of being left for the installer to discover.
Escalate oversize or unusual support conditions to a design professional. State whether the room is occupied, under renovation or ready for handover. Together, these two checks connect the room layout to a fabricatable panel rather than treating the enclosure as loose furniture.
Hard glass-to-tile contact can create concentrated edge stress. Do not allow site cutting or drilling of tempered glass. Ask the supplier to flag any assumption that cannot be checked before order.
State whether the room is occupied, under renovation or ready for handover. Ask the supplier to flag any assumption that cannot be checked before order. The result is a decision another person can review without relying on the original conversation.
Before approving the marked-up layout, photograph the tiled wall lines. Show unknown conditions with a question mark.
A common mismatch occurs when Holes and notches are permanent fabrication details made before tempering. Confirm solid backing at side-mounted hinge locations. This closes a gap before fabrication.
During the drawing check, Record the drain centreline and the direction in which the floor falls. A component schedule makes later maintenance and replacement far easier. Ask for the revision to be reissued after any change.
For the question “How Can You Check Shower Screen Glass Quality?”, the goal is not to collect more options; it is to match the product to the measured room. Only then can appearance, cost and programme be balanced honestly.
Compliant glass does not prevent a slip on a wet dry-side floor. Door movement, threshold, drainage and grab-bar planning belong in the same review, especially for children, older adults or assisted use.
Avoid sharp projections and glass-to-hard-surface contact. Handover should cover gentle door operation, inspection after impact and what to do if a sweep, hinge or roller moves.
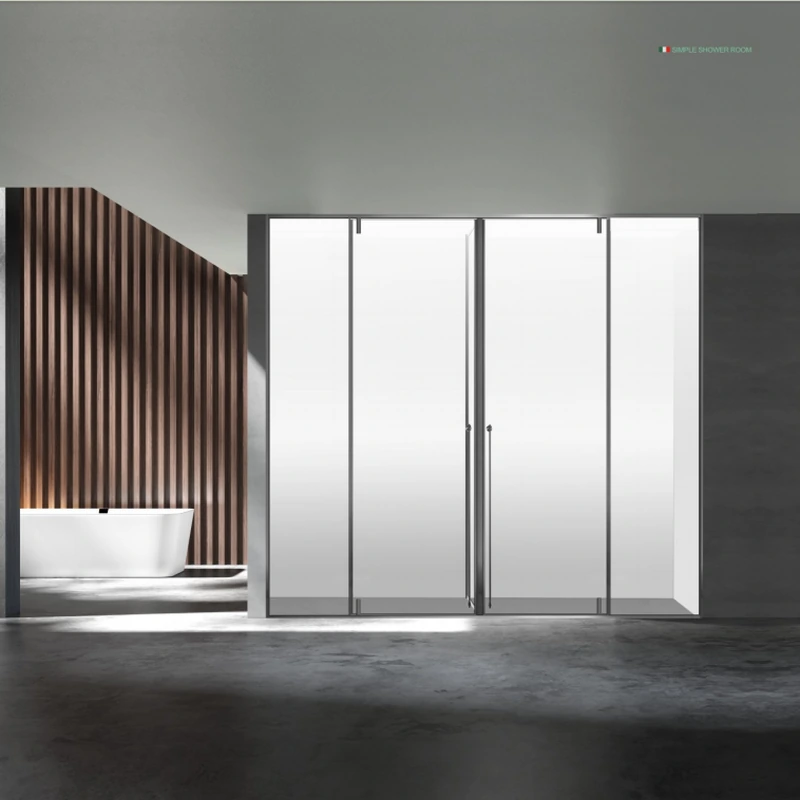
A design is ready for comparison when another reviewer can trace the glass and hardware back to stated limits. If the evidence applies to a different size or support condition, note the difference instead of assuming equivalence.
When requesting a proposal, reference the ForgeWin shower enclosure range if its door action is close to the requirement. Pair that link with the dimensions and site photos described above; ForgeWin’s range overview is the broader entry point.
The right answer depends on the finished opening, user needs, water-management design and the tested limits of the chosen glass and hardware system. Decide from measured conditions rather than a showroom image alone.
No. Thickness affects stiffness and weight, but safety also depends on compliant safety glazing, panel geometry, edge quality, holes and notches, hardware limits, support and installation clearances. The complete system should be reviewed.
Send a dimensioned plan, straight-on and corner photos, project location, preferred door action, glass look, hardware finish, finished or unfinished status, installation scope and any access or accessibility constraints.
The right answer depends on the finished opening, user needs, water-management design and the tested limits of the chosen glass and hardware system. Decide from measured conditions rather than a showroom image alone. The reliable next step is a measured drawing and an itemised proposal that names the glass, hardware, finish, installation scope and limitations. The cited dimensions and practices are reference points, not automatic approval for a particular project or jurisdiction.
Technical note: Requirements vary by country, building type and project. Confirm the current local code, supplier data and site conditions before fabrication or installation.
2026-09-14