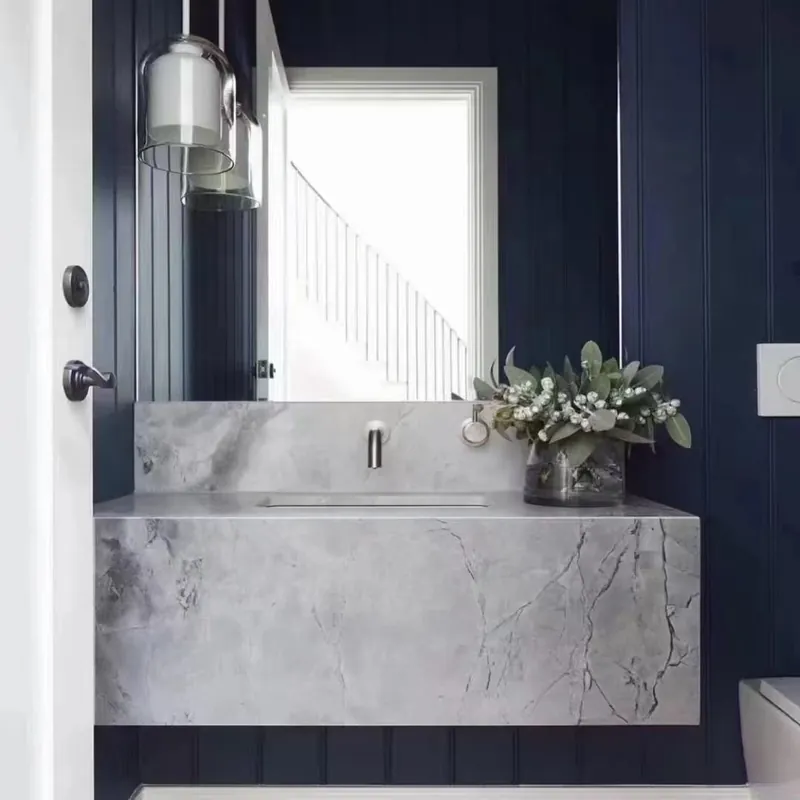
How much does kitchen floor tiling cost? Kitchen floor tiling is priced from the tile area plus subfloor preparation, cuts around cabinets and islands, adhesive, grout, trims and labour. Decide whether cabinets sit before or after tiling, because that changes both quantity and sequencing. Ask for material-only and installed totals separately.
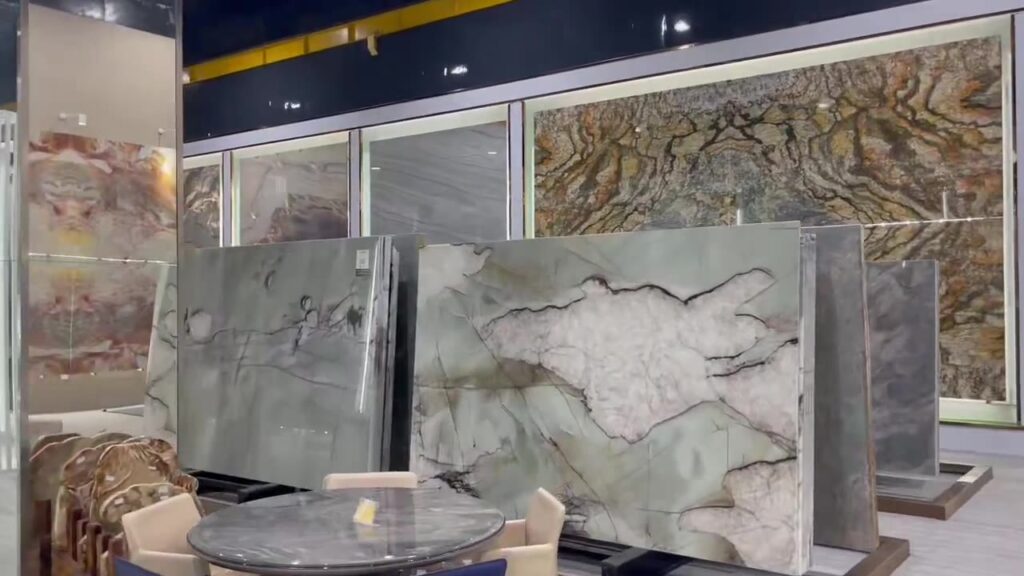
This is a sensible question because two tiles that look similar in a photograph can behave very differently once they are specified, shipped and installed. Keep the rate basis visible. State currency, tax, validity, packing, freight, delivery term and installation inclusions. A square-metre price is only useful when the tile specification and all commercial assumptions are the same.
| Decision point | What to record |
|---|---|
| Measured quantity | Net area by room, plus a layout-based waste allowance |
| Material scope | Exact model, size, finish, shade/calibre and carton quantity |
| Site scope | Preparation, waterproofing, cuts, trims, protection and cleanup |
| Commercial scope | Packing, freight, duties, tax, currency and validity |
Separate the visible tile from the less visible costs: substrate work, setting materials, labour, cuts, trims, freight and tax. The cheapest line item is not always the lowest delivered or installed total. Start with the conditions the finished surface will face: water, traffic, cleaning, sunlight, temperature and impact. Then check whether the named tile and the proposed installation system are documented for those conditions.
Keep the rate basis visible. State currency, tax, validity, packing, freight, delivery term and installation inclusions. A square-metre price is only useful when the tile specification and all commercial assumptions are the same. If the evidence is a test report, confirm that its specimen description matches the size, body and finish being quoted. If the decision is mainly visual, review several pieces together because shade and pattern repeat cannot be judged from a cropped catalogue image.
The commercial side should be equally clear. Record quantity, waste, full-carton rounding, batch or shade control, packing, delivery term, lead time and what happens if replacement pieces are needed. These details keep the answer to “How much does kitchen floor tiling cost” useful after the first conversation.
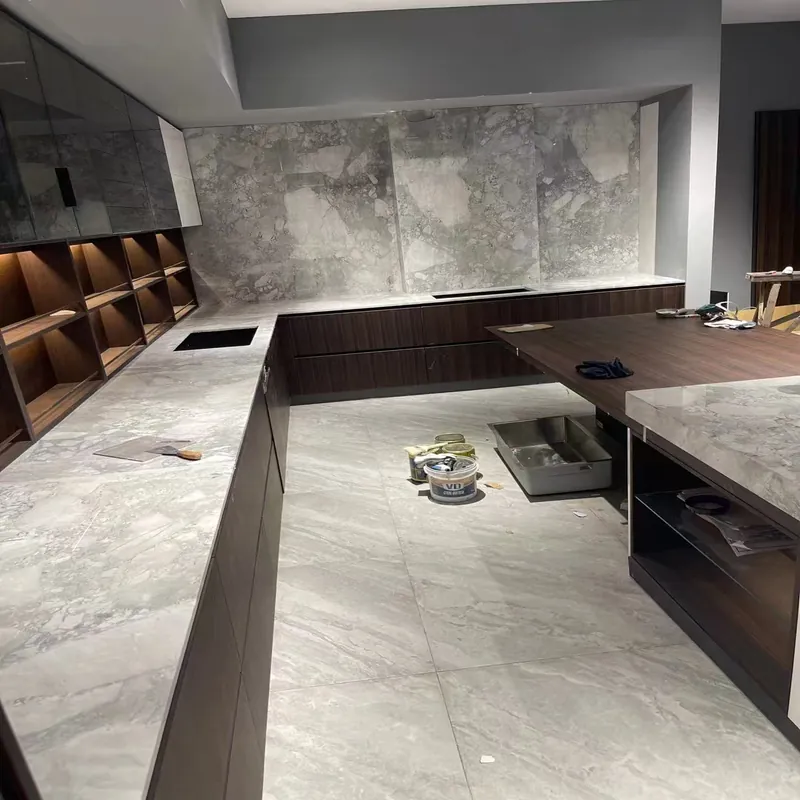
Ask the supplier or installer to state the proposed product and system rather than replying with a general “yes.” At minimum, the approval record should include:
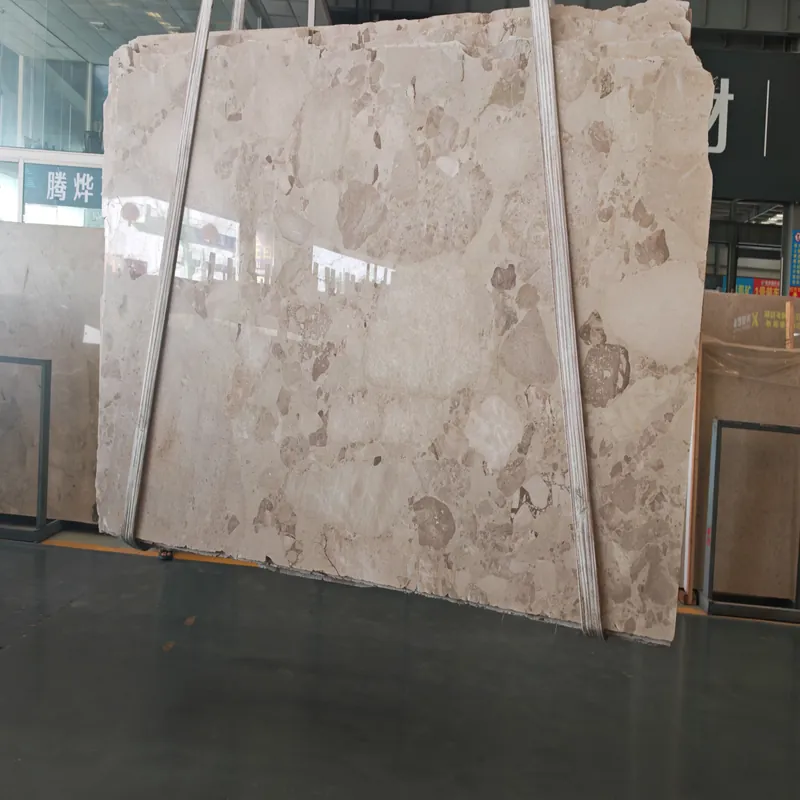
Browse the ForgeWin tile range and use Cream Beige Natural Limestone Tile FW-LI-020 as a physical colour and finish reference. For a project-specific response, send the room or drawing, quantity, destination and timing through ForgeWin contact. The measurement and installation pages show the information flow expected before production and site work.
Kitchen floor tiling is priced from the tile area plus subfloor preparation, cuts around cabinets and islands, adhesive, grout, trims and labour. Decide whether cabinets sit before or after tiling, because that changes both quantity and sequencing. Ask for material-only and installed totals separately.
Verify the exact model, work size, finish, shade and calibre, intended-use data, quantity and waste, carton details, delivery scope and the compatible installation system. Keep the approved sample and written specification together so a later substitution cannot be mistaken for the selected tile.
Approve it when the sample, layout, performance evidence, quotation and installation assumptions all identify the same product and revision. Any unresolved site measurement, test report, lead time or local-code point should remain an open item rather than being hidden in a general approval.
This article gives general planning guidance. Product suitability, test standards, prices, lead times, installation methods and code requirements must be confirmed for the exact tile, destination and site conditions.
2026-10-14