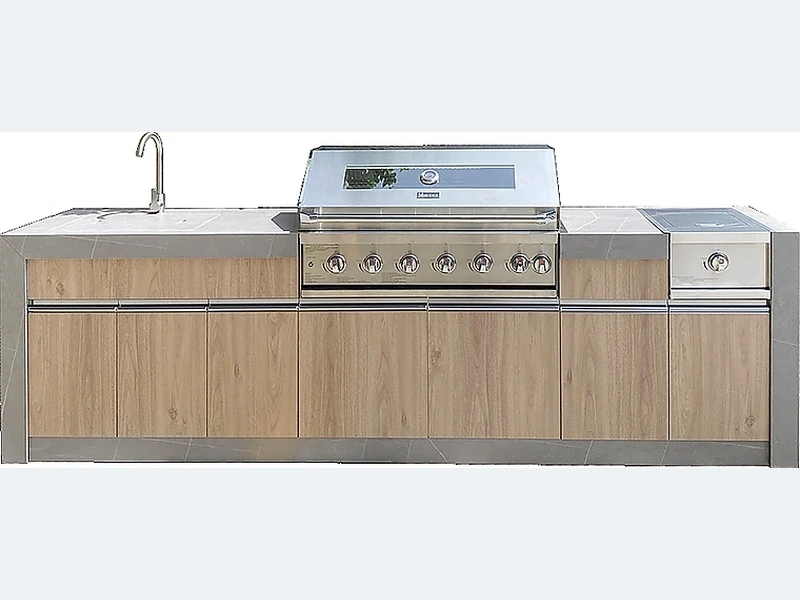
3000mm Champs Wood Outdoor Kitchen A316S-30S a modular outdoor cooking and utility configuration measuring L3000*D660*H900 mm. It combines 304 stainless steel, sintered stone, quartz stone, and stone-effect coating on the back with gas/charcoal combination grill, side burner, sink, and faucet Cabinet body: Champs Wood-finish stainless steel; countertop/side panels: Armani Gray sintered stone Contact Forgewin to confirm the final layout, appliance schedule, finish, utilities, quantity, and delivery destination.
| Product Model | A316S-30S |
|---|---|
| Matching Grill Model | A316S-BM |
| Product Size | L3000*D660*H900 mm |
| Material | 304 stainless steel, sintered stone, quartz stone, and stone-effect coating on the back. |
| Included Equipment | Gas/charcoal combination grill, side burner, sink, and faucet. |
| Finish / Materials | Cabinet body: Champs Wood-finish stainless steel; countertop/side panels: Armani Gray sintered stone. |
The values above are transcribed from the supplied catalog. Confirm the current production specification, appliance data, finish sample, and approved shop drawing before ordering.
The supplied information describes Gas/charcoal combination grill, side burner, sink, and faucet. The catalog lists an overall size of L3000*D660*H900 mm. The listed finish and material reference is Cabinet body: Champs Wood-finish stainless steel; countertop/side panels: Armani Gray sintered stone. Coordinate the cabinet run, appliance openings, countertop joints, doors, drawers, handles, service access, and adjacent modules against the approved project drawings.
Before approving model A316S-30S, verify the finished installation dimensions and the current requirements for gas, electricity, water, drainage, ventilation, and appliance clearances. Utility positions and access panels should be coordinated before the countertop and cabinet modules enter production.
Send Forgewin the selected product or reference image, required quantity, site or cabinet plan, preferred finish, appliance schedule, utility locations, delivery country, and target timeline. The team can review the information and prepare a project-specific proposal.
Provide the model or reference image, quantity, installation dimensions, cabinet and countertop finishes, appliance requirements, utility positions, and delivery destination. These inputs help the supplier check compatibility and prepare an accurate project quotation.
No. The image and catalog text are useful references, but final dimensions, equipment, materials, finishes, clearances, and service requirements should be confirmed in the current specification and approved shop drawing before production.
3000mm Champs Wood Outdoor Kitchen A316S-30S is a modular outdoor cooking and utility configuration measuring L3000*D660*H900 mm. It combines 304 stainless steel, sintered stone, quartz stone, and stone-effect coating on the back with gas/charcoal combination grill, side burner, sink, and faucet Cabinet body: Champs Wood-finish stainless steel; countertop/side panels: Armani Gray sintered stone Contact Forgewin to confirm the final layout, appliance schedule, finish, utilities, quantity, and delivery destination.
3000mm Champs Wood Outdoor Kitchen A316S-30S can be developed around the confirmed project brief. Share room measurements, drawings or reference images so the Forge team can review proportion, layout, finish direction, functional requirements and installation conditions before production.
Final dimensions, materials, hardware, accessories, quantity, packaging and delivery arrangements are confirmed for each project. Visuals on this page communicate the design direction; final specifications should follow approved drawings, samples and the order confirmation.
| Product | 3000mm Champs Wood Outdoor Kitchen A316S-30S |
|---|---|
| Category | Outdoor Kitchen, Outdoor products, Products |
| Customization | Dimensions, configuration, finish, hardware and accessories are reviewed against the project brief. |
| Production Basis | Approved drawings, confirmed specifications, samples where applicable, and written order details. |
| Quotation Inputs | Measurements or drawings, quantity, destination, schedule and any special packing or installation requirements. |