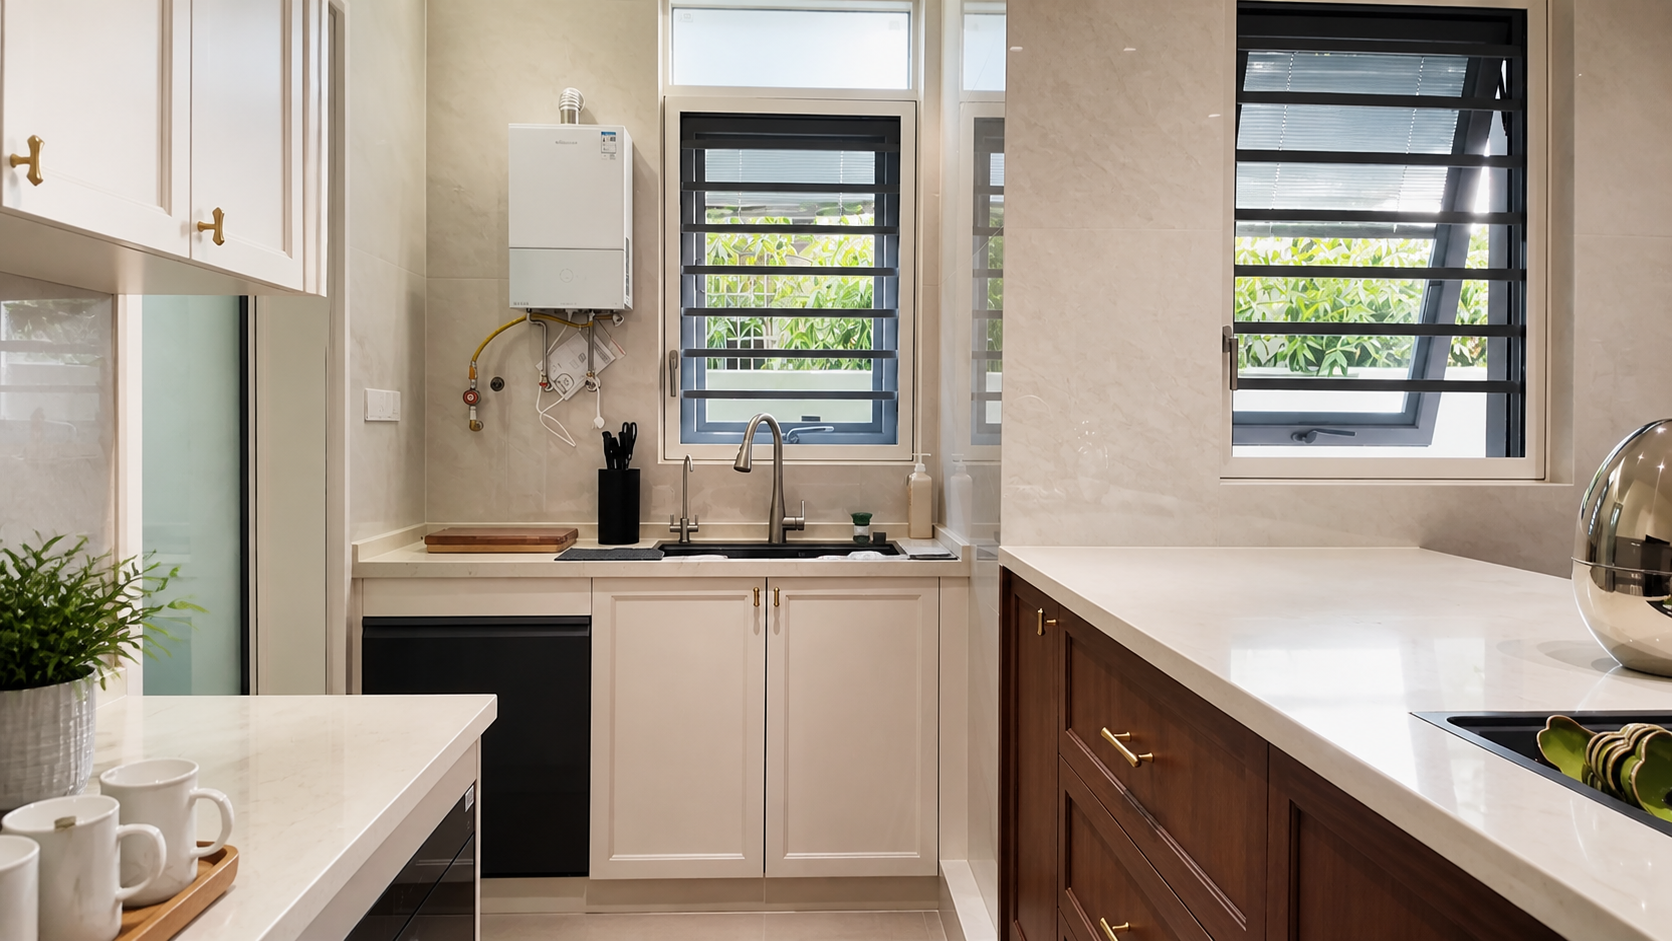
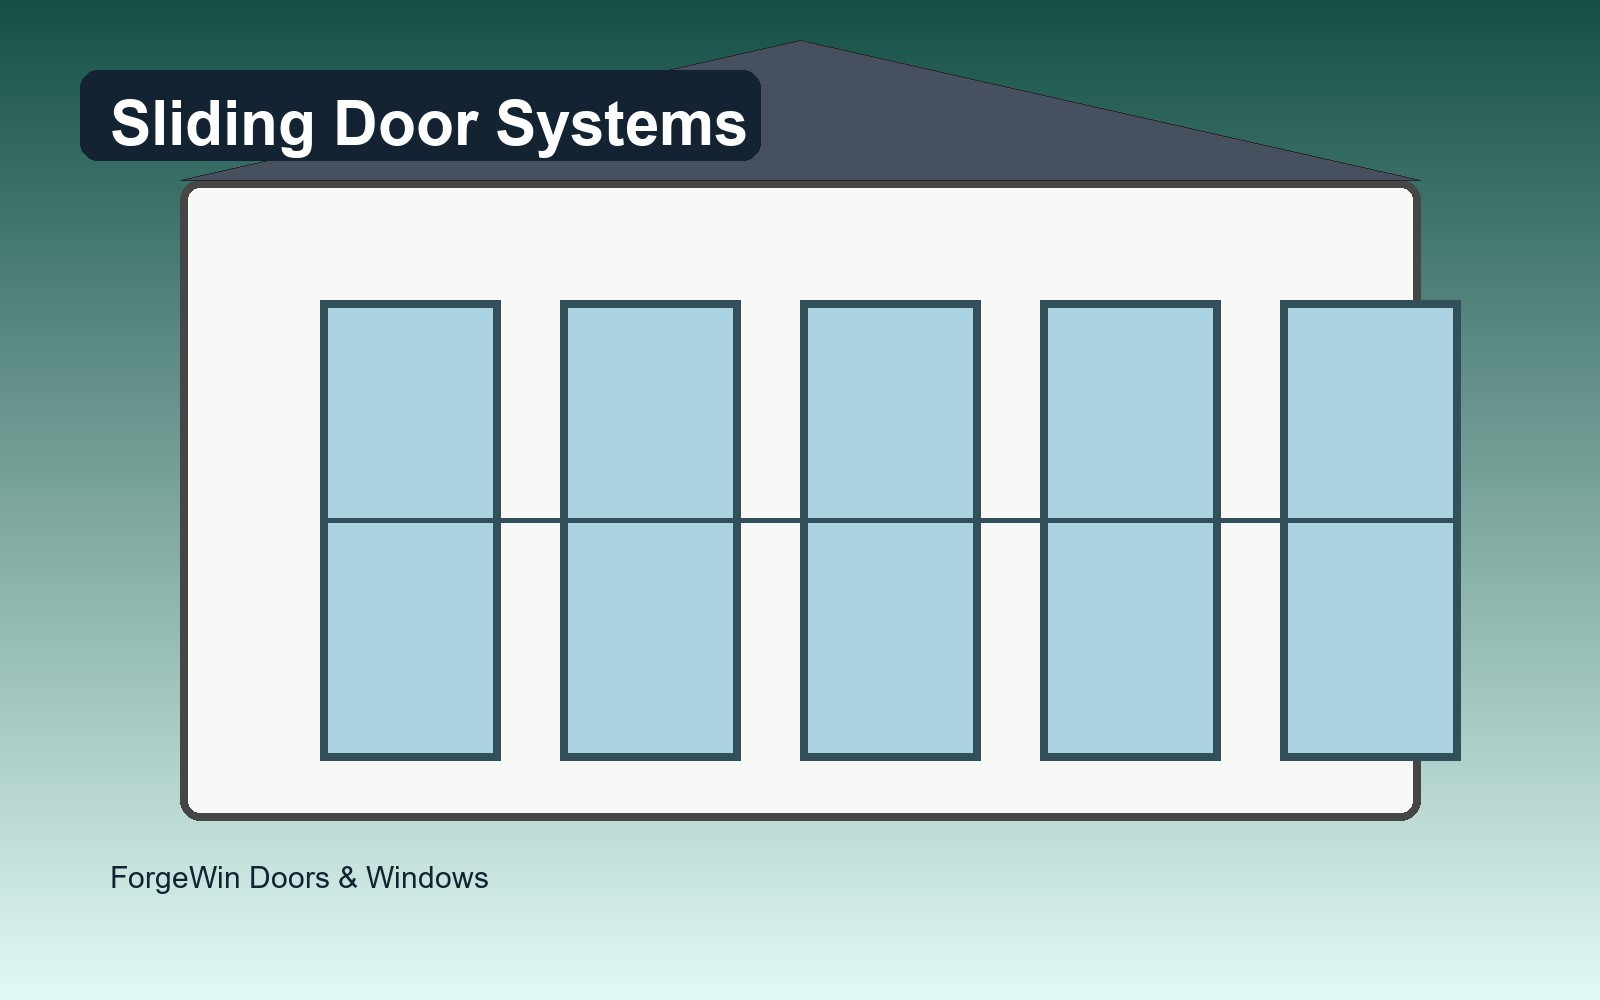
Short answer: A servery window should be planned around the way people serve and receive items, not only around the size of the wall opening. Counter height, panel movement, sill depth, cleaning, screens and hardware all affect daily use.
Measure the finished opening and counter, then mark the space required for trays, dishes, stools and people standing on both sides. Draw the window closed and open. Include the panel stack, handle, splash zone and outdoor surface.
For a renovation, check the existing wall, counter support and waterproofing. For new construction, coordinate the opening and counter detail before the frame is ordered. If the window faces weather, show drainage and flashing.
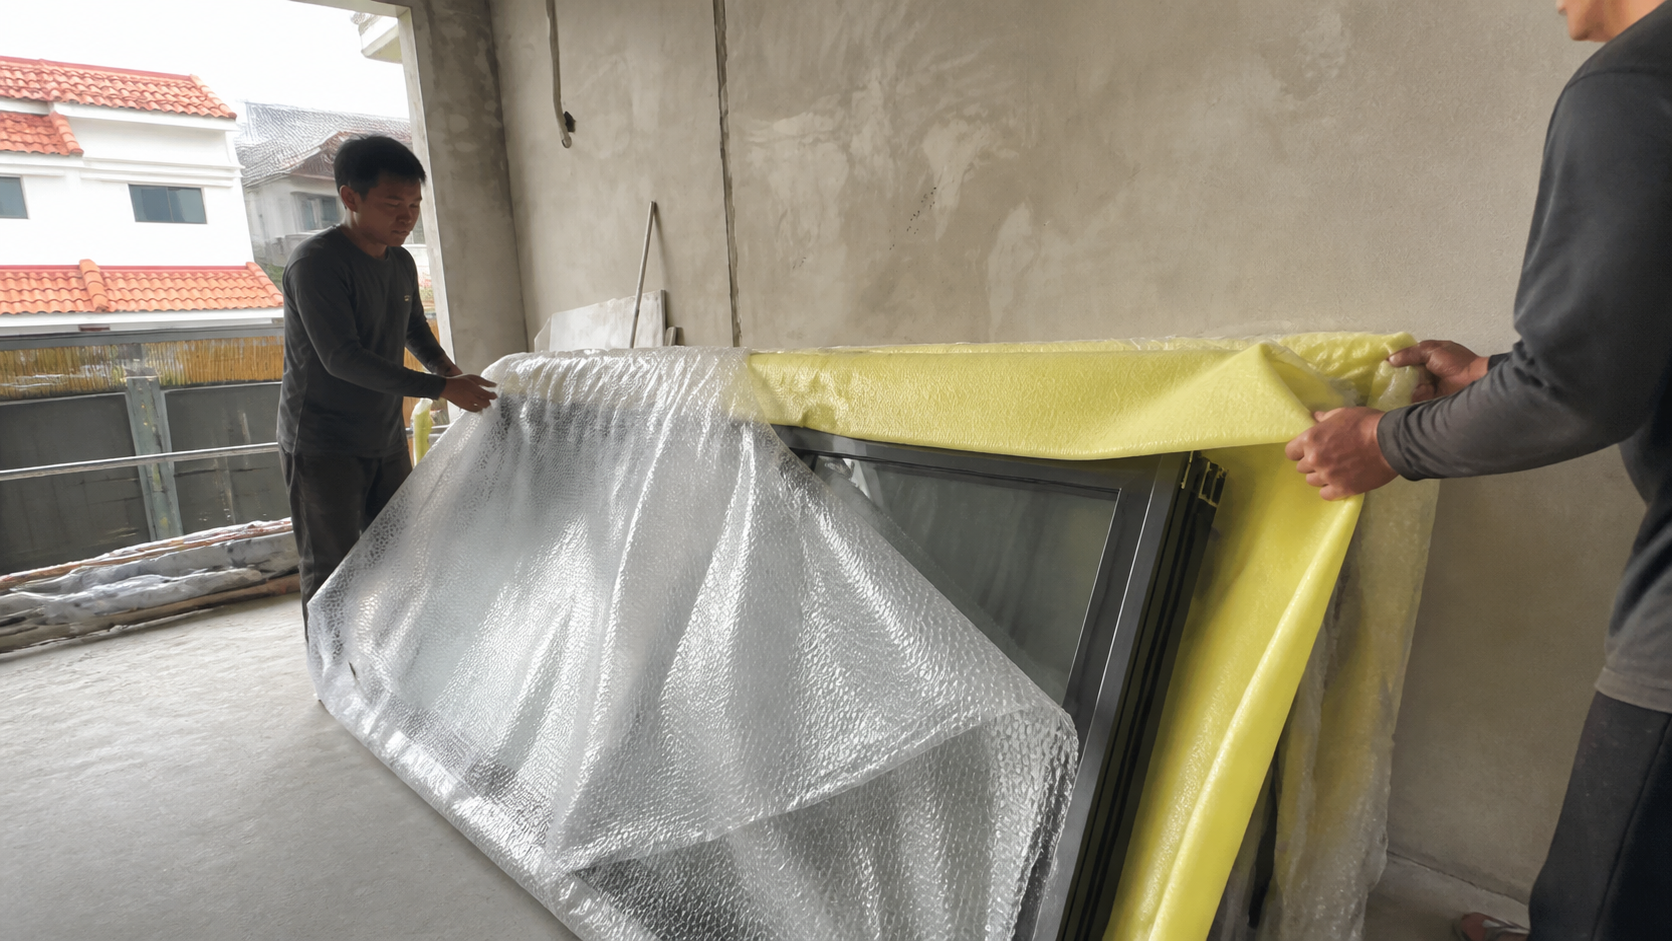
Ask the supplier to identify the opening order and the panel position at handover. A product name is not enough to explain how the serving opening will work.
Put the counter, sill, frame, glass, hardware, screen, drainage, measurement and installation scope on the same drawing. Compare quotations by clear opening and responsibility, not only by the total price. At handover, operate the window repeatedly, inspect the sill and keep the care instructions.
For a servery window, the most useful drawing shows people on both sides, the counter, the sill, the panel position and the space required for trays or dishes. Decide whether the opening is used every day or only for occasional events; that affects the hardware and service priority. Before final approval, check the finished floor and counter height on site. At handover, operate the panel repeatedly and record how the track, hinges, seals and drainage are maintained.
Decide whether the opening is a daily work point or an occasional pass-through before choosing hardware. Ask the supplier to demonstrate the movement with the counter and surrounding finishes in place. Record the clear opening, panel sequence, restrictors, screen and cleaning instructions at handover. A servery window should be checked by the people who will actually stand on each side, not only by someone reading the elevation.
Decide whether the window is used daily or occasionally, then choose hardware and service access accordingly. Check the finished counter height on site and photograph the opening before trim is sealed. These records help resolve later rubbing or alignment questions.
Not always. The right height depends on the counter, serving task, drainage and accessibility needs.
Keep it clear of food residue and water, and follow the cleaner and drainage instructions for the chosen finish.
Opening size, counter, panel movement, stack or swing, hardware, screen, sill and installation boundary.
2026-09-22