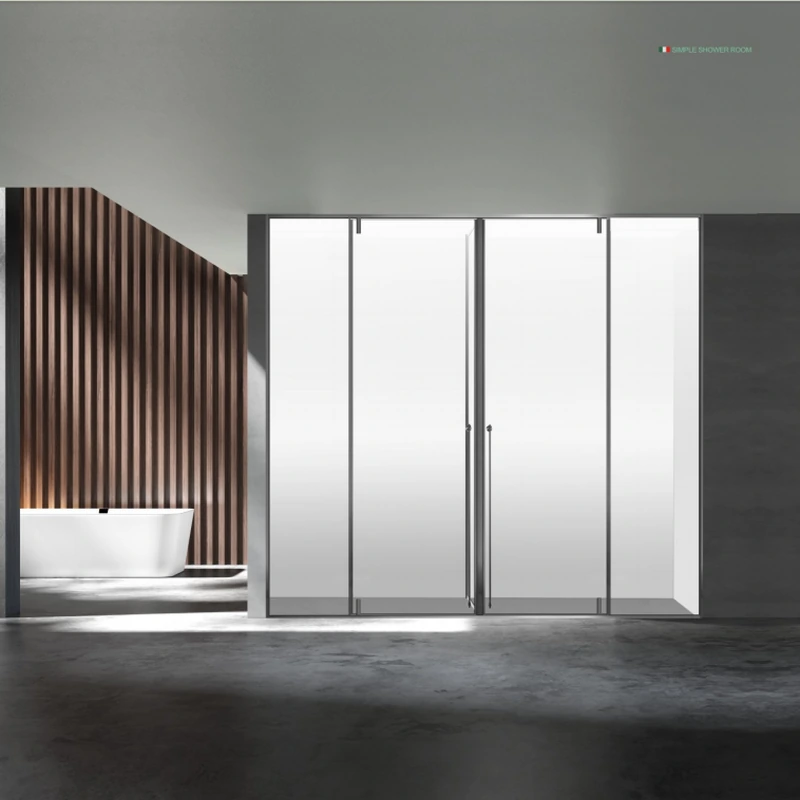
Short answer: Usually not. Stopping below the ceiling improves ventilation and avoids turning the glass into a full-height structural partition. Ceiling-height glass can work, but it needs coordinated support, tolerances and moisture control.
This is the part that tends to get lost in showroom comparisons: the glass is only one component. The finished opening, water path, hardware limits and installation boundary decide whether the result works day after day.
| Decision area | What to record |
|---|---|
| Inside use | Standing, turning, controls and shower-head position |
| Door zone | Swing or sliding travel without hitting fixtures |
| Water zone | Drain, floor fall, kerb and distance to the opening |
| Future use | Cleaning, maintenance and accessibility needs |
Treat every change as a system change. A wider door may need different hinges; thicker glass adds weight; a new finish can change cleaning advice. Ask the supplier to revise the drawing and specification together, not only the price line.
Write down the finished opening, door movement, glass, finish, hardware, support, drainage, cleaning access and installation scope. This converts a visual preference into a quote that can be checked before production.
A site visit should finish with more than a number: it should confirm the fixing substrate, drill zones, access, door movement and water direction. Those observations explain why the final configuration may differ from the first sketch.
For Should Shower Glass Go All the Way to the Ceiling?, start with the condition that would make the first answer wrong. Full-height glass can trap humid air or demand extra support. Draw the door arc and a standing zone on the plan.
Take one photograph wide enough to show the toilet, basin and entry together. Reducing glass to improve circulation can also reduce splash protection. That observation should appear on the drawing or survey sheet instead of being left for the installer to discover.
Use a template when angles or curves cannot be described reliably. Mark every handle, tap, niche and towel fitting near the glass. Together, these two checks connect the room layout to a fabricatable panel rather than treating the enclosure as loose furniture.
A nearby window may become impossible to open or clean. Test a taped floor mock-up before approving a very compact layout. Written exclusions are useful: they show where another trade must complete work.
Photograph any cracked, hollow or uneven finish before the survey. A handover photograph of seals and gaps provides a useful baseline. The result is a decision another person can review without relying on the original conversation.
Before pricing this exact configuration, photograph the finished opening. Show unknown conditions with a question mark.
The proposal needs a response if A kerbless threshold moves more responsibility to floor fall and drain position. Confirm the clear entry rather than only the outside enclosure size. It is easier to resolve this before delivery.
On the final survey, Add the drawing date so an older plan cannot be mistaken for the approved one. A component schedule makes later maintenance and replacement far easier. Make the agreed condition visible to the installer.
For the question “Should Shower Glass Go All the Way to the Ceiling?”, the goal is not to collect more options; it is to remove untested assumptions. That is the point at which a quotation becomes comparable.
A compact plan must still leave a sensible entry and a dry place to stand. Put the shower head, drain and opening on one drawing; moving the screen a few centimetres can change both splash control and circulation.
For a kerbless or open layout, screen length and floor fall do more work than a door seal. Test the path of spray and runoff before reducing glass merely to make the room look larger.
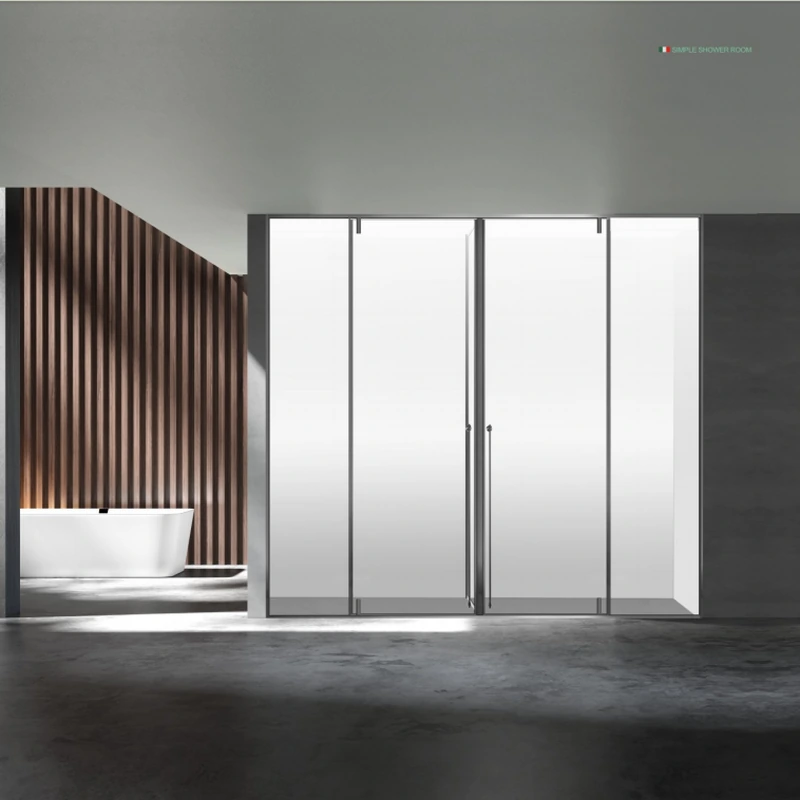
For frameless work, the National Glass Association advises following the chosen hardware maker’s width and weight limits. Similar-looking fittings are not proof of equal performance, so keep the component schedule with the drawing.
When requesting a proposal, reference the ForgeWin shower enclosure range if its door action is close to the requirement. Pair that link with the dimensions and site photos described above; ForgeWin’s range overview is the broader entry point.
Usually not. Stopping below the ceiling improves ventilation and avoids turning the glass into a full-height structural partition.
For custom work, take final measurements after the relevant tiles, kerb and finishes are complete. Support zones and layout must be planned earlier, but production dimensions should reflect the finished opening and its actual level, plumb and square.
Send a dimensioned plan, straight-on and corner photos, project location, preferred door action, glass look, hardware finish, finished or unfinished status, installation scope and any access or accessibility constraints.
Usually not. Stopping below the ceiling improves ventilation and avoids turning the glass into a full-height structural partition. Ceiling-height glass can work, but it needs coordinated support, tolerances and moisture control. The reliable next step is a measured drawing and an itemised proposal that names the glass, hardware, finish, installation scope and limitations. The cited dimensions and practices are reference points, not automatic approval for a particular project or jurisdiction.
Technical note: Requirements vary by country, building type and project. Confirm the current local code, supplier data and site conditions before fabrication or installation.
2026-08-30
2026-09-07
2026-09-15
2026-09-23
