Short answer: A stainless steel wardrobe works best when the internal storage layout, door operation, ventilation, fixing points, finish and delivery route are designed together. Verify the finished wall, ceiling, skirting and air-conditioning clearances before production.
The most useful comparison is specific enough to check on a drawing, sample or quotation. This article addresses stainless steel wardrobe for a Singapore project and separates general guidance from decisions that require a measured site and approved drawings.
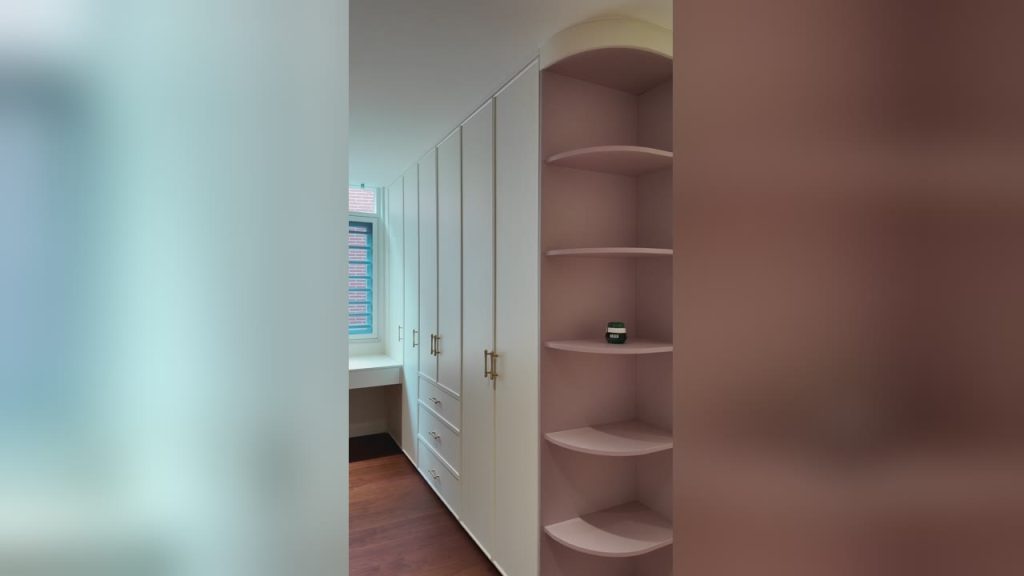
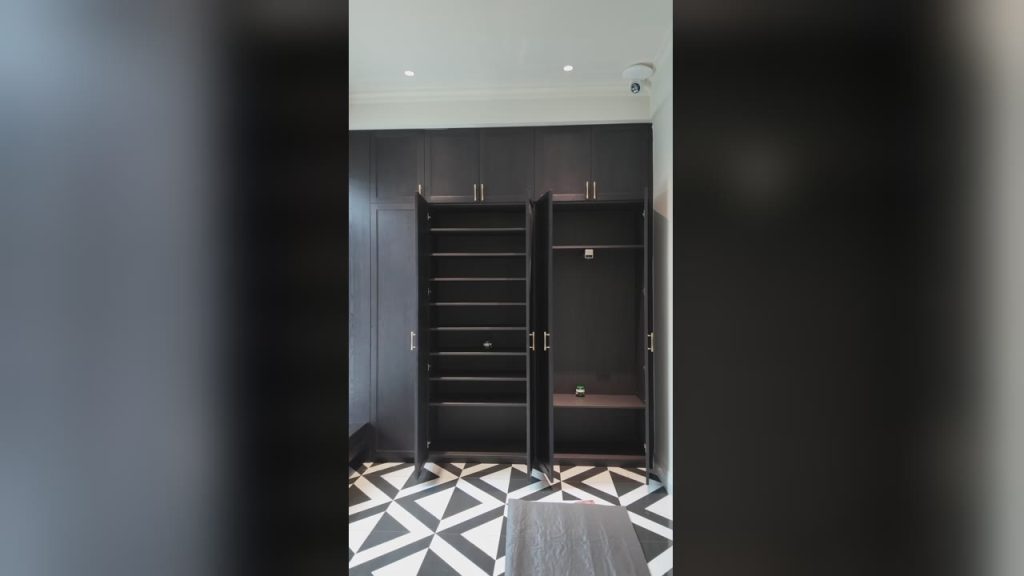
Map hanging zones, shelves, drawers, luggage storage, shoe space and lighting. Record usable depth and the clear opening so the internal layout remains practical after doors, tracks and handles are installed.
Confirm how the wardrobe is anchored, where services run, and how the system meets skirting, uneven floors and the ceiling. Keep air movement and cleaning access in the design.
Ask for packed dimensions, lift and corridor checks, adjustment access, spare hardware and the warranty process. Sliding tracks and hinges should be identified by model.
BCA HDB. These sources are useful starting points, but current requirements depend on the property, product and scope. Ask the appointed professional or building manager to confirm what applies before ordering.
Usually not. Photos help with an initial review, but measurements, services, access, materials, hardware and installation responsibilities are needed for a dependable decision.
Compare the same dimensions, quantities, specification, finish, hardware, delivery and installation scope. Ask each supplier to state exclusions and the process for changes or defects.
Send the drawings, photos, site location, preferred finish and target date through the ForgeWin contact page for a project-specific review.
Reference note: BCA HDB. Confirm current project requirements before fabrication or installation.
2026-08-20