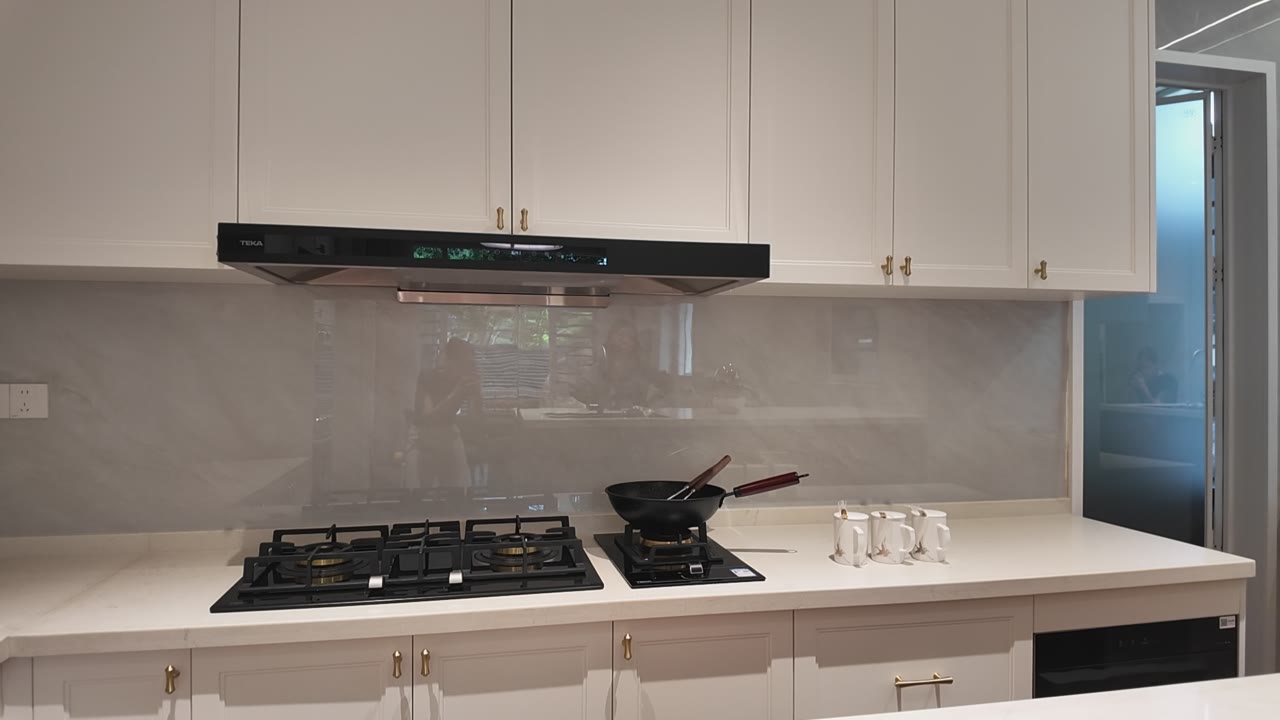
Short answer: A sunroom is a coordinated building envelope, not simply a set of windows. Design decisions include solar exposure, ventilation, rain control, structure, glass, shading, drainage, thermal movement, access and any approvals required for the property.
Start with the site facts rather than a catalogue photograph. This article addresses sunroom for a Singapore project and separates general guidance from decisions that require a measured site and approved drawings.
Record orientation, shading, ventilation, cooling needs, furniture and drainage. A comfortable glazed room depends on the complete envelope and the way it is operated.
Confirm support, span, glass size, safety glazing, seals, flashings, drainage and movement joints. Show how new work meets the existing wall, roof and floor.
Review current building-management and professional requirements before ordering. Separate design, measurement, fabrication, delivery, installation, testing and maintenance.
BCA HDB DOE. These sources are useful starting points, but current requirements depend on the property, product and scope. Ask the appointed professional or building manager to confirm what applies before ordering.
Usually not. Photos help with an initial review, but measurements, services, access, materials, hardware and installation responsibilities are needed for a dependable decision.
Compare the same dimensions, quantities, specification, finish, hardware, delivery and installation scope. Ask each supplier to state exclusions and the process for changes or defects.
Send the drawings, photos, site location, preferred finish and target date through the ForgeWin contact page for a project-specific review.
Reference note: BCA HDB DOE. Confirm current project requirements before fabrication or installation.
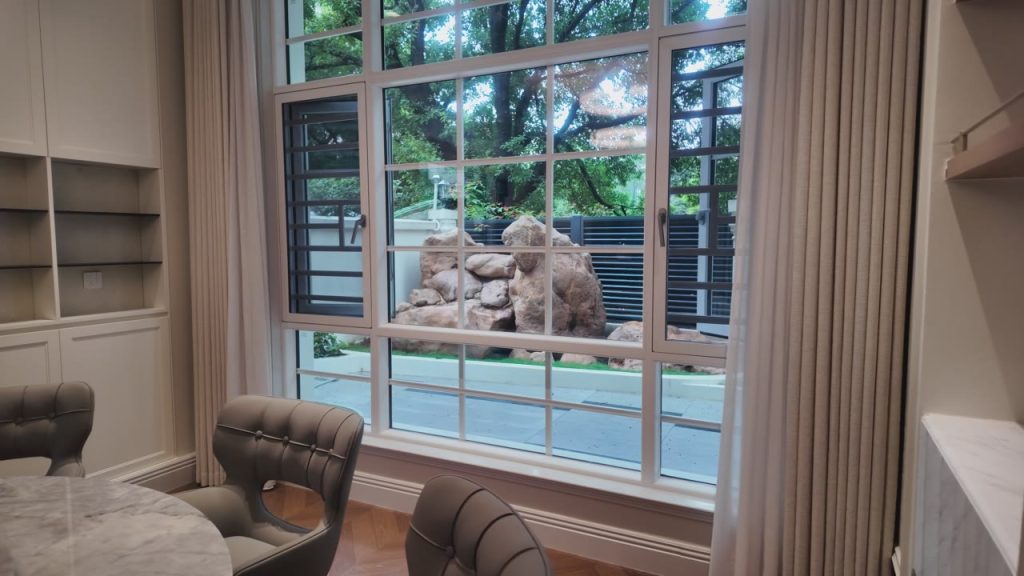
2026-09-10
2026-09-06
2026-09-10
2026-09-06
2026-09-10