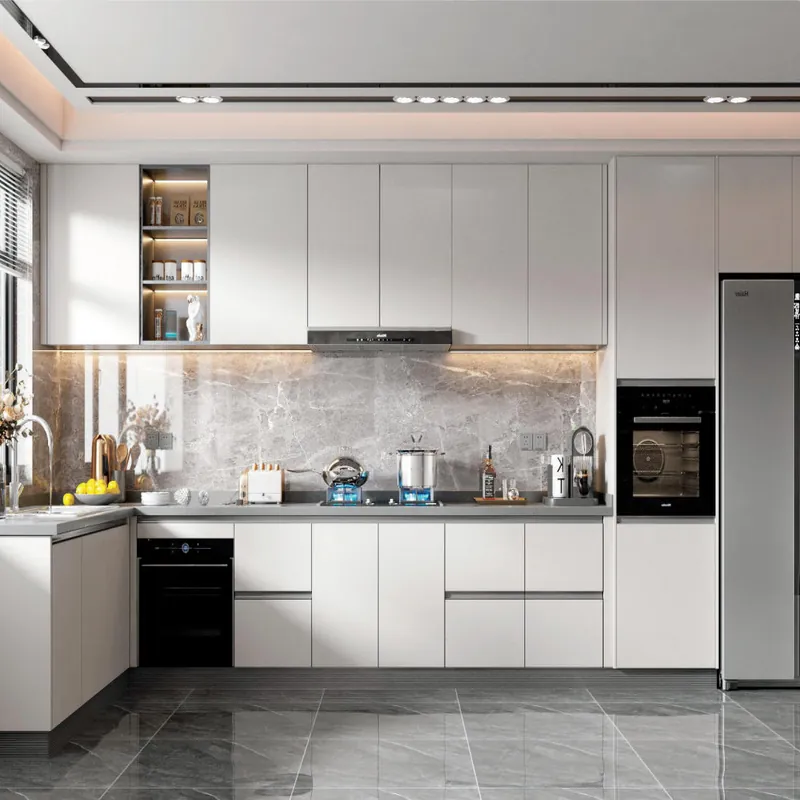
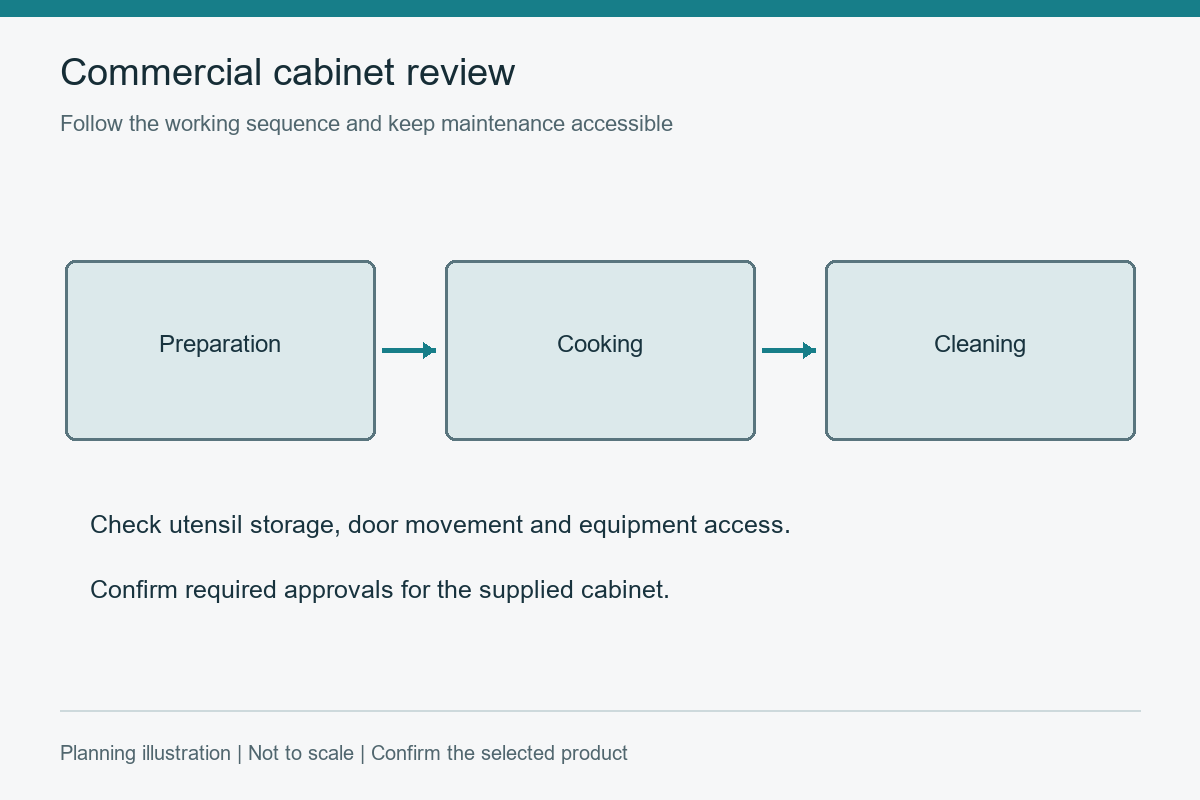
Three-bowl kitchen sinks need a clear reason for each compartment and enough space for the surrounding work. Begin with the intended sequence, then check bowl sizes, drainboards, faucet reach and the cabinet below. For a food business, confirm the applicable requirements with the responsible local authority.
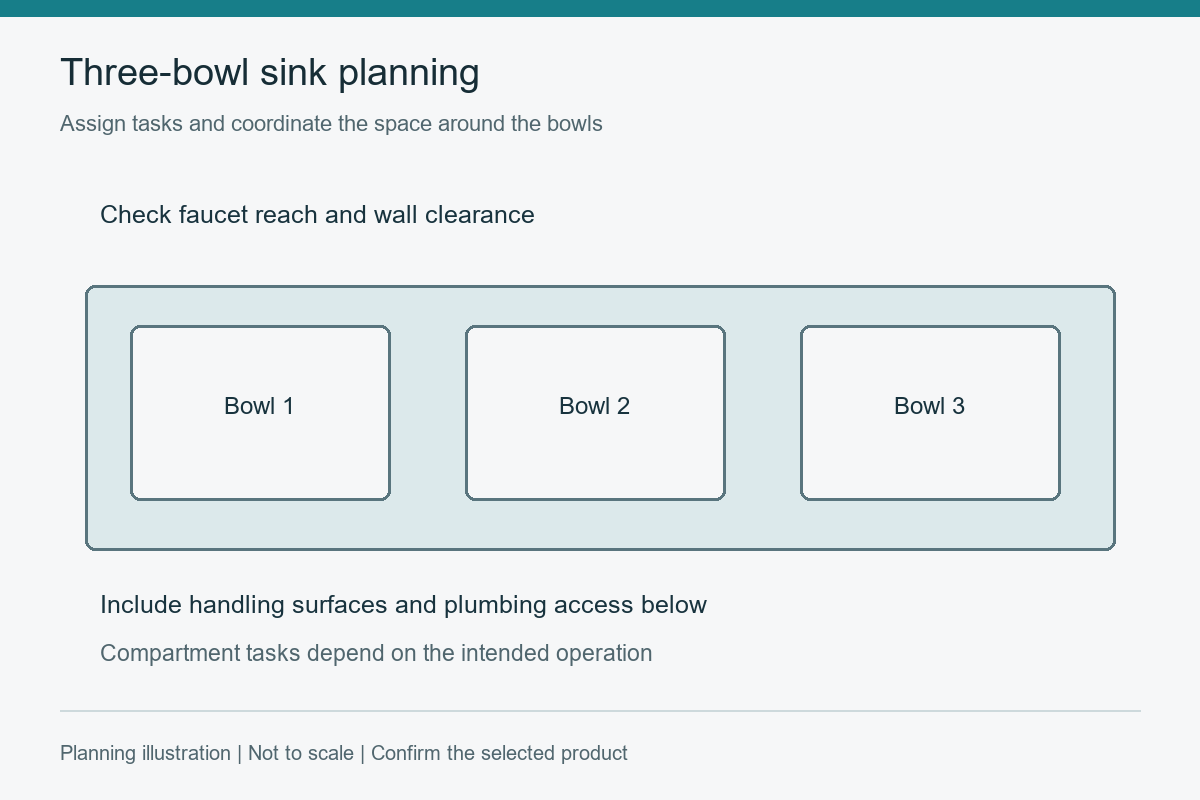
Assign a specific task to each compartment and identify the largest item that must fit. Check whether drainboards, pre-rinse equipment or adjacent work surfaces are needed. A three-compartment appearance does not prove that the sink supports the establishment’s required process.
Dimension faucets, backsplashes, drainboards, wall clearance, cabinet openings and the route of supply and waste lines. Provide support that does not block traps or service. If the sink is integrated into a counter, review transport size and the finishing of every water-exposed joint.
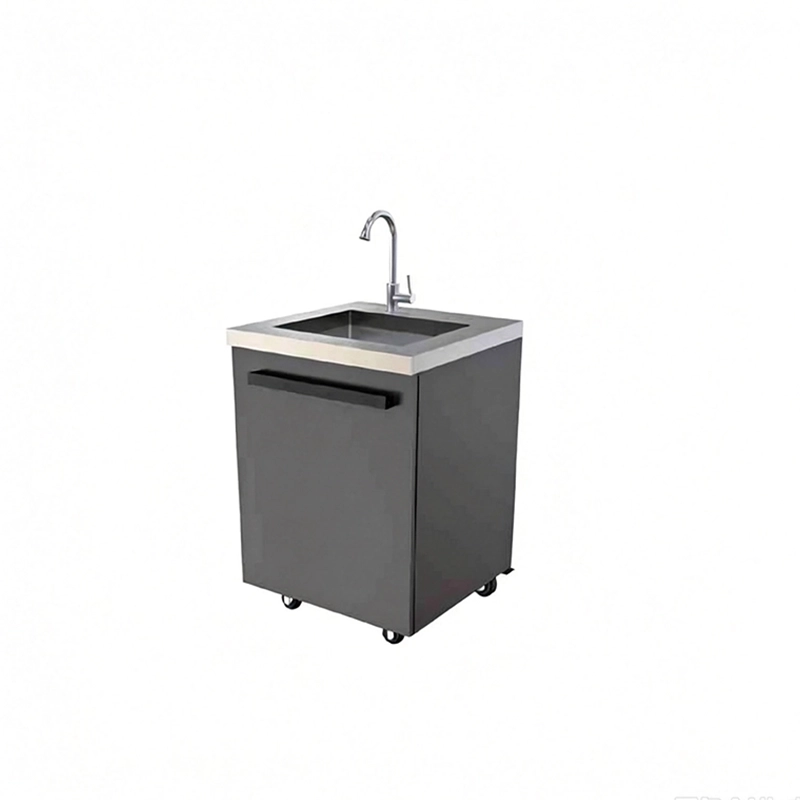
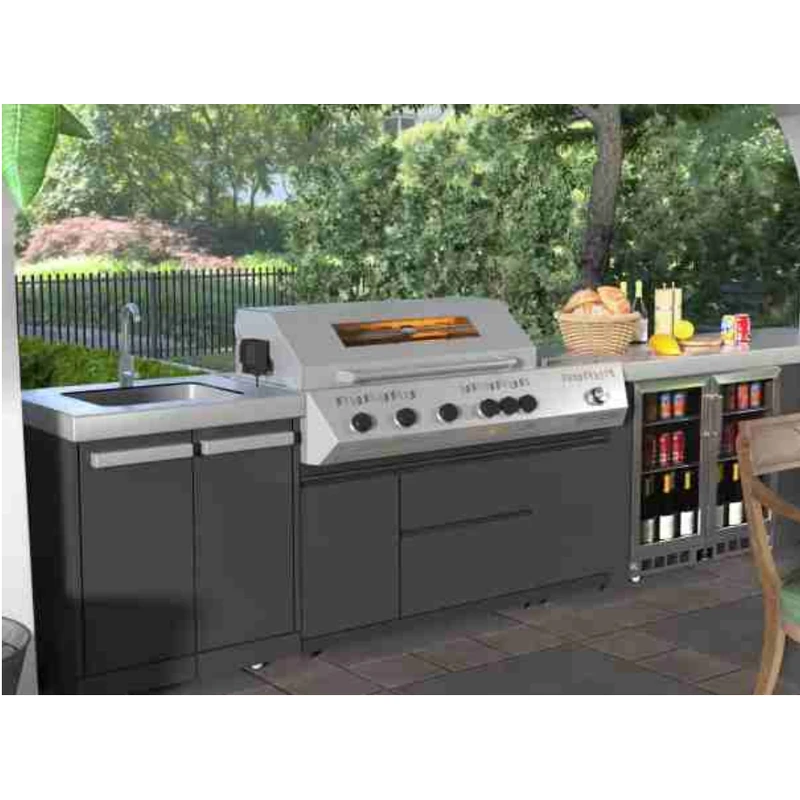
A related layout to review is GP-M08 outdoor cabinet. This is a single-basin layout reference, not a three-bowl sink offering. Use a separate drawing for the required sink.
The FDA Food Code is a model used by jurisdictions, not a substitute for the locally adopted requirements. Commercial buyers should confirm current sink, sanitation and equipment provisions with the authority having jurisdiction and document which party is responsible for approvals.
Place the largest item to be washed beside the proposed sink drawing. Check whether it can be handled in the intended compartment without obstructing the adjacent one. Include the area used before and after washing, not only the bowls. Underneath, show each waste connection and the service route before deciding whether doors, shelves or open access are appropriate.
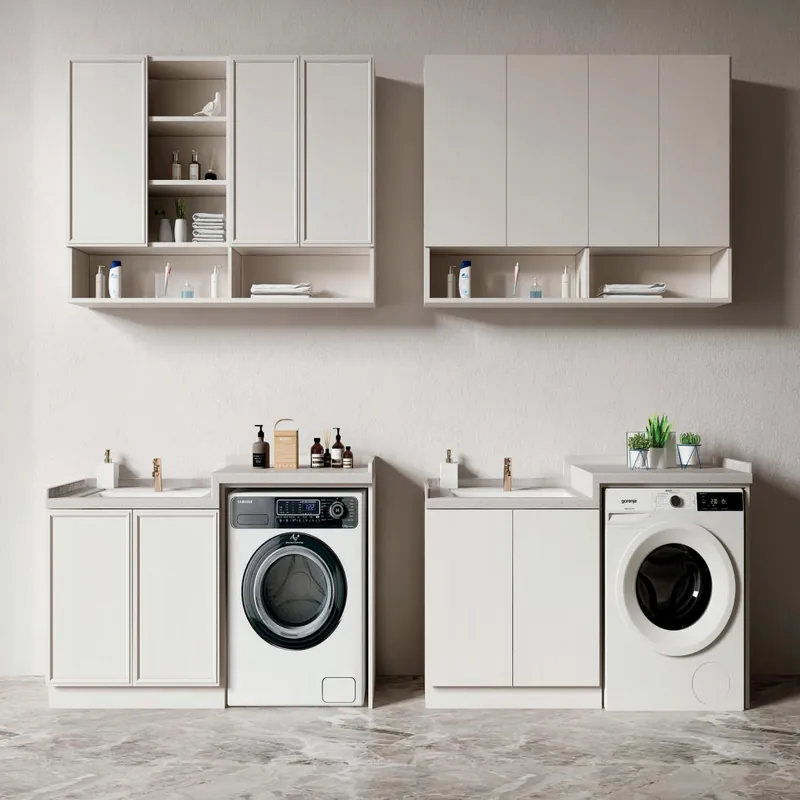
A related layout to review is FW-BC-030 cabinet layout. This is a single-basin layout reference, not a three-bowl sink offering. Use a separate drawing for the required sink.
No. The number of bowls alone does not establish suitability. The operation, dimensions, installation and locally applicable requirements all need review. Obtain the exact sink information before the surrounding cabinetry is made.
Use the checks above to mark the unresolved items on your drawing or quotation. Send that marked-up version with the selected product reference so the next discussion can focus on the actual configuration.