For anyone weighing up “Can I get floor-to-ceiling aluminium windows?”, the useful answer is: Custom aluminium windows and doors are feasible when the proposed size, profile, glass, hardware, finish, transport route and installation method can be engineered and manufactured together. Large, unusual or thermally broken systems require configuration-specific review; visual preference alone is not sufficient approval.
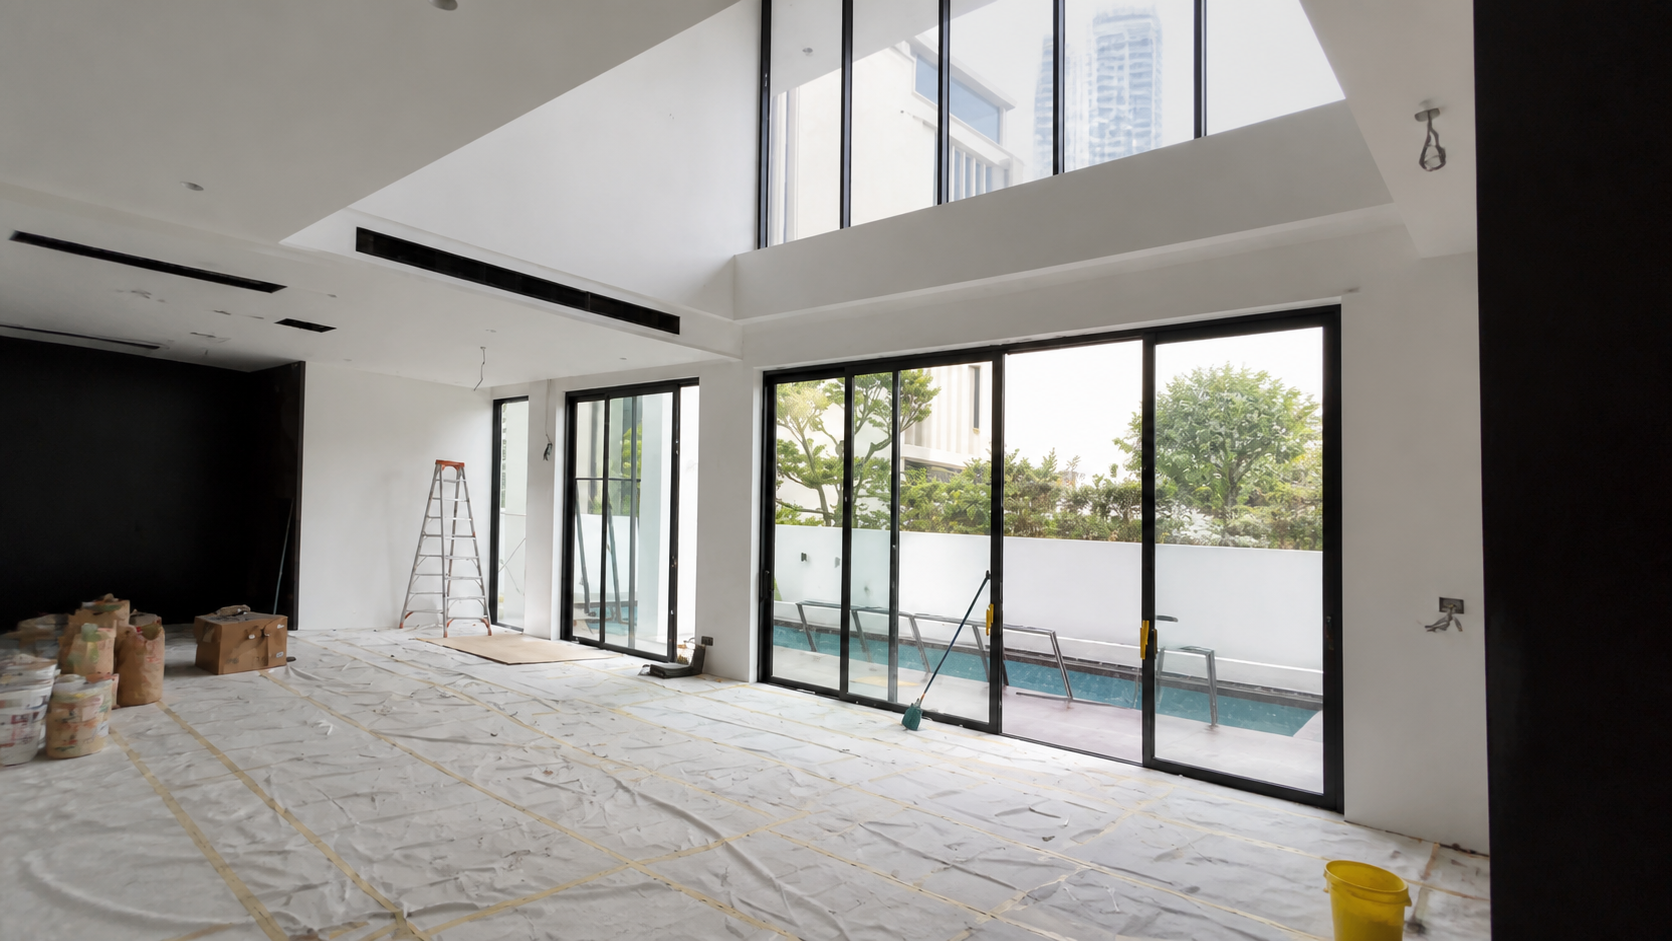
The answer to “Can I get floor-to-ceiling aluminium windows?” becomes clearer once these points are written down:
| Check | What to confirm |
|---|---|
| Geometry | Size, shape, panel arrangement and opening direction |
| Performance | Wind, water, air, thermal, acoustic and safety goals |
| Components | Profiles, glass, seals, hardware and screens |
| Appearance | Colour code, gloss, texture and sightlines |
| Execution | Survey, drawings, samples, mock-up and inspection |
For “Can I get floor-to-ceiling aluminium windows?”, separate the custom feature from standard system requirements. The drawing should show how the requested change affects performance, components, manufacturing, transport and installation, with an approved sample or record where appearance is involved.
For “Can I get floor-to-ceiling aluminium windows?”, a useful place to continue is the 75 Series aluminium sliding window. It gives a concrete product reference for the discussion above. The ForgeWin doors and windows range and ForgeWin’s multi-panel window wall project provide broader product or installation context. Treat them as starting points: the proposed size, glass, hardware, performance and site scope still need project-specific confirmation.
For “Can I get floor-to-ceiling aluminium windows?”, this detail is often more useful than a generic product claim. Shop drawings should include plans, elevations, sections, operator and handing, profile references, glass, hardware, finish, anchors, drainage, waterproofing interfaces and closure pieces. Details need dimensions and material identities; a rendered elevation alone is not fabrication information.
Before you commit, review custom feasibility and design release across typical and exceptional openings. Corners, coupled frames, low sills, large spans and transitions to cladding or interior finishes often need separate details. Mark approved deviations and close comments before material release so production does not choose between conflicting notes. Keep it in the brief for “Can I get floor-to-ceiling aluminium windows?”.
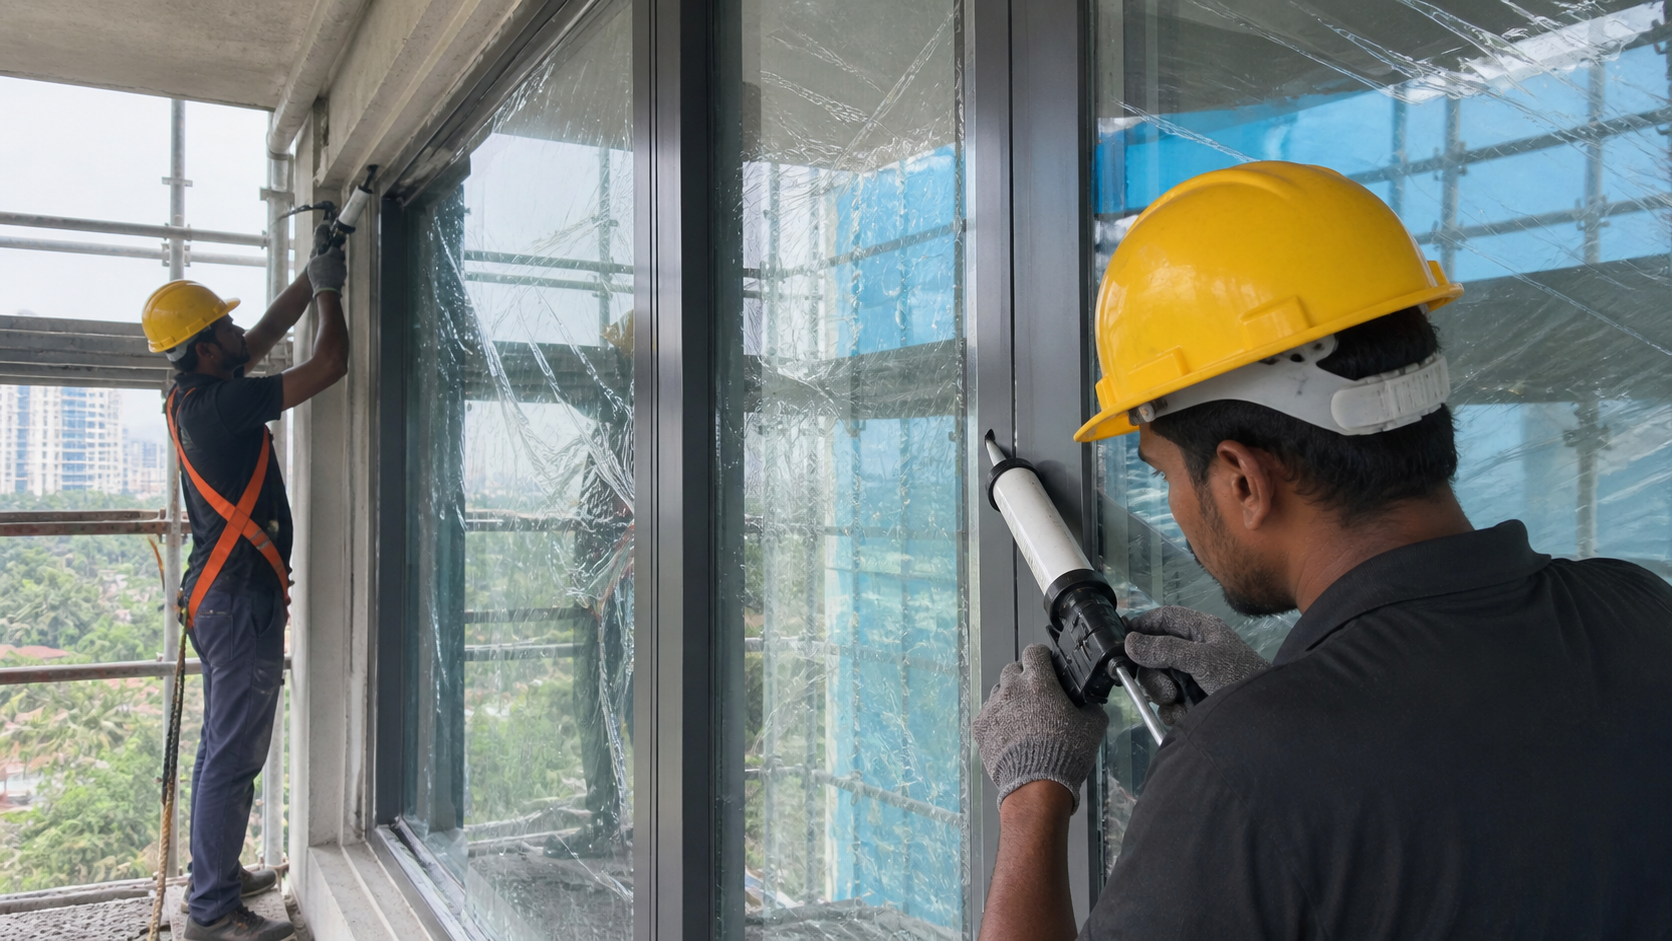
This gives the question “Can I get floor-to-ceiling aluminium windows?” a checkable project basis. Handover should reconcile approved drawings, opening schedule, installed marks, outstanding defects, test records, warranties, cleaning guidance, adjustment instructions and spare parts. Operate every opening and record restrictions or special controls. The owner needs a route for service questions after the project team leaves.
Once the opening is defined, capture custom feasibility and design release in the final documents rather than leaving it in email. If a product or detail changed during construction, update the as-built record and maintenance information so future repairs do not rely on the superseded quotation. That is the practical connection to “Can I get floor-to-ceiling aluminium windows?”.
You do not need a complicated workflow to resolve “Can I get floor-to-ceiling aluminium windows?”. Work through the following points in order:
It is ready for an order after the team can approve samples and release and inspect a controlled build, with dimensions and responsibilities confirmed. Until then, treat the answer to “Can I get floor-to-ceiling aluminium windows” as planning guidance. Keep the accepted drawing, quotation and product reference together so production cannot follow an older assumption.
Start with geometry: size, shape, panel arrangement and opening direction. For “Can I get floor-to-ceiling aluminium windows”, that first fact sets the boundary for the rest of the answer. Then record performance and any assumption that still needs a drawing, measurement or supplier confirmation.
Ask the supplier to state components and appearance, using the exact proposed configuration. The response should name exclusions and the evidence behind material claims. This matters for “Can I get floor-to-ceiling aluminium windows” because a verbal yes can hide a different glass, hardware or installation scope.
For “Can I get floor-to-ceiling aluminium windows?”, this guide draws on the cited technical references and the linked ForgeWin product or project pages. The conclusion is general guidance for custom feasibility and design release, not a configuration-specific test report, fixed price or substitute for local code and project engineering.