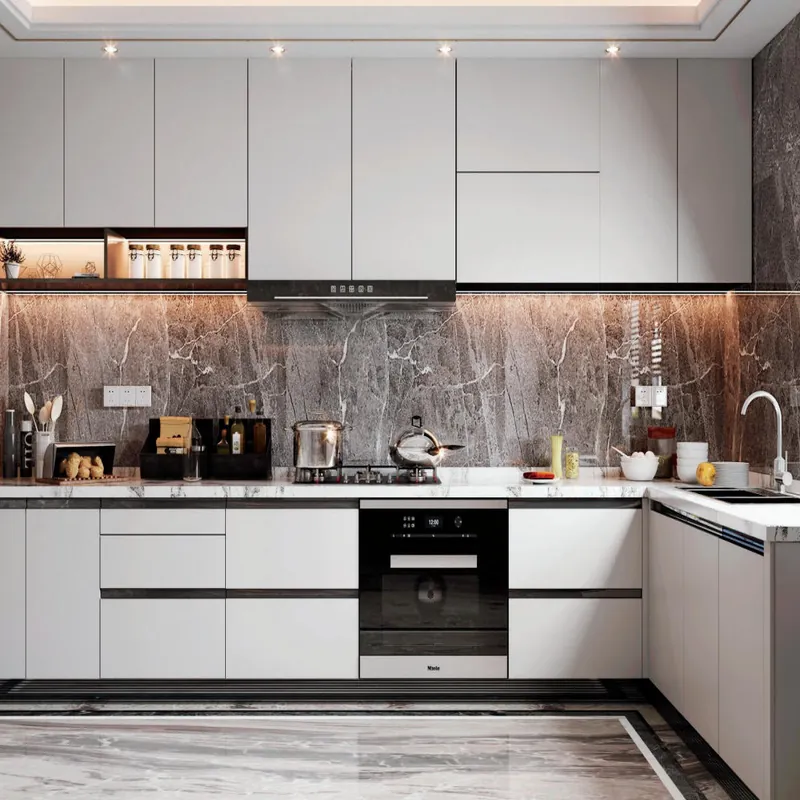
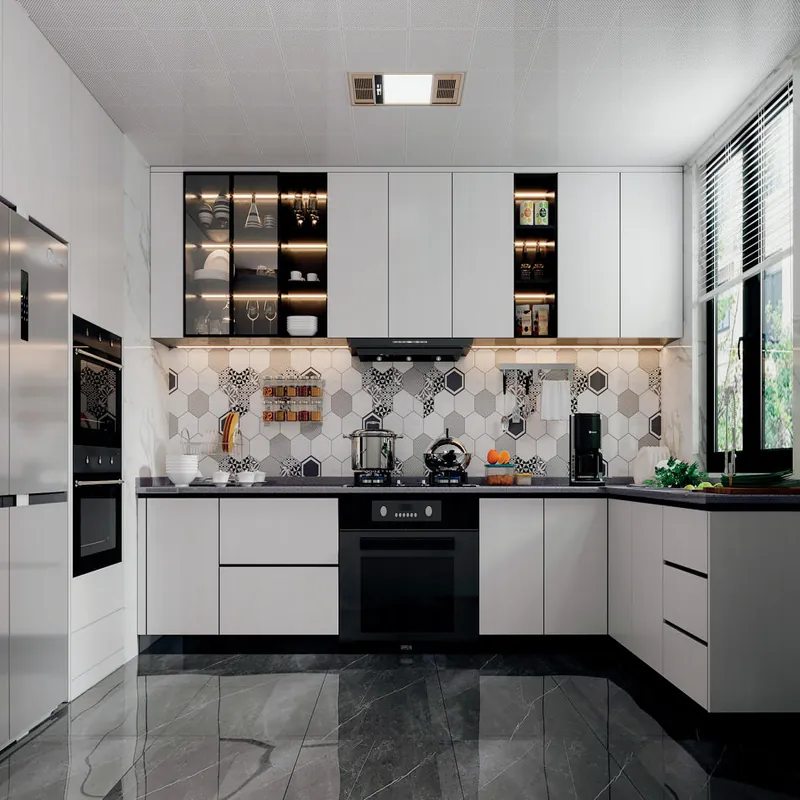
Homeowners often get conflicting advice here because different quotations assume different scopes. A combined project price should be built from two measured cabinet schedules, then adjusted for shared design, packing, freight and installation. The room sizes alone are not enough; doors, interiors, worktops, hardware and site responsibilities need to be itemised.
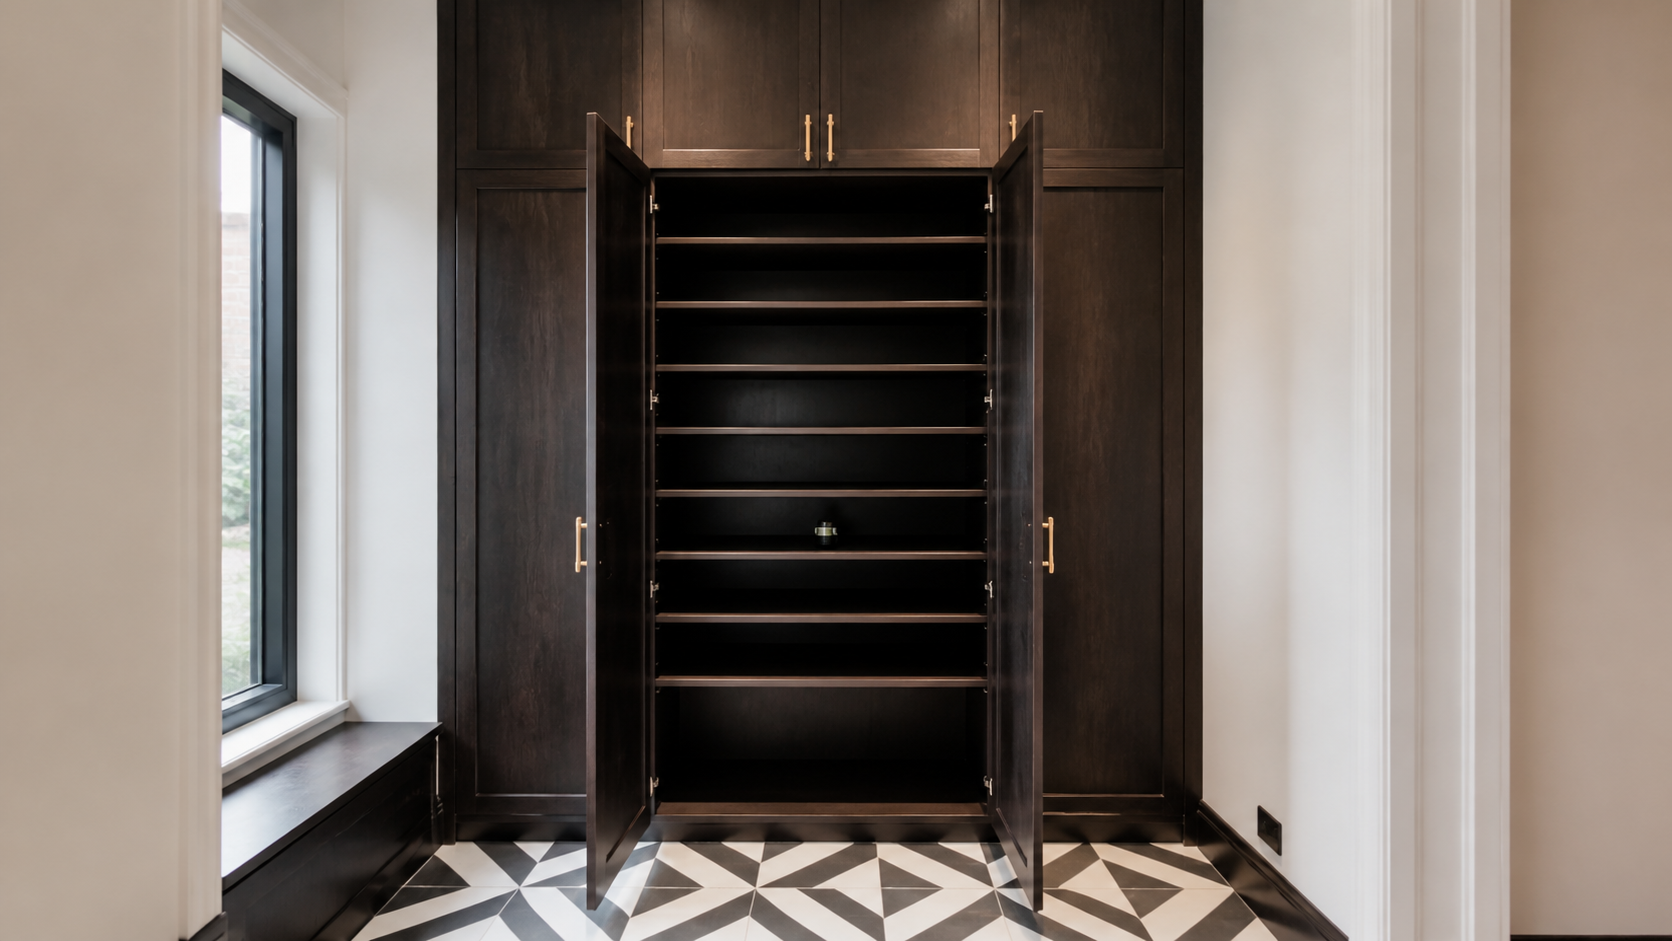
The practical way to avoid surprises is to make the assumptions visible before drawings are approved. Measure the kitchen and each wardrobe separately. List shared logistics once so they are not double-counted.
For a Singapore HDB flat, renovation rules can affect the site scope even when cabinets themselves appear straightforward. HDB's published guidance covers kitchen work, wall fixings, waterproofing interfaces and access to building services. Projects elsewhere should use the equivalent local rules rather than copying Singapore requirements.
| Decision | What to put in writing |
|---|---|
| Dimensions | Room survey, cabinet runs, heights, depths and fillers |
| Construction | Carcass material, door finish, edge treatment and back panels |
| Hardware | Exact hinge, runner, lift and accessory series |
| Site scope | Removal, delivery, installation, utilities and making-good |
| Commercial terms | Currency, tax, freight, validity, exclusions and change control |
Any early price is a planning figure until dimensions, specification, logistics and site responsibilities are verified. This is why a sample, drawing and quotation should be read together rather than treated as separate approvals.

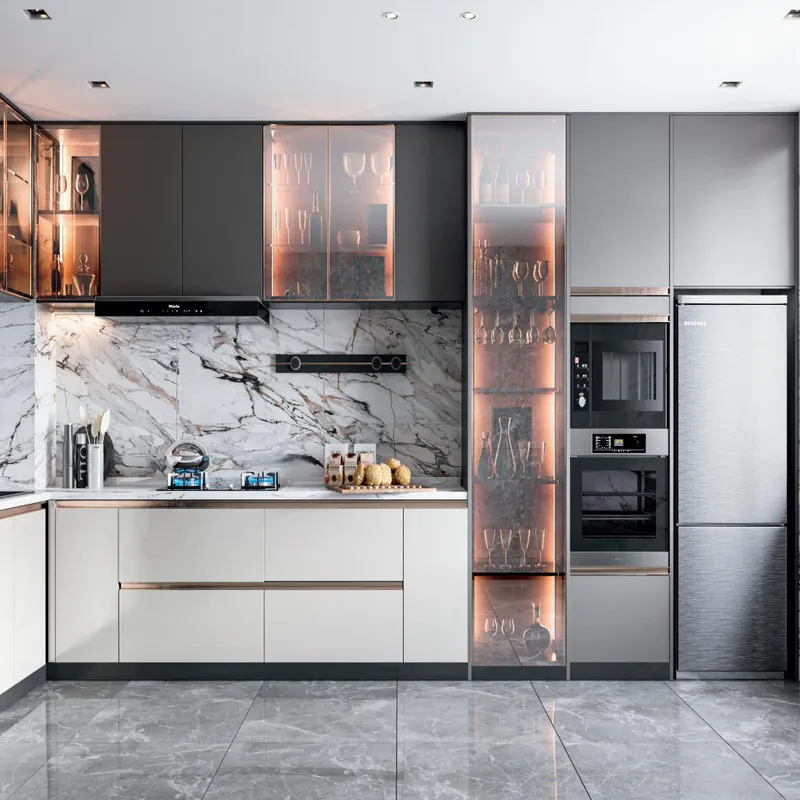
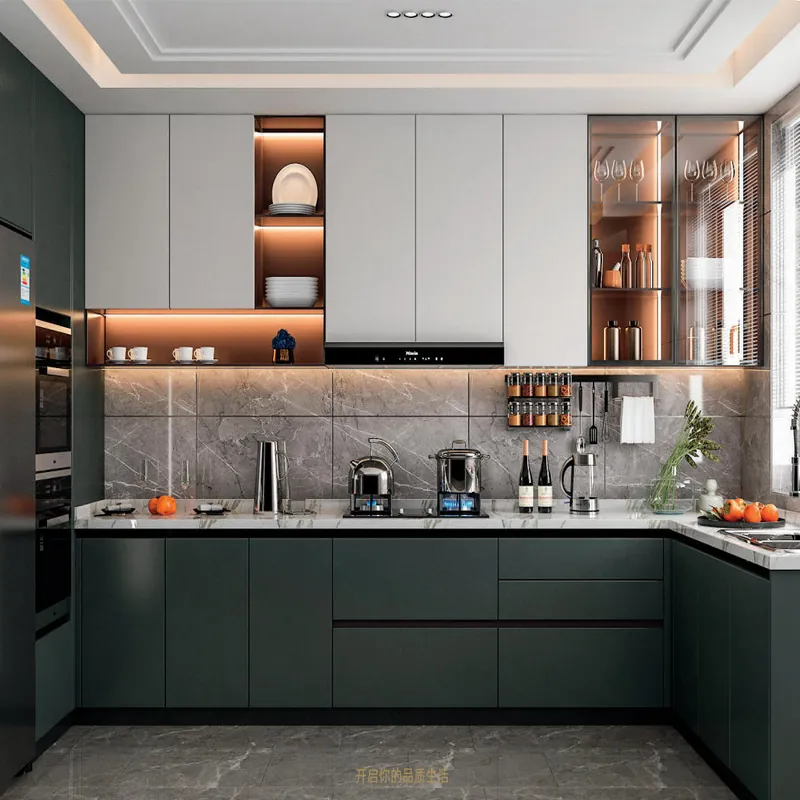
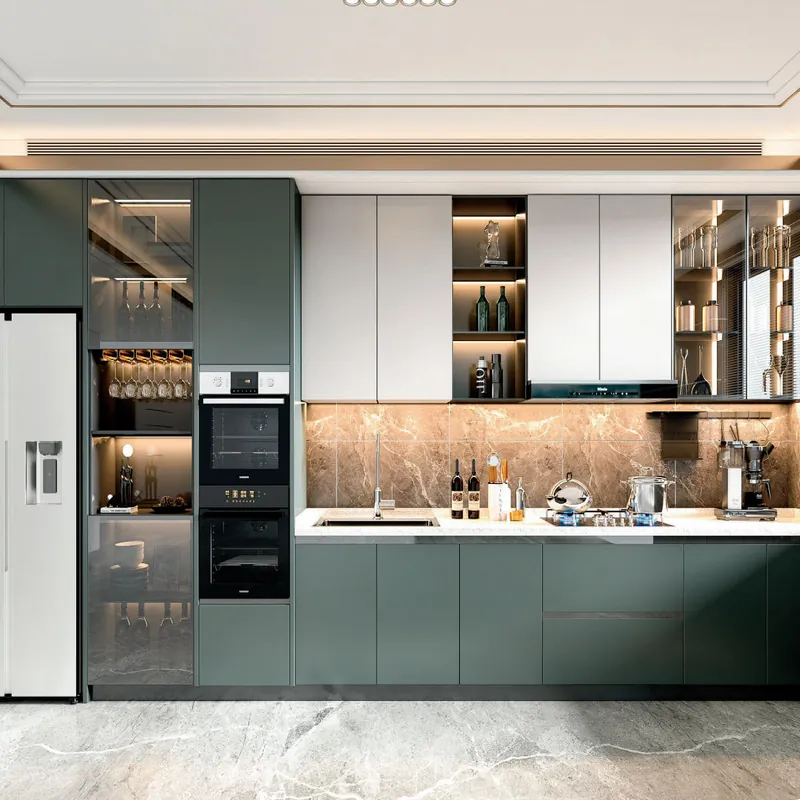
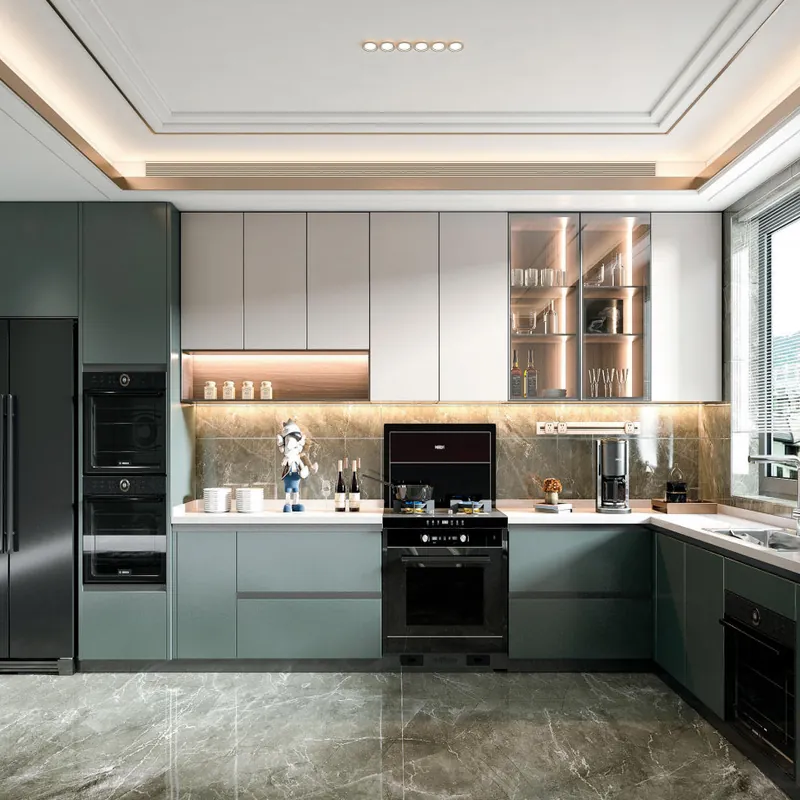
ForgeWin can review the room information through its ForgeWin design process and ForgeWin measurement guide, then connect the approved design to ForgeWin production process. The Kitchen & Wardrobe product range provides visual starting points, but the project is manufactured from approved dimensions, materials and hardware—not from the inspiration image alone.
For a quotation, include the room or floor plan, labelled photographs, ceiling height, appliance models, finish direction, destination and installation expectations. That package makes the reply faster and reduces allowances that later become variations. Contact ForgeWin with the project brief when those basics are ready.
A full-height wardrobe is priced from the complete elevation: lower doors, top storage, fillers or scribes, internal partitions, hardware and installation access. It often costs more than a standard-height unit because it uses more material and needs extra work where the ceiling is uneven.
Delivery and installation should never be assumed. A clear quotation states whether design, measurement, cabinets, hardware, worktops, packing, freight, tax, unloading, installation, utility connections, removal and making-good are included or excluded.
Yes. Architectural drawings can support a design and budget quote, especially for a new build. They must be the current revision and should be checked against interior finishes, structural changes, services and final appliance selections before cabinetry is released for production.
Last reviewed: 29 August 2026. Project requirements, local regulations and manufacturer data can change; confirm the current documents for the destination and exact specification.