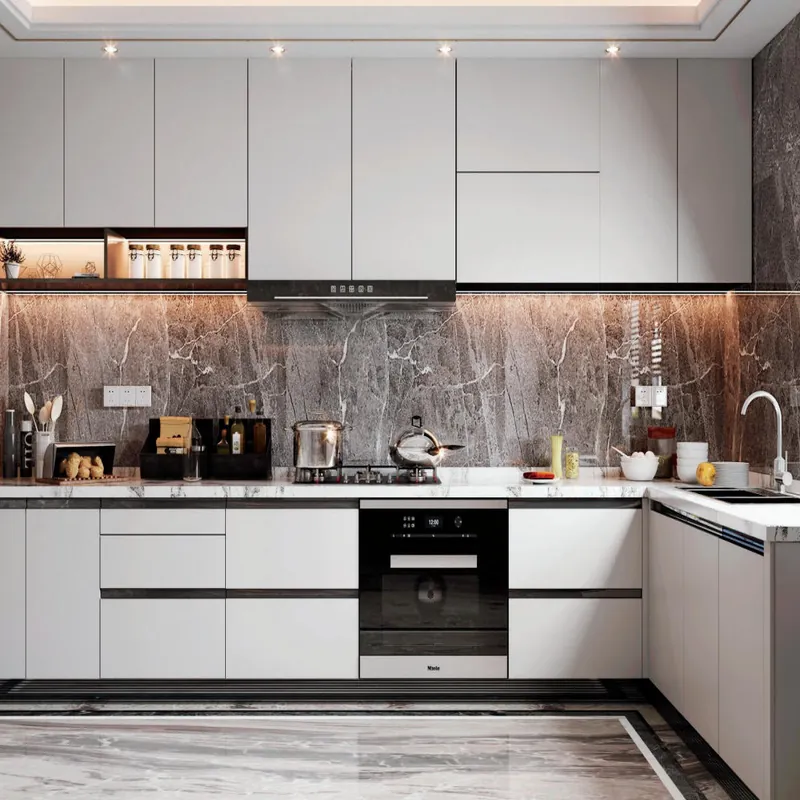
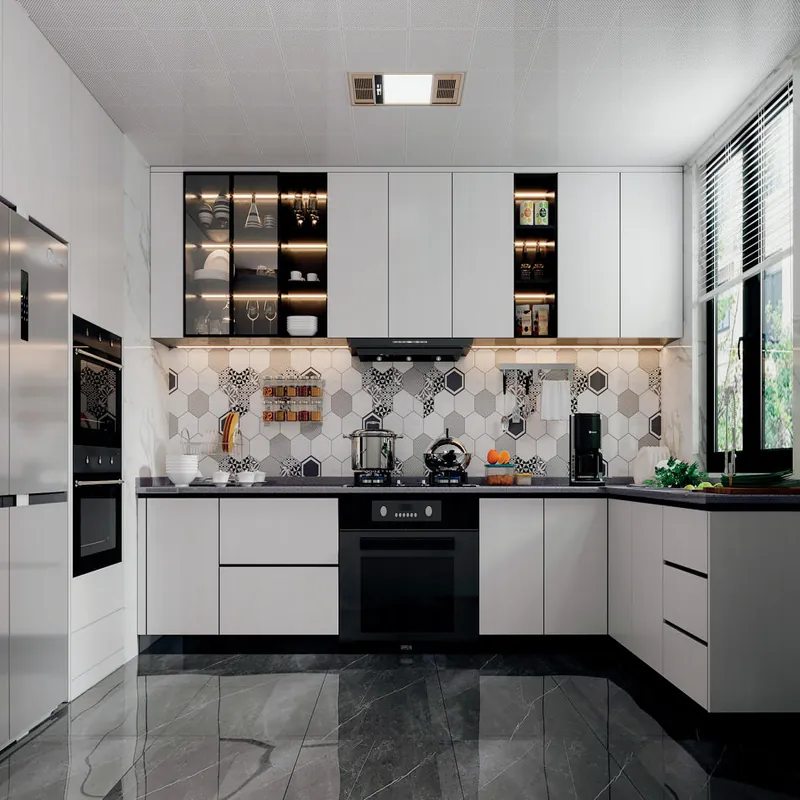
A useful answer starts with the room and the approved scope, not a catalogue label. A cabinet survey needs wall widths and heights at several points, diagonals, floor level, wall plumb, corners, openings, beams, skirting, finished surfaces, services and exact appliance positions. Every photograph and dimension should use a matching room or wall label.
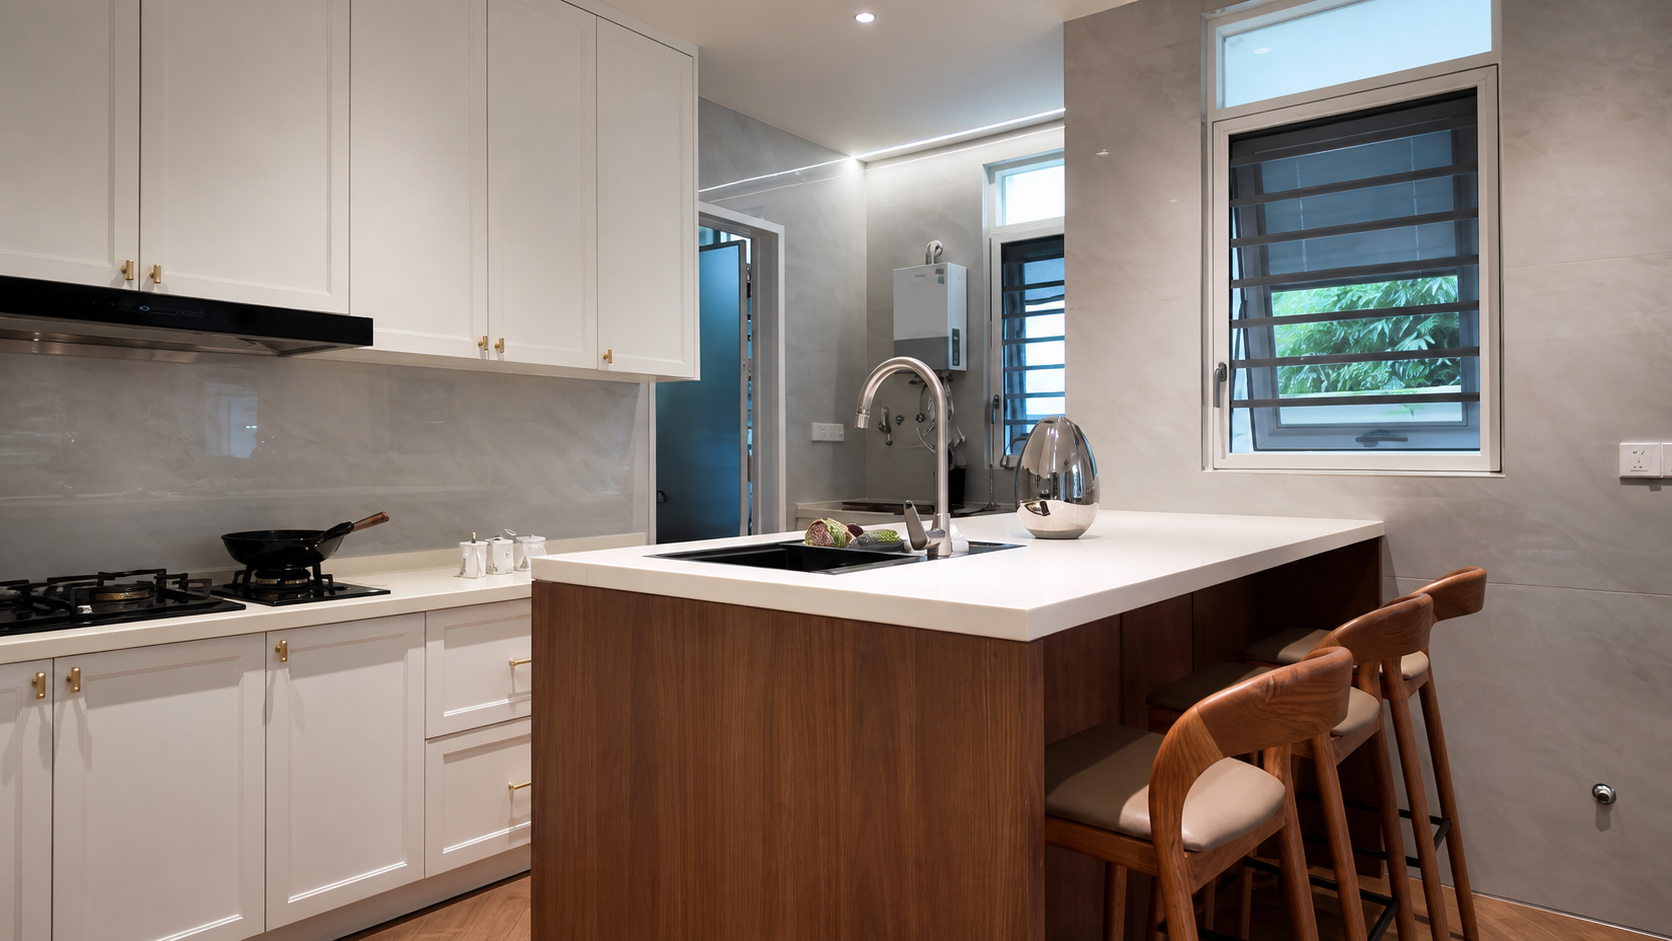
The decision becomes easier when appearance, construction and site responsibility are reviewed separately. Measure from a shared datum instead of adding small dimensions in a chain. Note whether floors and walls are final.
For Singapore HDB projects, published renovation guidance sets conditions for wall fixings, kitchen work and access to building services. That makes a labelled survey of walls, services and access points more useful than a single room width. Other locations need their own local checks.
| Decision | What to put in writing |
|---|---|
| Width and height | Measure at several points, not only once |
| Geometry | Diagonals, level, plumb, corners and wall straightness |
| Services | Water, waste, gas, power, switches, vents and access panels |
| Fixed items | Windows, doors, skirting, beams, columns and finished surfaces |
| Records | Labelled photographs, drawing revision and who verified each dimension |
Final production should follow verified dimensions and approved technical drawings rather than a concept image or early estimate. This is why a sample, drawing and quotation should be read together rather than treated as separate approvals.

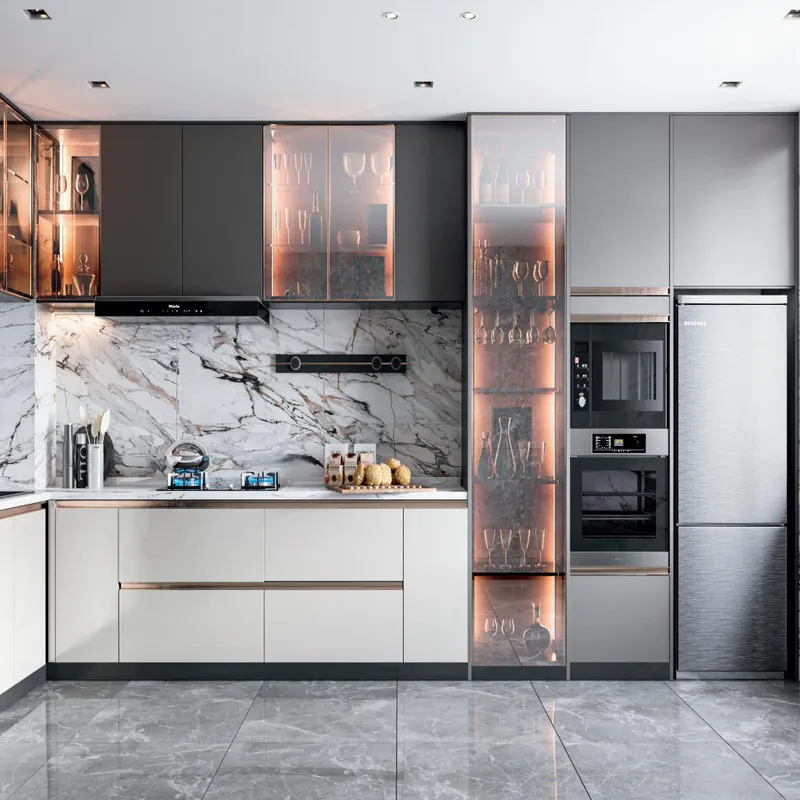
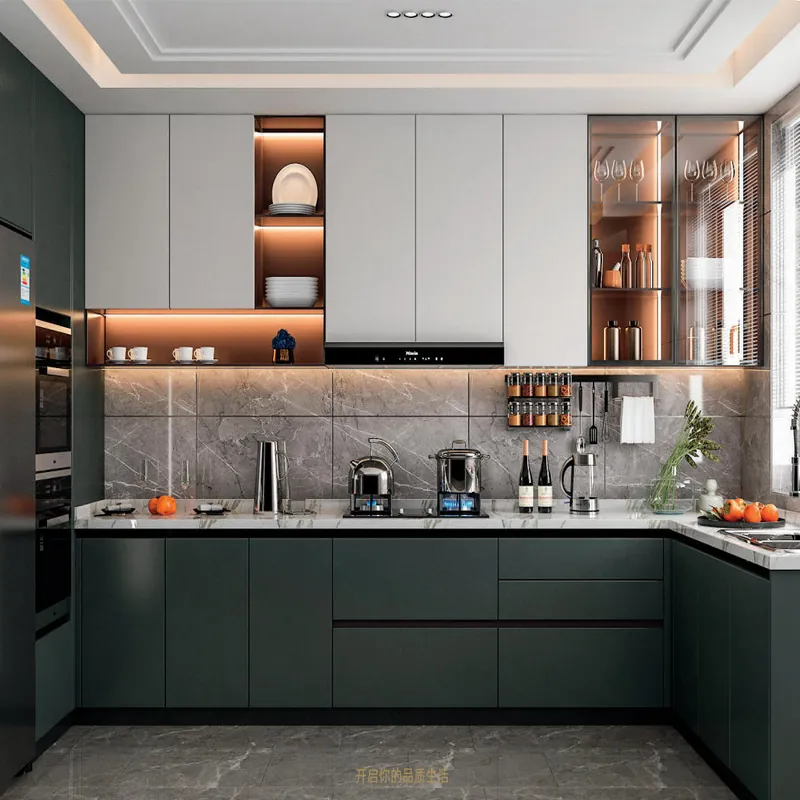
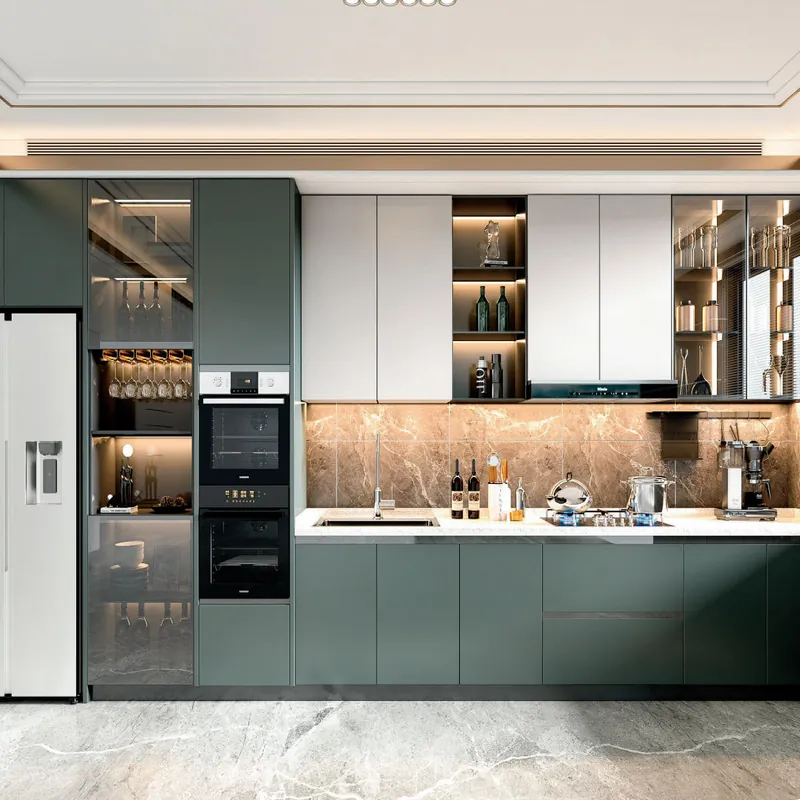
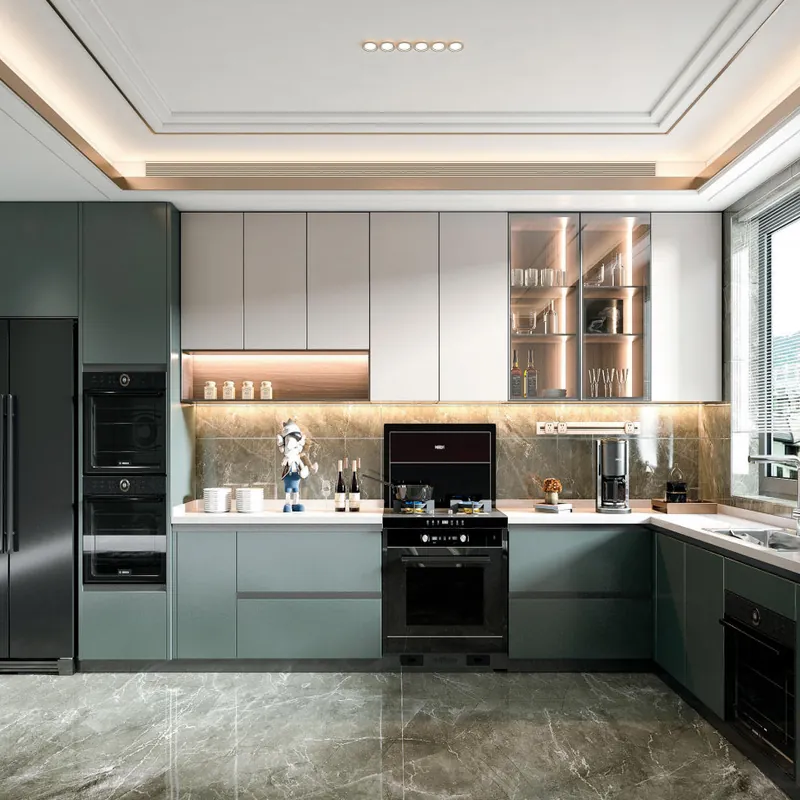
ForgeWin can review the room information through its ForgeWin design process and ForgeWin measurement guide, then connect the approved design to ForgeWin production process. The Kitchen & Wardrobe product range provides visual starting points, but the project is manufactured from approved dimensions, materials and hardware—not from the inspiration image alone.
For a quotation, include the room or floor plan, labelled photographs, ceiling height, appliance models, finish direction, destination and installation expectations. That package makes the reply faster and reduces allowances that later become variations. Contact ForgeWin with the project brief when those basics are ready.
It may be possible to replace cabinets without rebuilding the whole kitchen if the worktop, services, splashback, flooring and appliances can remain safely in place. A site survey must check how existing parts are fixed and whether removal will expose damage or unsupported finishes.
Yes. Custom cabinetry can be scribed around a beam, column or irregular wall, provided the structure and any required access remain untouched. The best solution may divide the cabinet into modules, use a deliberate reveal or turn the obstruction into a shelf or service zone.
Yes. Homeowner measurements are useful for an initial feasibility check and budget. Measure each wall at more than one height, include ceiling height, doors, windows, services and appliances, and mark anything uncertain. A professional recheck is still needed before production.
Last reviewed: 29 August 2026. Project requirements, local regulations and manufacturer data can change; confirm the current documents for the destination and exact specification.