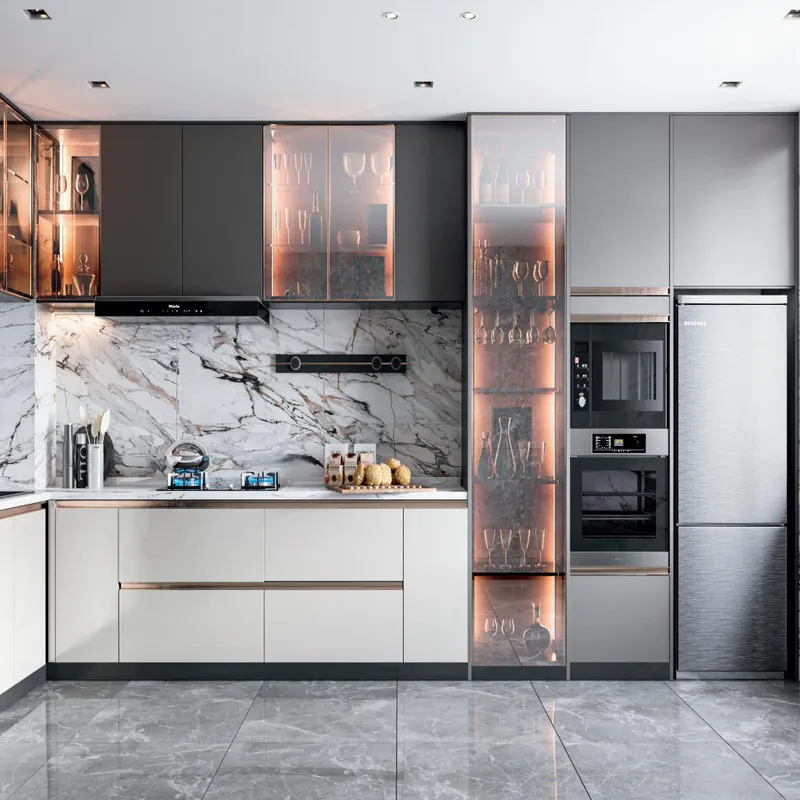
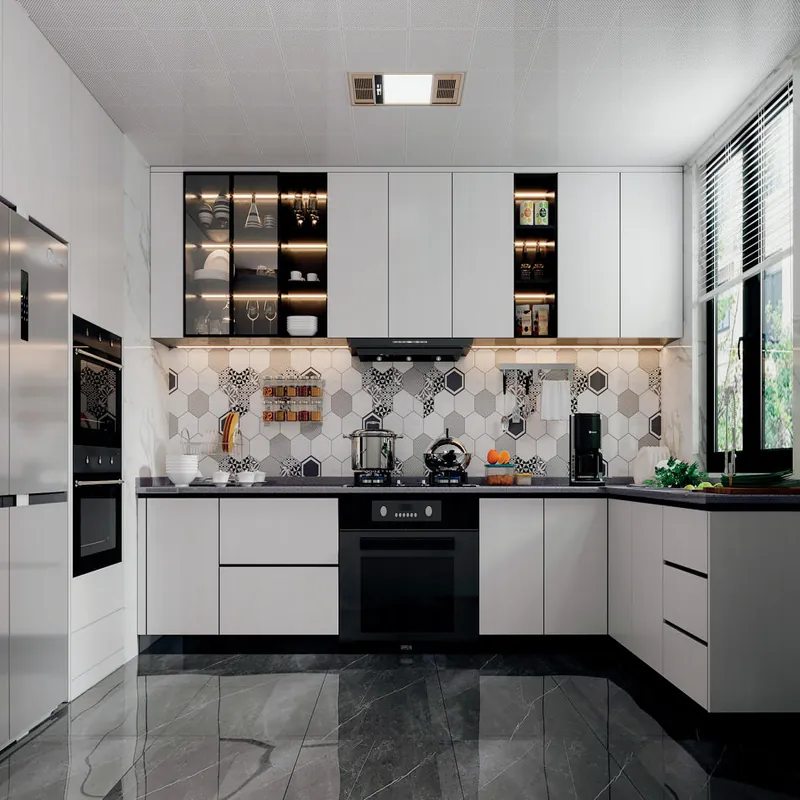
The short answer is straightforward, but the specification still matters. Wardrobe installation can range from a short single-unit fit to several days for a large, floor-to-ceiling or walk-in system. Module count, access, wall condition, lighting, glass, scribing and occupied-room protection determine the real duration.
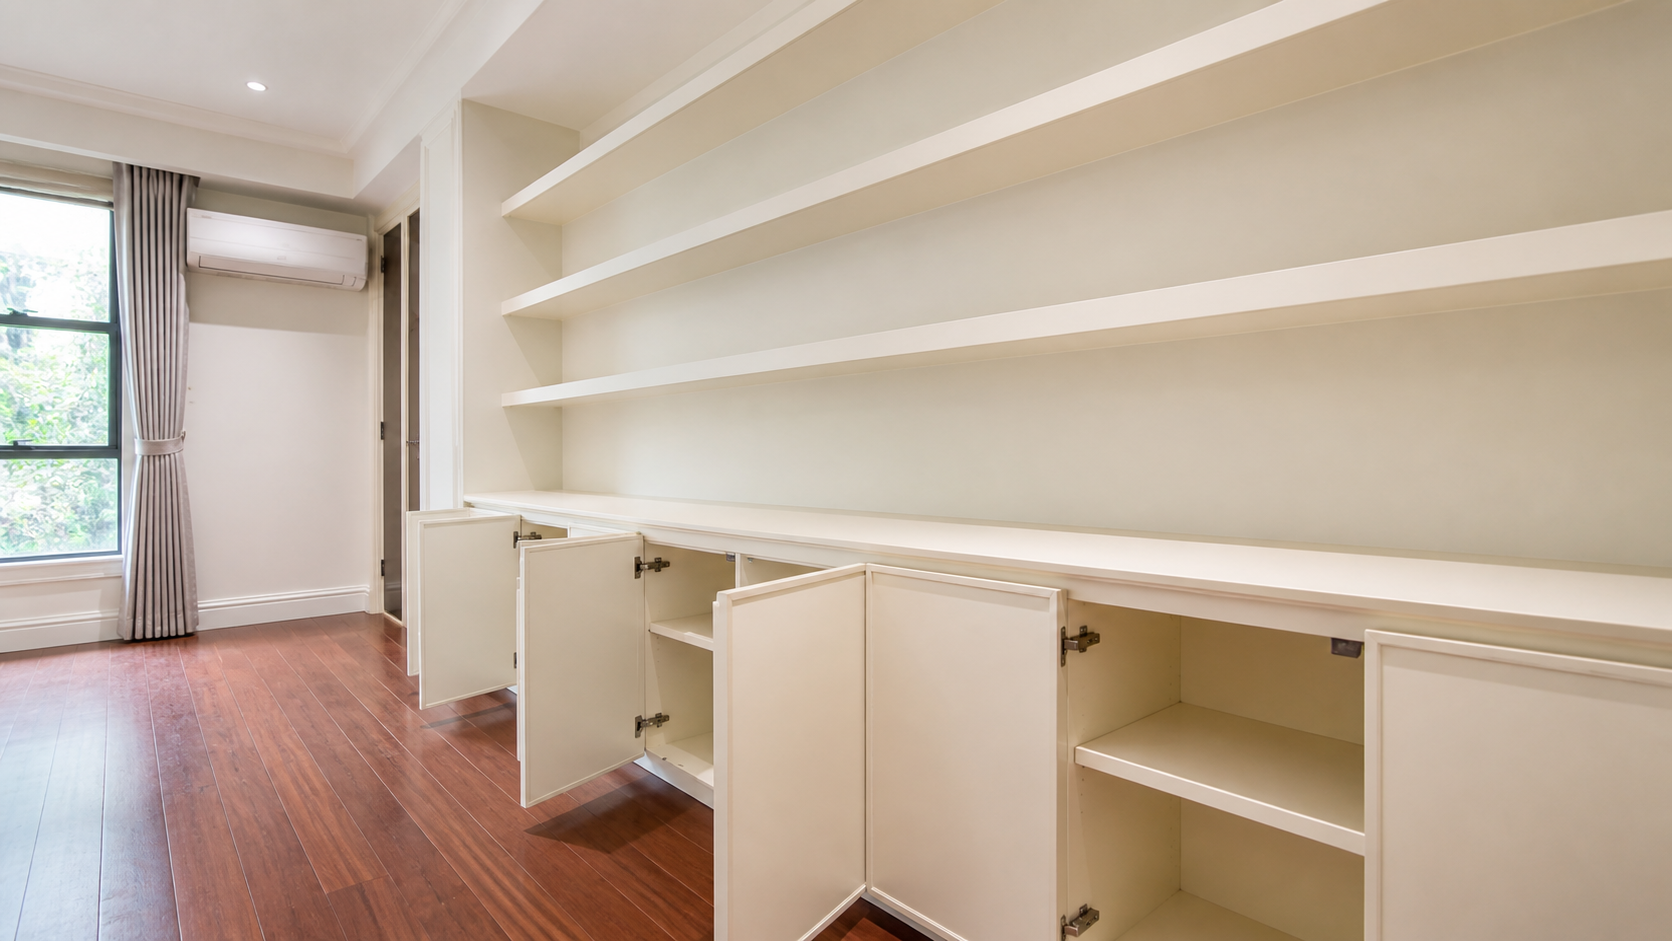
A good proposal should let a homeowner understand what changes the answer without reading factory jargon. Separate unloading and staging from fitting. Include electrical work for lighting if required.
Installation is also governed by the site. Singapore HDB guidance, for example, addresses kitchen works, fixings and service access; the same cabinet may need a different method elsewhere. The installer should confirm local requirements before drilling or covering an access point.
| Decision | What to put in writing |
|---|---|
| Design release | Approved drawings, samples, appliance schedule and change cut-off |
| Site readiness | Dry walls, final floors, stable ceilings, clear access and safe storage |
| Interfaces | Plumbing, electrical, gas, stone, appliances and responsibility handoffs |
| Protection | Floor and wall protection, dust control, waste and occupied-area rules |
| Handover | Alignment, operation, defects, care instructions and signed records |
Final production should follow verified dimensions and approved technical drawings rather than a concept image or early estimate. This is why a sample, drawing and quotation should be read together rather than treated as separate approvals.

ForgeWin can review the room information through its ForgeWin design process and ForgeWin measurement guide, then connect the approved design to ForgeWin production process. The Kitchen & Wardrobe product range provides visual starting points, but the project is manufactured from approved dimensions, materials and hardware—not from the inspiration image alone.
For a quotation, include the room or floor plan, labelled photographs, ceiling height, appliance models, finish direction, destination and installation expectations. That package makes the reply faster and reduces allowances that later become variations. Contact ForgeWin with the project brief when those basics are ready.
Yes. Cabinet drawings should coordinate power, lighting, water, waste, gas and appliance connections, while licensed local trades perform regulated work. A responsibility matrix avoids the common gap where each trade assumes another will cut, connect or test.
It is possible when the move-in date is treated as a fixed project milestone and the design, site and supply decisions are made early enough. Keep contingency between cabinet handover and moving day so adjustments, cleaning or delayed trade work do not collide with occupancy.
Old cabinets may need removal before final measurement or installation, but the sequence depends on whether worktops, services and wall finishes stay. Dismantling should be a written scope item covering disconnection, protection, disposal and making-good; do not assume it is included.
Last reviewed: 29 August 2026. Project requirements, local regulations and manufacturer data can change; confirm the current documents for the destination and exact specification.