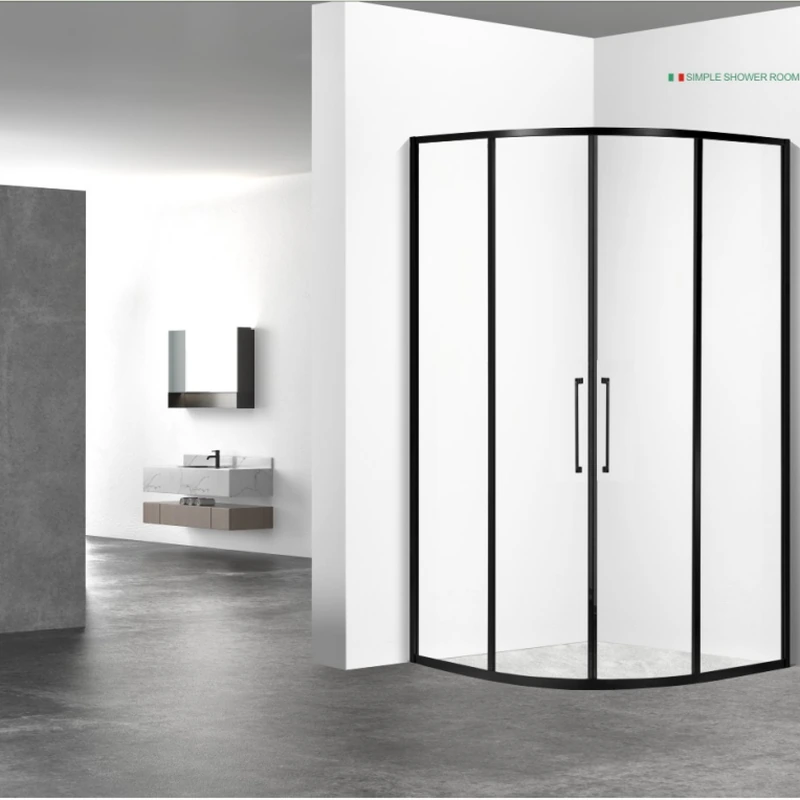
Short answer: A corner enclosure usually costs more than one straight fixed panel because it adds a return, corner joint and often a door. Shape, panel count, door action, glass and hardware determine the total; send both wall dimensions and a plan for a useful quote.
This is the part that tends to get lost in showroom comparisons: the glass is only one component. The finished opening, water path, hardware limits and installation boundary decide whether the result works day after day.
| Decision area | What to record |
|---|---|
| Glass and fabrication | Thickness, polished edges, holes, cut-outs and unusual shapes |
| Door and hardware | Sliding, hinged, pivot or fixed; load rating and finish |
| Site scope | Survey, access, removal, delivery, installation and sealant |
| Risk allowance | Out-of-plumb walls, weak backing, repairs and programme constraints |
A useful proposal links each choice to a drawing or product limit. If a door, panel or fixing changes, recheck support, clearances and seals before approval. Descriptions such as “heavy duty” are not a substitute for a model and rated range.
Ask the supplier to separate glass, hardware, finish, measurement, delivery, installation, removal and tax. Record assumptions about wall condition and access. Two totals are only comparable when the scope, glass type, door layout and after-sales responsibility match.
A site visit should finish with more than a number: it should confirm the fixing substrate, drill zones, access, door movement and water direction. Those observations explain why the final configuration may differ from the first sketch.
For How Much Does a Corner Shower Enclosure Cost?, start with the condition that would make the first answer wrong. A low headline figure may omit the door hardware or site labour. Ask whether measurement and final shop drawings are included.
Mark every handle, tap, niche and towel fitting near the glass. Removal work is uncertain until the old channels and sealant are exposed. That observation should appear on the drawing or survey sheet instead of being left for the installer to discover.
Separate supply, delivery, installation, removal and making-good. Record the drain centreline and the direction in which the floor falls. Together, these two checks connect the room layout to a fabricatable panel rather than treating the enclosure as loose furniture.
A square-metre rate hides the fixed cost of hinges, rollers, handles and setup. Record who carries the risk of an opening that is out of plumb. A component schedule makes later maintenance and replacement far easier.
Measure ceiling height only when it affects bracing or ventilation. The approved quotation should say what happens if the survey changes the configuration. The result is a decision another person can review without relying on the original conversation.
Before approving the preferred glass arrangement, record the finished opening. Separate provisional sizes from final sizes.
A common mismatch occurs when Delivery access and safe handling can matter as much as fabrication on a large panel. Check warranty scope and whether replacement seals or rollers are available. It is easier to resolve this before delivery.
During the drawing check, Note whether the substrate is concrete, masonry, framed wall or unknown. Do not release production while dimensions, handing or fixing support remain open. Ask for the revision to be reissued after any change.
For the question “How Much Does a Corner Shower Enclosure Cost?”, the goal is not to collect more options; it is to remove untested assumptions. It also gives the handover team a baseline for later inspection.
A low enclosure price is not a saving if drainage, kerb or wall preparation is silently excluded. Ask who checks the floor fall and what happens if the opening is not ready for installation.
Keep corrective building work separate from the glass price, but make the dependency visible. That gives the client a realistic total and prevents the screen installer from being blamed for an existing waterproofing defect.
For frameless work, the National Glass Association advises following the chosen hardware maker’s width and weight limits. Similar-looking fittings are not proof of equal performance, so keep the component schedule with the drawing.
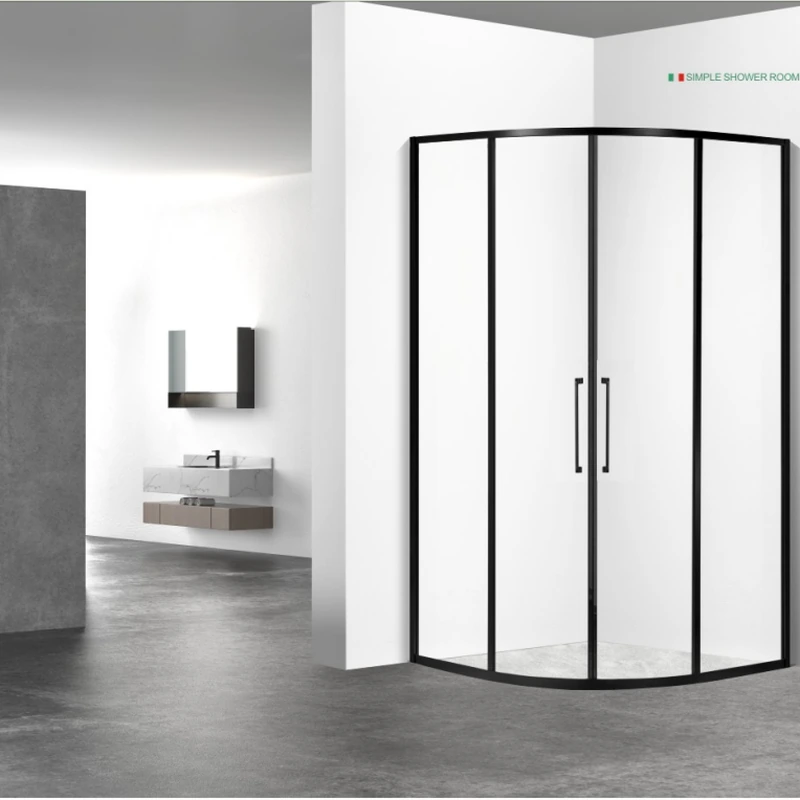
When requesting a proposal, reference the S001 sector sliding shower enclosure if its door action is close to the requirement. Pair that link with the dimensions and site photos described above; ForgeWin’s range overview is the broader entry point.
A corner enclosure usually costs more than one straight fixed panel because it adds a return, corner joint and often a door. Shape, panel count, door action, glass and hardware determine the total; send both wall dimensions and a plan for a useful quote.
It should identify the glass, thickness, door layout, hardware and finish, measurement basis, delivery, installation, removal if any, taxes, lead time and exclusions. Ask for drawings or a clear configuration reference so competing prices cover the same work.
Send a dimensioned plan, straight-on and corner photos, project location, preferred door action, glass look, hardware finish, finished or unfinished status, installation scope and any access or accessibility constraints.
A corner enclosure usually costs more than one straight fixed panel because it adds a return, corner joint and often a door. Shape, panel count, door action, glass and hardware determine the total; send both wall dimensions and a plan for a useful quote. The reliable next step is a measured drawing and an itemised proposal that names the glass, hardware, finish, installation scope and limitations. ForgeWin can review a budget request, but a final quotation still depends on confirmed dimensions, specification, destination and scope.
Technical note: Requirements vary by country, building type and project. Confirm the current local code, supplier data and site conditions before fabrication or installation.
2026-09-11
2026-09-27
