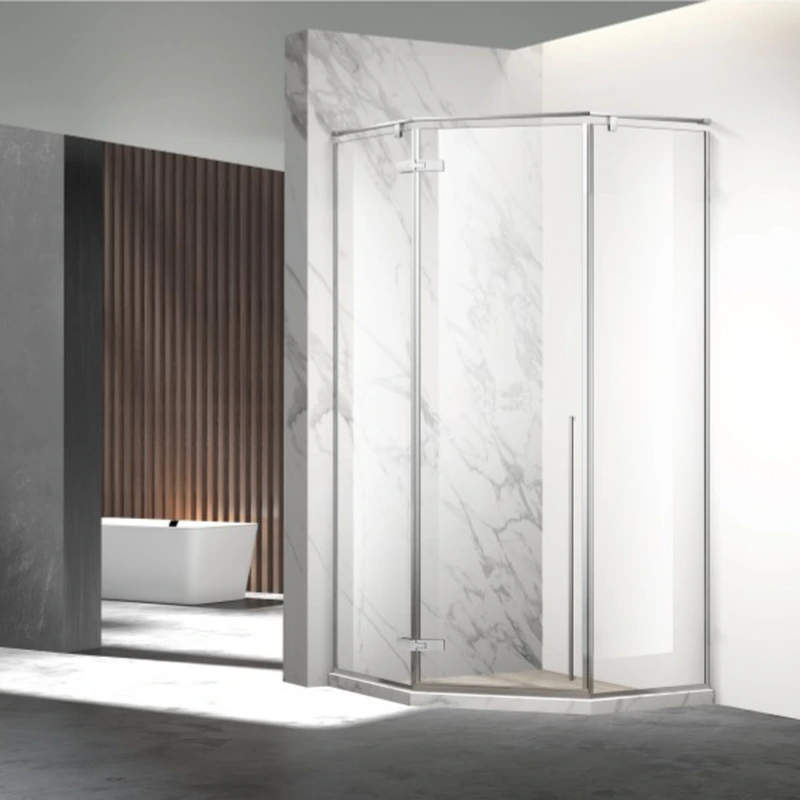
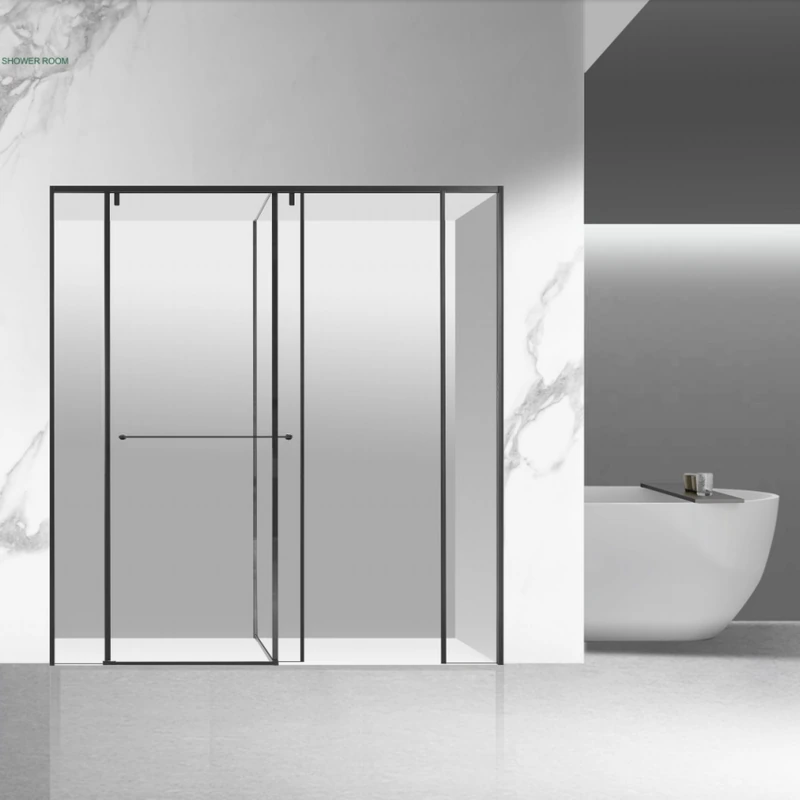
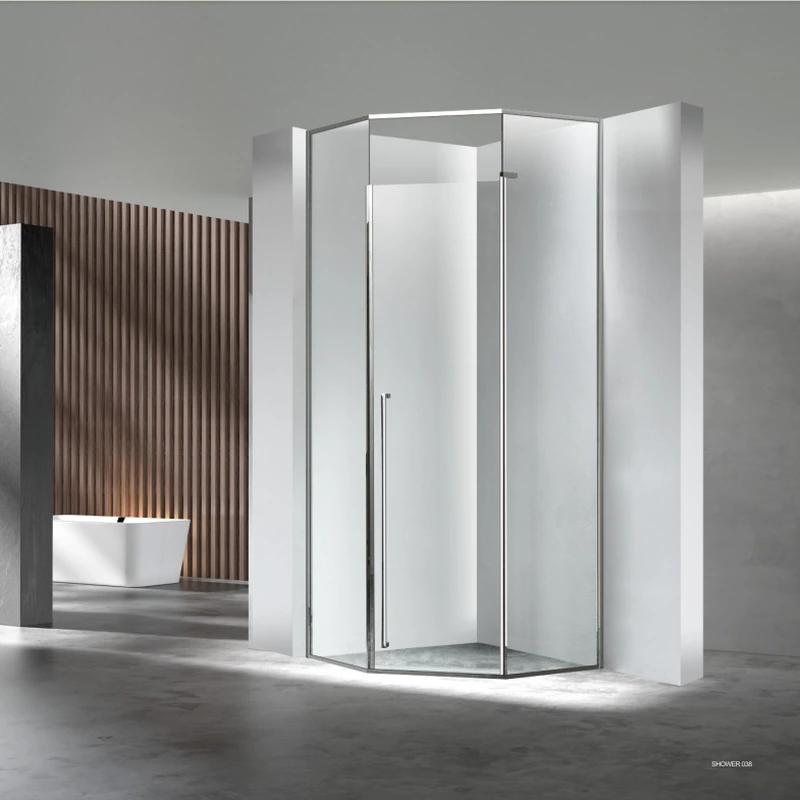
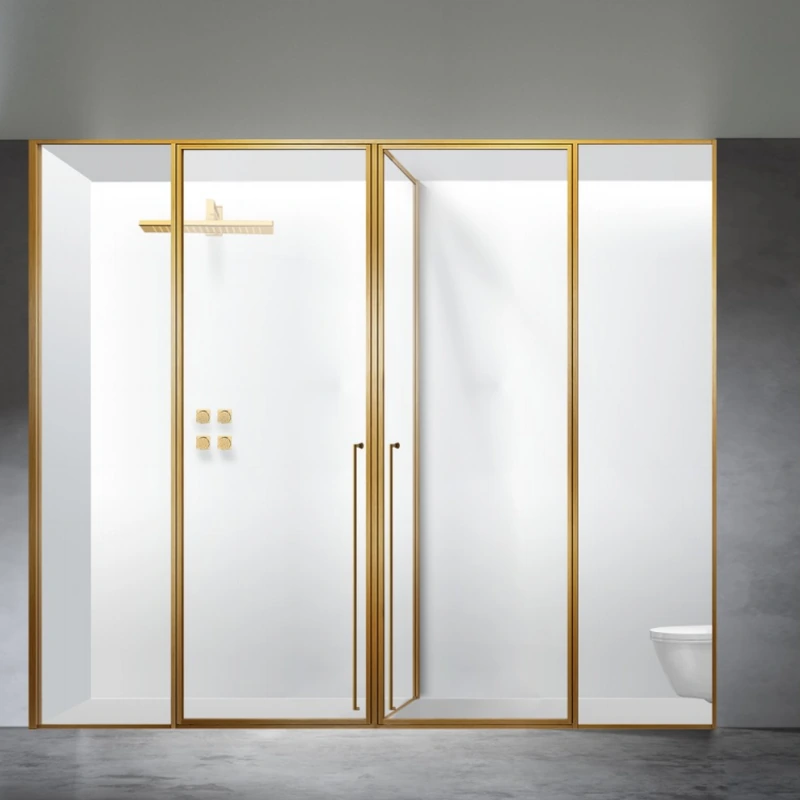
The enclosure must be considered with the whole accessible shower: entry threshold, clear floor space, grab-bar support, non-slip floor, controls and assistance route. A fashionable door that narrows access is the wrong choice for an ageing-in-place bathroom.
A useful decision starts with the bathroom as built, not a catalogue thumbnail. Measure the opening, note where the water travels and put the proposed door movement on the plan before choosing a model.
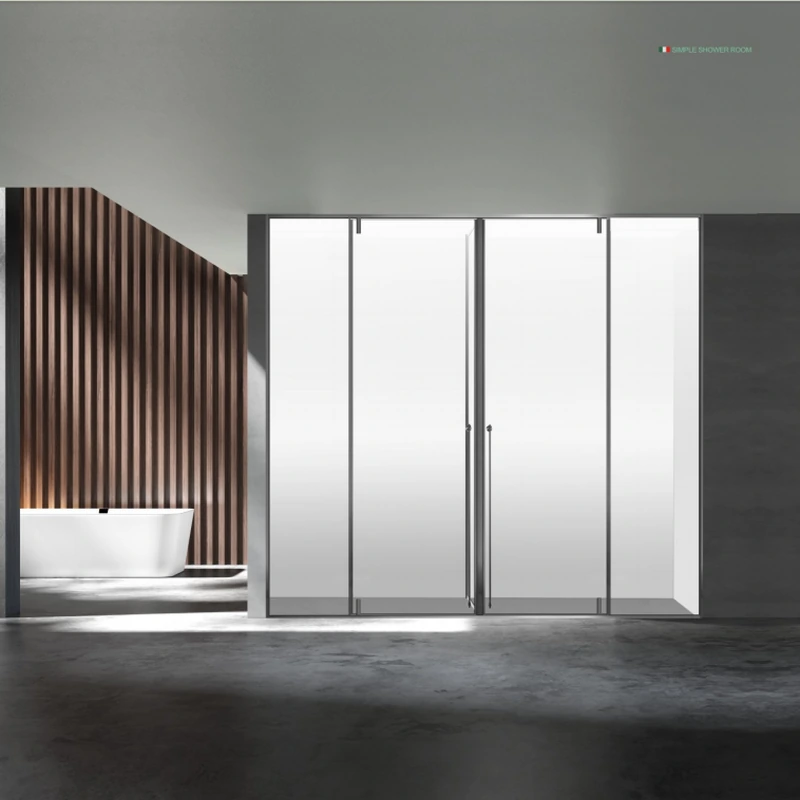
| Decision area | What to record |
|---|---|
| Glass | Safety standard, type, thickness, mark and edge condition |
| Geometry | Panel height, width, unsupported edges, holes and notches |
| Hardware | Exact model, rated size/weight and compatible glass |
| Support | Wall backing, anchors, bottom support and clearances |
Treat every change as a system change. A wider door may need different hinges; thicker glass adds weight; a new finish can change cleaning advice. Ask the supplier to revise the drawing and specification together, not only the price line.
Record the safety-glazing reference, thickness, finished size, edgework, holes and notches, permanent mark where applicable, hardware model, support condition and installation tolerances. A compliant lite can still be used badly if the surrounding system is wrong.
If finishes are incomplete, record who converts structural dimensions into final glass sizes. That single responsibility avoids two teams each assuming the other allowed for tile, adhesive and tolerances.
For Is a Shower Enclosure Safe for Older Adults?, start with the condition that would make the first answer wrong. Holes and notches are permanent fabrication details made before tempering. Inspect edges, corners, holes and cut-outs before installation.
Take one photograph wide enough to show the toilet, basin and entry together. Holes and notches are permanent fabrication details made before tempering. That observation should appear on the drawing or survey sheet instead of being left for the installer to discover.
Do not allow site cutting or drilling of tempered glass. Take one photograph wide enough to show the toilet, basin and entry together. Together, these two checks connect the room layout to a fabricatable panel rather than treating the enclosure as loose furniture.
A chipped edge can be more significant than a light face scratch. Do not allow site cutting or drilling of tempered glass. Ask the supplier to flag any assumption that cannot be checked before order.
Measure ceiling height only when it affects bracing or ventilation. A component schedule makes later maintenance and replacement far easier. The result is a decision another person can review without relying on the original conversation.
Before finalising the proposed enclosure, record the wet-area boundary. Attach the site photos to that revision.
Do not overlook that Holes and notches are permanent fabrication details made before tempering. Inspect edges, corners, holes and cut-outs before installation. This closes a gap before fabrication.
During the drawing check, Measure ceiling height only when it affects bracing or ventilation. A component schedule makes later maintenance and replacement far easier. Keep the accepted limitation beside the product reference.
For the question “Is a Shower Enclosure Safe for Older Adults?”, the goal is not to collect more options; it is to make water and movement constraints visible. Only then can appearance, cost and programme be balanced honestly.
Compliant glass does not prevent a slip on a wet dry-side floor. Door movement, threshold, drainage and grab-bar planning belong in the same review, especially for children, older adults or assisted use.
Avoid sharp projections and glass-to-hard-surface contact. Handover should cover gentle door operation, inspection after impact and what to do if a sweep, hinge or roller moves.
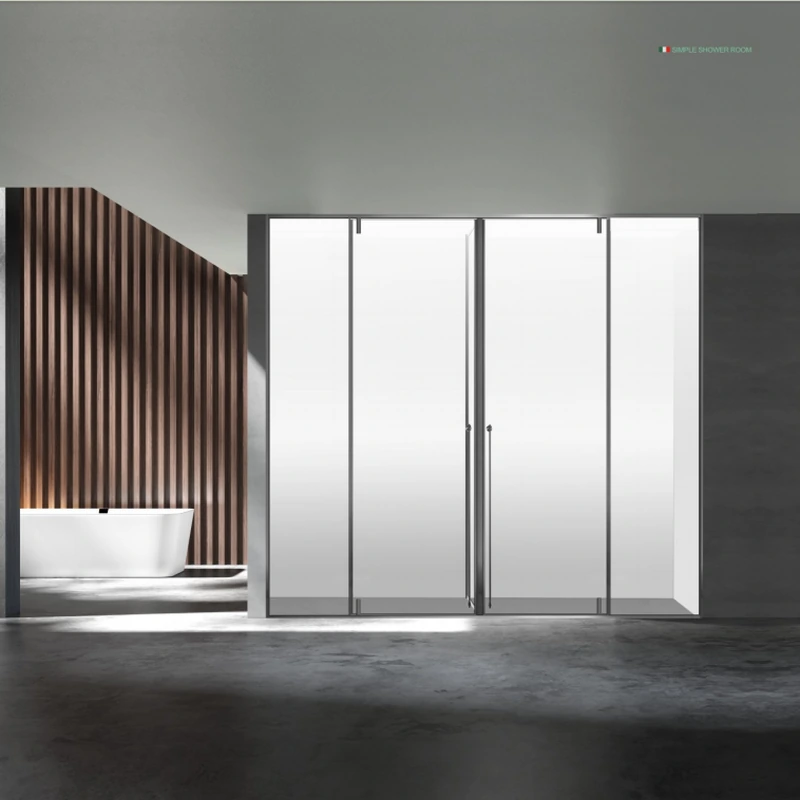
Panel height, width and support affect glass selection, and moving doors add hardware-specific load limits. This is why a proposal should identify components rather than relying on labels such as “premium” or “heavy duty.”
The ForgeWin shower enclosure range shows one way to organise the glass and hardware. Use it beside ForgeWin’s shower enclosure overview to identify preferences, then rework the configuration around the actual opening.
The enclosure must be considered with the whole accessible shower: entry threshold, clear floor space, grab-bar support, non-slip floor, controls and assistance route. A fashionable door that narrows access is the wrong choice for an ageing-in-place bathroom.
No. Thickness affects stiffness and weight, but safety also depends on compliant safety glazing, panel geometry, edge quality, holes and notches, hardware limits, support and installation clearances. The complete system should be reviewed.
Send a dimensioned plan, straight-on and corner photos, project location, preferred door action, glass look, hardware finish, finished or unfinished status, installation scope and any access or accessibility constraints.
The enclosure must be considered with the whole accessible shower: entry threshold, clear floor space, grab-bar support, non-slip floor, controls and assistance route. A fashionable door that narrows access is the wrong choice for an ageing-in-place bathroom. The reliable next step is a measured drawing and an itemised proposal that names the glass, hardware, finish, installation scope and limitations. The cited dimensions and practices are reference points, not automatic approval for a particular project or jurisdiction.
Technical note: Requirements vary by country, building type and project. Confirm the current local code, supplier data and site conditions before fabrication or installation.
2026-09-11
2026-09-27