The practical answer is straightforward: The right answer depends on the finished opening, user needs, water-management design and the tested limits of the chosen glass and hardware system. Decide from measured conditions rather than a showroom image alone.
From there, separate what is a design preference from what must be verified by measurement, product data or a site survey. That keeps a concise online answer from becoming an unsafe blanket rule.
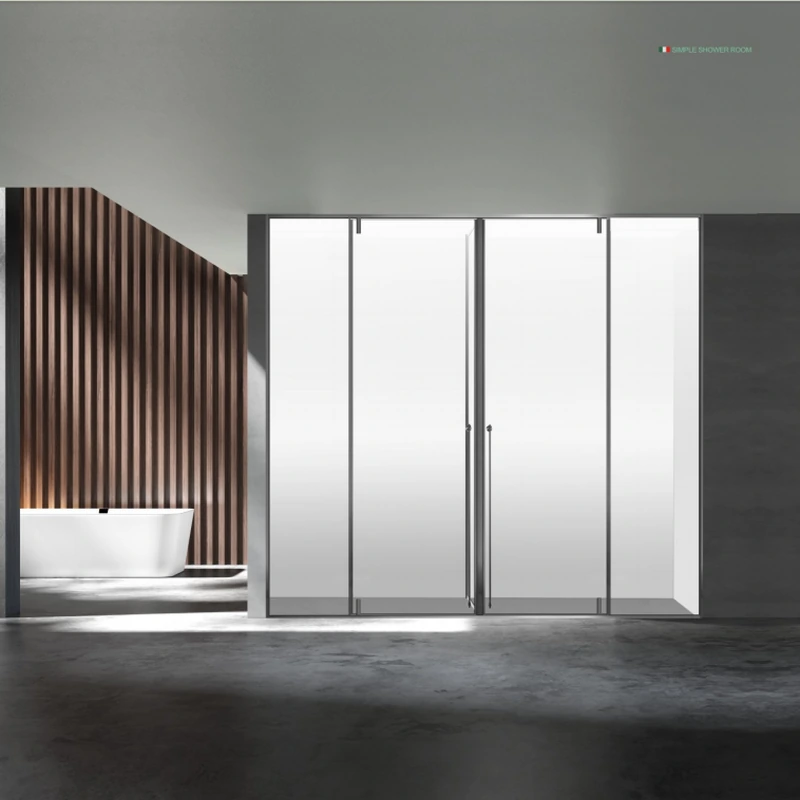
| Decision area | What to record |
|---|---|
| Glass | Safety standard, type, thickness, mark and edge condition |
| Geometry | Panel height, width, unsupported edges, holes and notches |
| Hardware | Exact model, rated size/weight and compatible glass |
| Support | Wall backing, anchors, bottom support and clearances |
A useful proposal links each choice to a drawing or product limit. If a door, panel or fixing changes, recheck support, clearances and seals before approval. Descriptions such as “heavy duty” are not a substitute for a model and rated range.
Write down the finished opening, door movement, glass, finish, hardware, support, drainage, cleaning access and installation scope. This converts a visual preference into a quote that can be checked before production.
Photos are valuable for context, but they cannot reveal hidden backing, pipes, waterproofing or the true wall plane. List unknowns openly and close them at survey rather than pricing them as assumptions.
For Can Shower Hardware Support the Glass Weight?, start with the condition that would make the first answer wrong. Glass thickness does not prove impact classification or fabrication quality. Escalate oversize or unusual support conditions to a design professional.
Mark every handle, tap, niche and towel fitting near the glass. A chipped edge can be more significant than a light face scratch. That observation should appear on the drawing or survey sheet instead of being left for the installer to discover.
Inspect edges, corners, holes and cut-outs before installation. State whether the room is occupied, under renovation or ready for handover. Together, these two checks connect the room layout to a fabricatable panel rather than treating the enclosure as loose furniture.
Hard glass-to-tile contact can create concentrated edge stress. Keep setting blocks and clearances in the installer’s detail. If an alternative saves cost, require the same explanation of limits and care.
Record the drain centreline and the direction in which the floor falls. Record the local standard and project requirement rather than copying a foreign rule blindly. The result is a decision another person can review without relying on the original conversation.
Before ordering the supplier’s option, record the fixing surfaces. Show unknown conditions with a question mark.
The proposal needs a response if Misaligned hinges can let a heavy door slip over time. Confirm solid backing at side-mounted hinge locations. This closes a gap before fabrication.
On the final survey, Keep units consistent and write millimetres rather than mixing systems. The approved quotation should say what happens if the survey changes the configuration. Ask for the revision to be reissued after any change.
For the question “Can Shower Hardware Support the Glass Weight?”, the goal is not to collect more options; it is to remove untested assumptions. That is the point at which a quotation becomes comparable.
Compliant glass does not prevent a slip on a wet dry-side floor. Door movement, threshold, drainage and grab-bar planning belong in the same review, especially for children, older adults or assisted use.
Avoid sharp projections and glass-to-hard-surface contact. Handover should cover gentle door operation, inspection after impact and what to do if a sweep, hinge or roller moves.
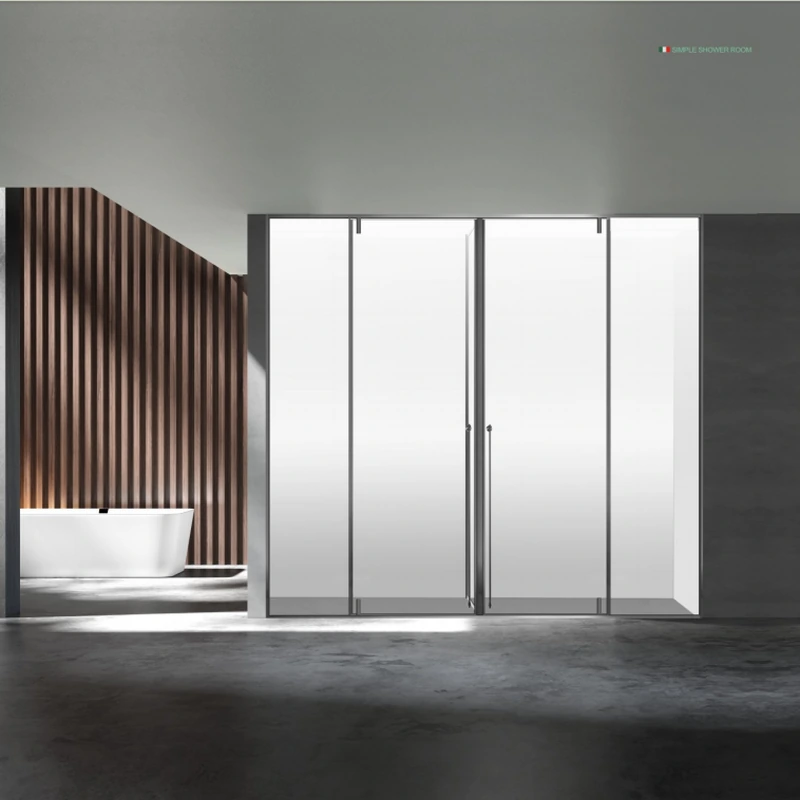
National Glass Association guidance makes an important distinction: the selected hardware manufacturer controls operating-panel width and weight limits, while panel size and support determine bracing needs. Ask for the exact hardware reference.
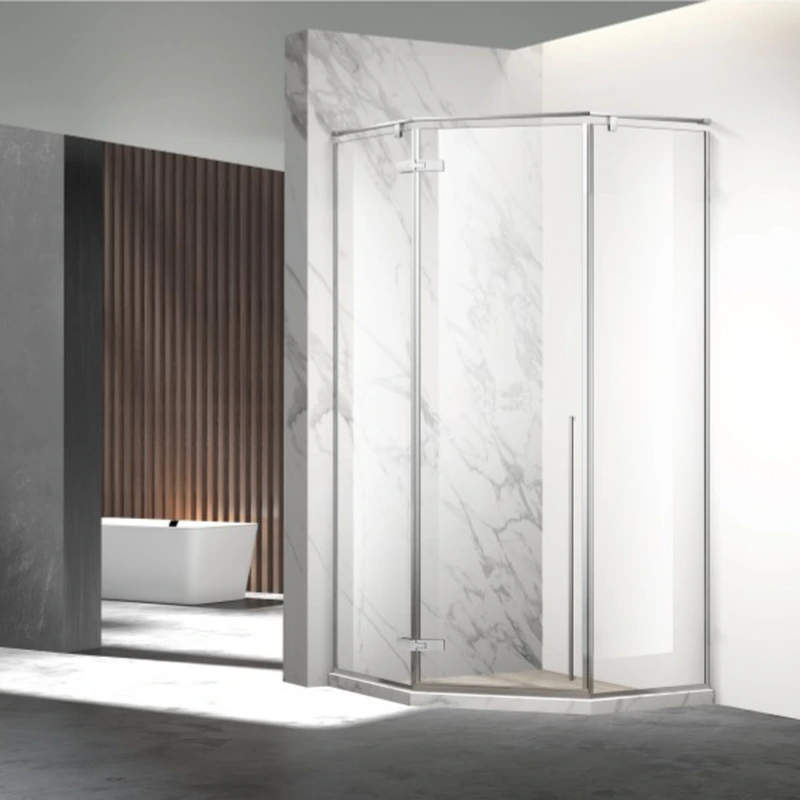
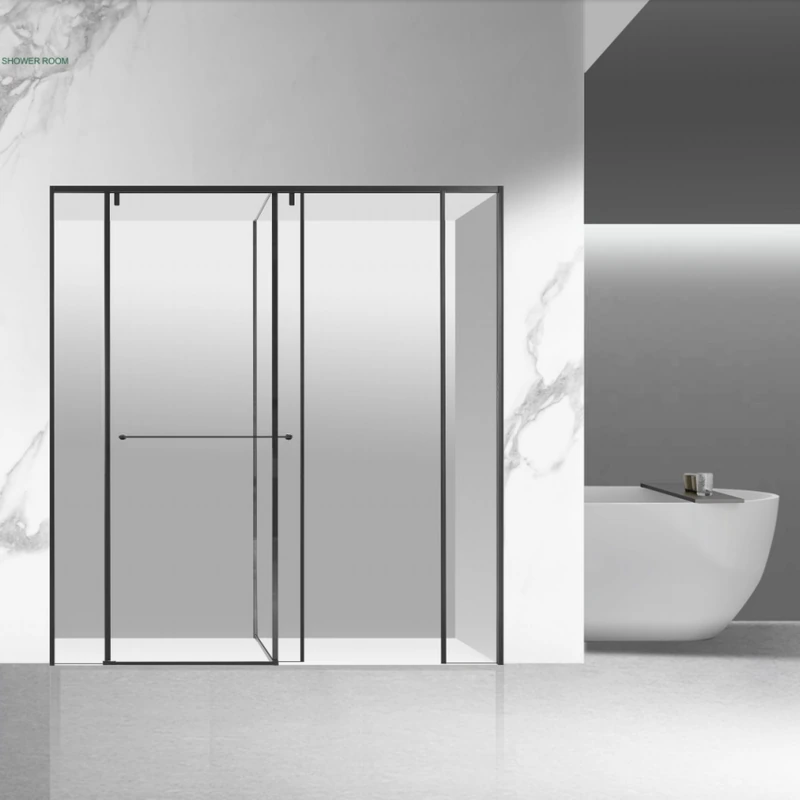
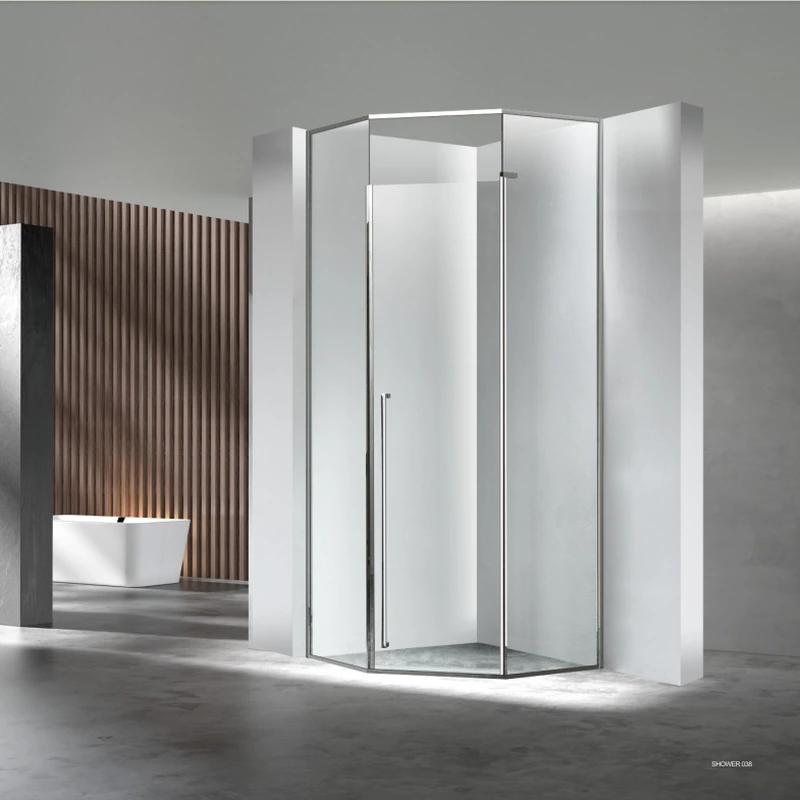
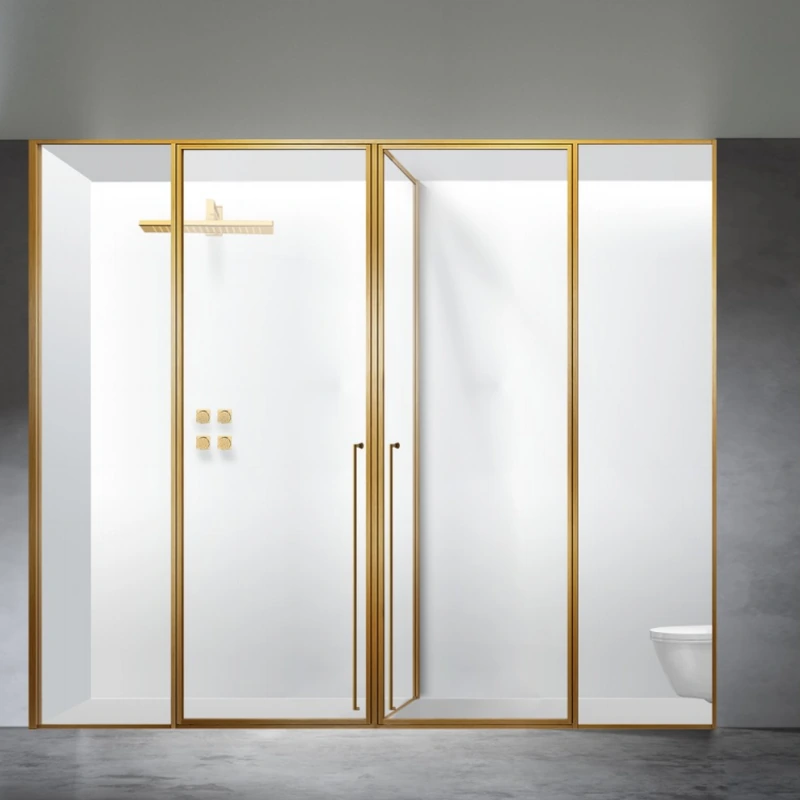
For a concrete visual reference, review the ForgeWin shower enclosure range, then compare it with the broader ForgeWin custom shower enclosure range. The examples help discuss layout; they do not replace a measured drawing.
The right answer depends on the finished opening, user needs, water-management design and the tested limits of the chosen glass and hardware system. Decide from measured conditions rather than a showroom image alone.
No. Thickness affects stiffness and weight, but safety also depends on compliant safety glazing, panel geometry, edge quality, holes and notches, hardware limits, support and installation clearances. The complete system should be reviewed.
Send a dimensioned plan, straight-on and corner photos, project location, preferred door action, glass look, hardware finish, finished or unfinished status, installation scope and any access or accessibility constraints.
The right answer depends on the finished opening, user needs, water-management design and the tested limits of the chosen glass and hardware system. Decide from measured conditions rather than a showroom image alone. The reliable next step is a measured drawing and an itemised proposal that names the glass, hardware, finish, installation scope and limitations. The cited dimensions and practices are reference points, not automatic approval for a particular project or jurisdiction.
Technical note: Requirements vary by country, building type and project. Confirm the current local code, supplier data and site conditions before fabrication or installation.
2026-09-11
2026-09-27