Short answer: An aluminium entry, sliding or folding door must be coordinated with the opening, circulation, weather, glass, locks, tracks, hinges, seals, threshold, delivery and installation. The correct design fits the measured site and approved performance requirements.
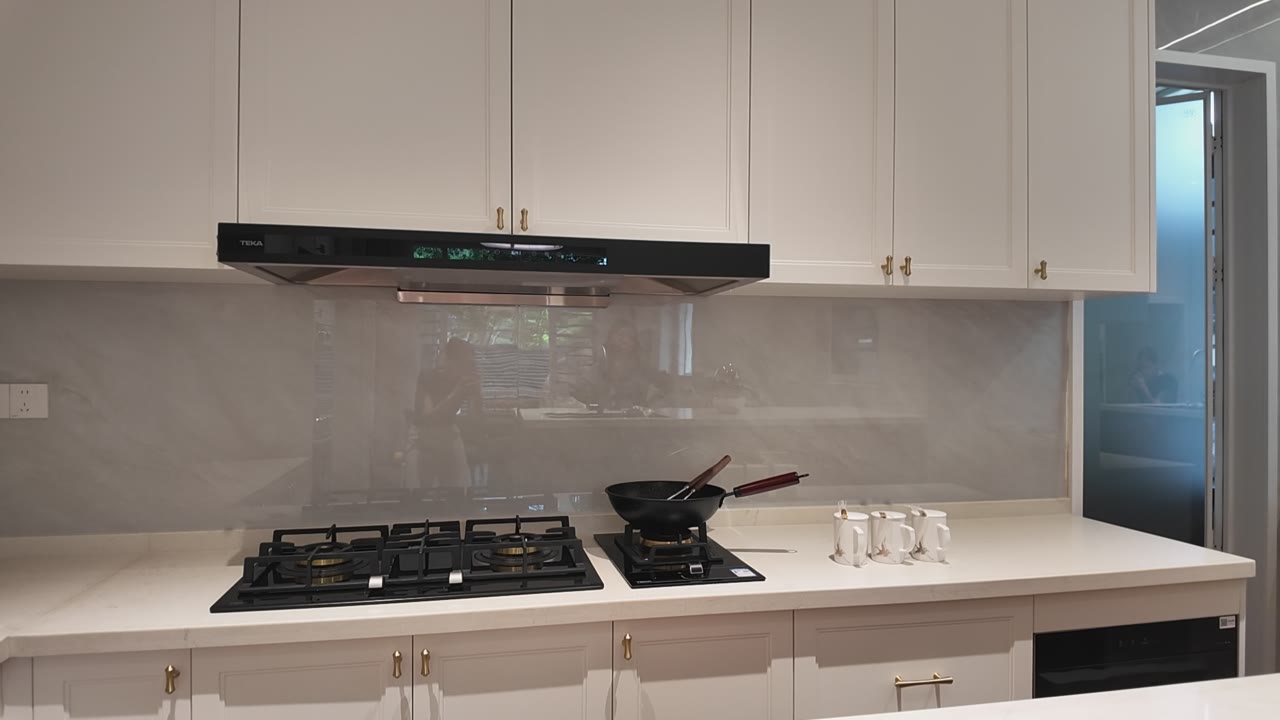
Start with the site facts rather than a catalogue photograph. This article addresses indoor kitchen for a Singapore project and separates general guidance from decisions that require a measured site and approved drawings.
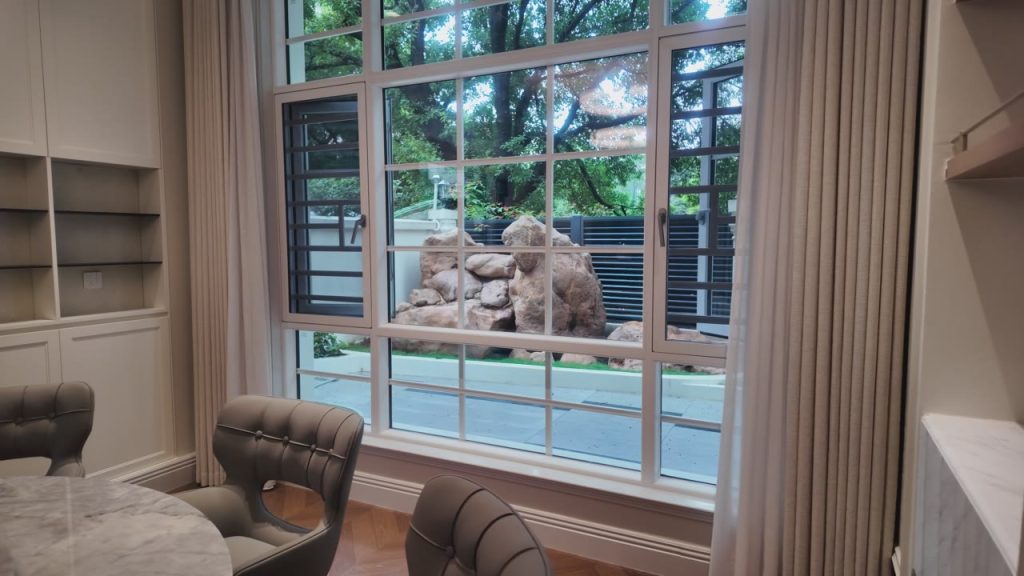
Show the handing, stacking or swing zone, track depth, threshold, handle position and nearby furniture. Folding leaves need a stacking area; sliding leaves need track and guide space.
Specify safety glazing, glass make-up, locks, hinges or rollers, seals, drainage and finish. Large leaves increase weight and hardware demand, so obtain system limits for the actual size.
Confirm structural opening, floor levels, waterproofing, access equipment, protection, removal of old units, delivery and final adjustment. Keep the approved drawing revision with the quotation.
BCA HDB. These sources are useful starting points, but current requirements depend on the property, product and scope. Ask the appointed professional or building manager to confirm what applies before ordering.
Usually not. Photos help with an initial review, but measurements, services, access, materials, hardware and installation responsibilities are needed for a dependable decision.
Compare the same dimensions, quantities, specification, finish, hardware, delivery and installation scope. Ask each supplier to state exclusions and the process for changes or defects.
Send the drawings, photos, site location, preferred finish and target date through the ForgeWin contact page for a project-specific review.
Reference note: BCA HDB. Confirm current project requirements before fabrication or installation.

2026-09-07
2026-09-11
2026-09-07
2026-09-11
2026-08-20