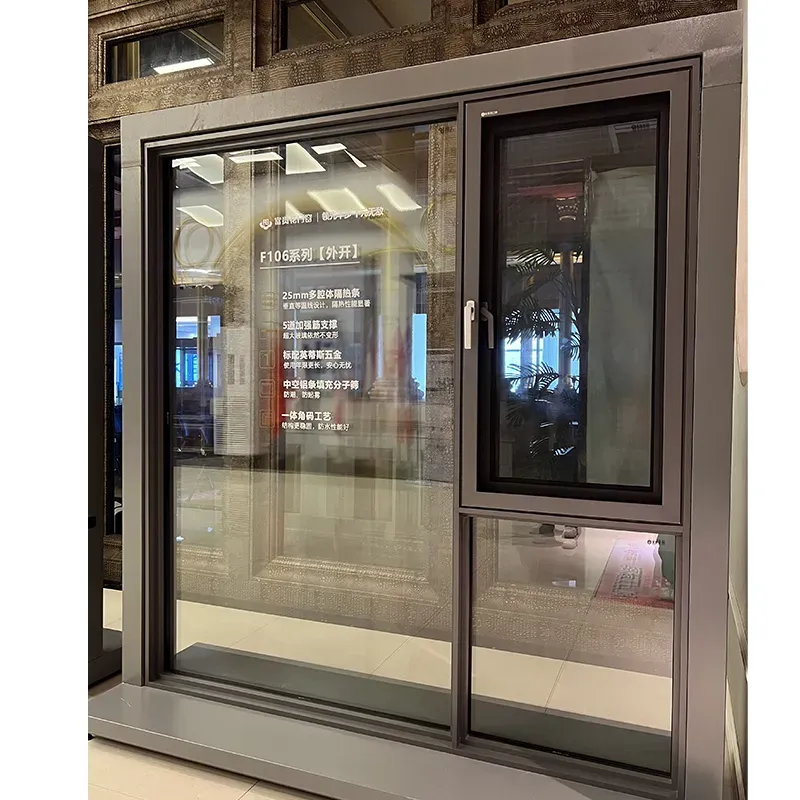
Short answer: “La Cantina window” is often used as a search term for a wide opening, pass-through or folding window. Confirm the actual window type, panel movement, opening size, counter or sill, hardware and installation responsibility before comparing suppliers.
Is the window used to serve food, connect a kitchen to a patio, provide ventilation or create a wider view? The answer changes the sill height, opening order, counter detail, screen, hardware and cleaning access.
Draw the window closed and fully open. Mark the counter, stools, appliances, outdoor furniture, steps and the space needed for the panels to park. A wide opening may look generous but become awkward if the folded panels cover the work surface.
If the term refers to a particular brand or model, list the exact system on the quote and verify that the local opening, hardware and accessories are compatible. Do not assume that a nickname identifies a single universal configuration.
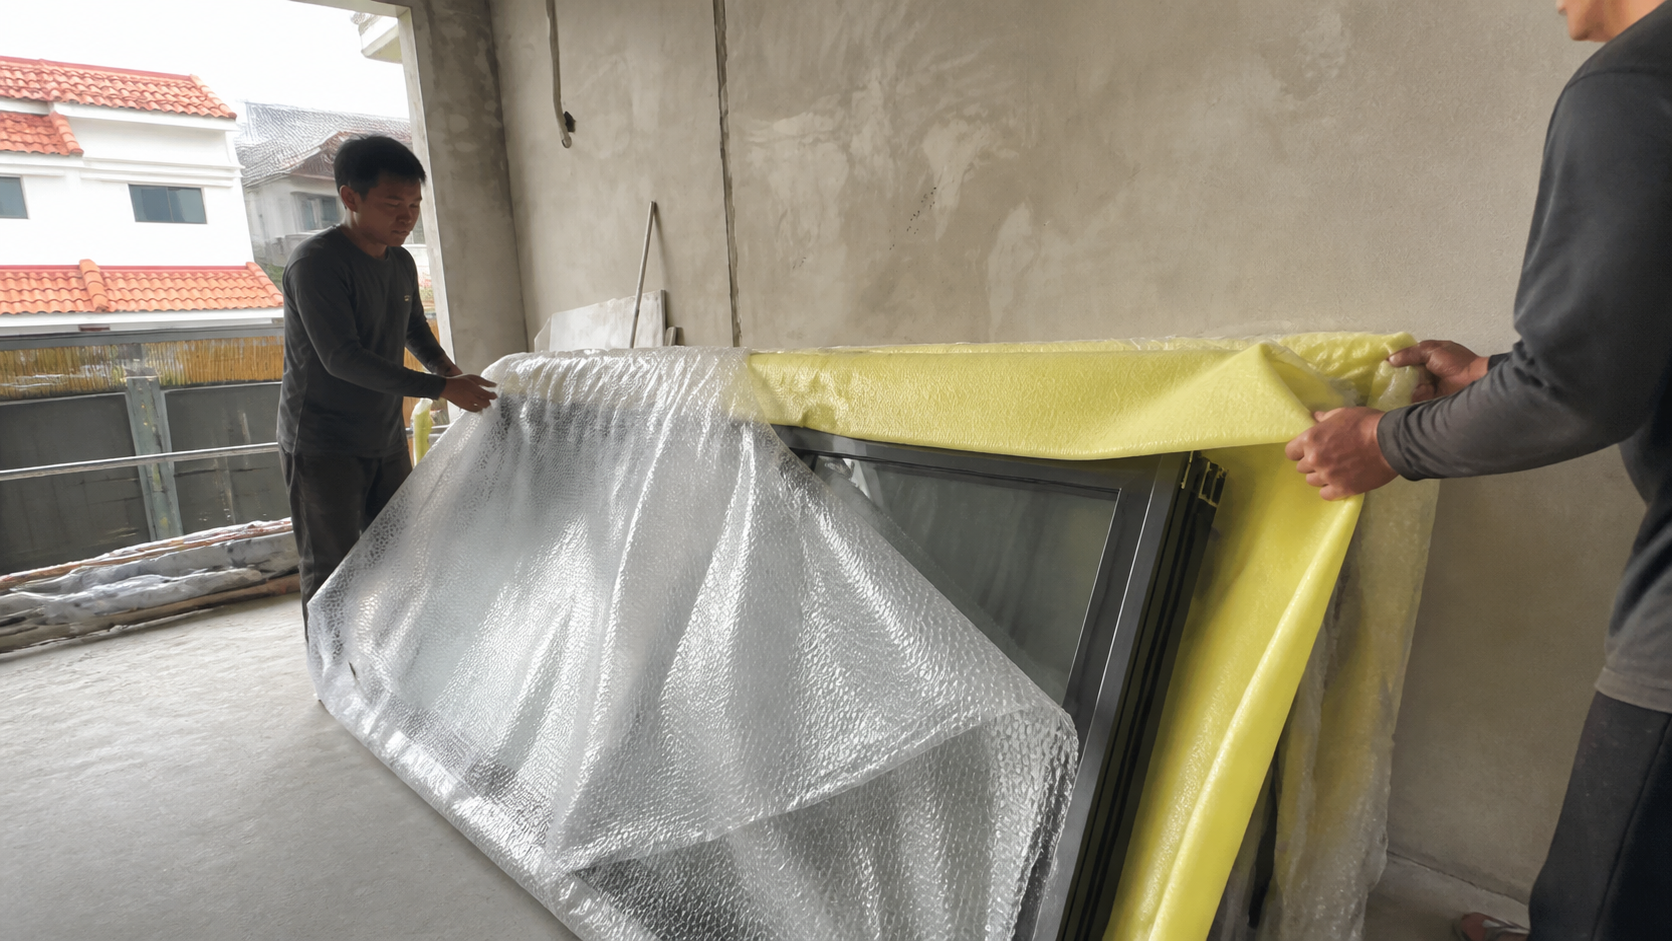
Send each supplier the same plans, opening schedule, finish reference and quantity. Compare clear opening, panel movement, sill, counter interface, hardware, lead time, packing and installation exclusions. Ask who confirms the opening after the counter and surrounding finishes are complete.
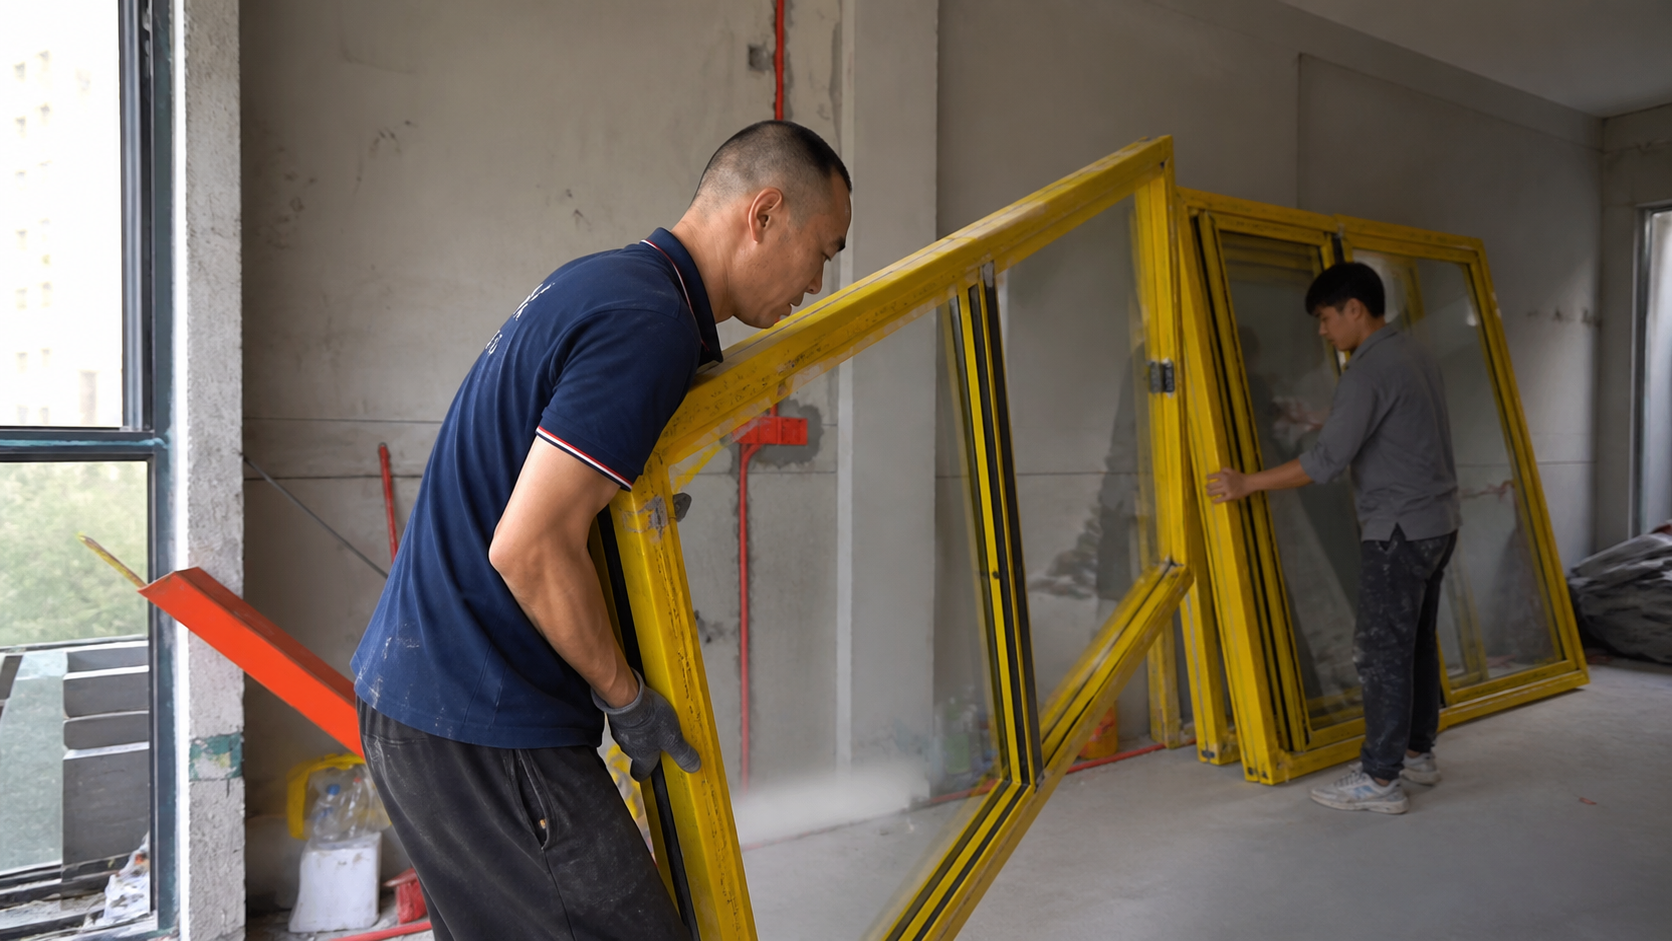
Before fabrication, freeze the shop drawing and keep a record of unresolved items. At handover, operate every panel, check the sill and drainage, inspect the seals and record the care instructions.
If the window is a serving opening, coordinate the counter height, food-preparation workflow and cleaning route with the panel movement. If it is mainly a view opening, prioritise the stack, sightlines and the space needed to reach the handle. The use case should appear in the drawing rather than being left to the installer.
Also coordinate the counter or sill with services, splash zones and the finished wall. Leave enough access to clean the glass and inspect hardware. If an insect screen or shade is required, show its position with the open panels so it does not become an afterthought that blocks the intended use.
No. Search terms can refer to different opening styles. Confirm the actual movement and panel layout on the project drawing.
Yes, but the counter height, sill, drainage, support and panel stack must be coordinated so the opening remains usable.
Opening size, panel order, stack, sill, counter, glass, hardware, screen, installation boundary and the dimensions that still depend on a site survey.
2026-09-08
2026-09-16