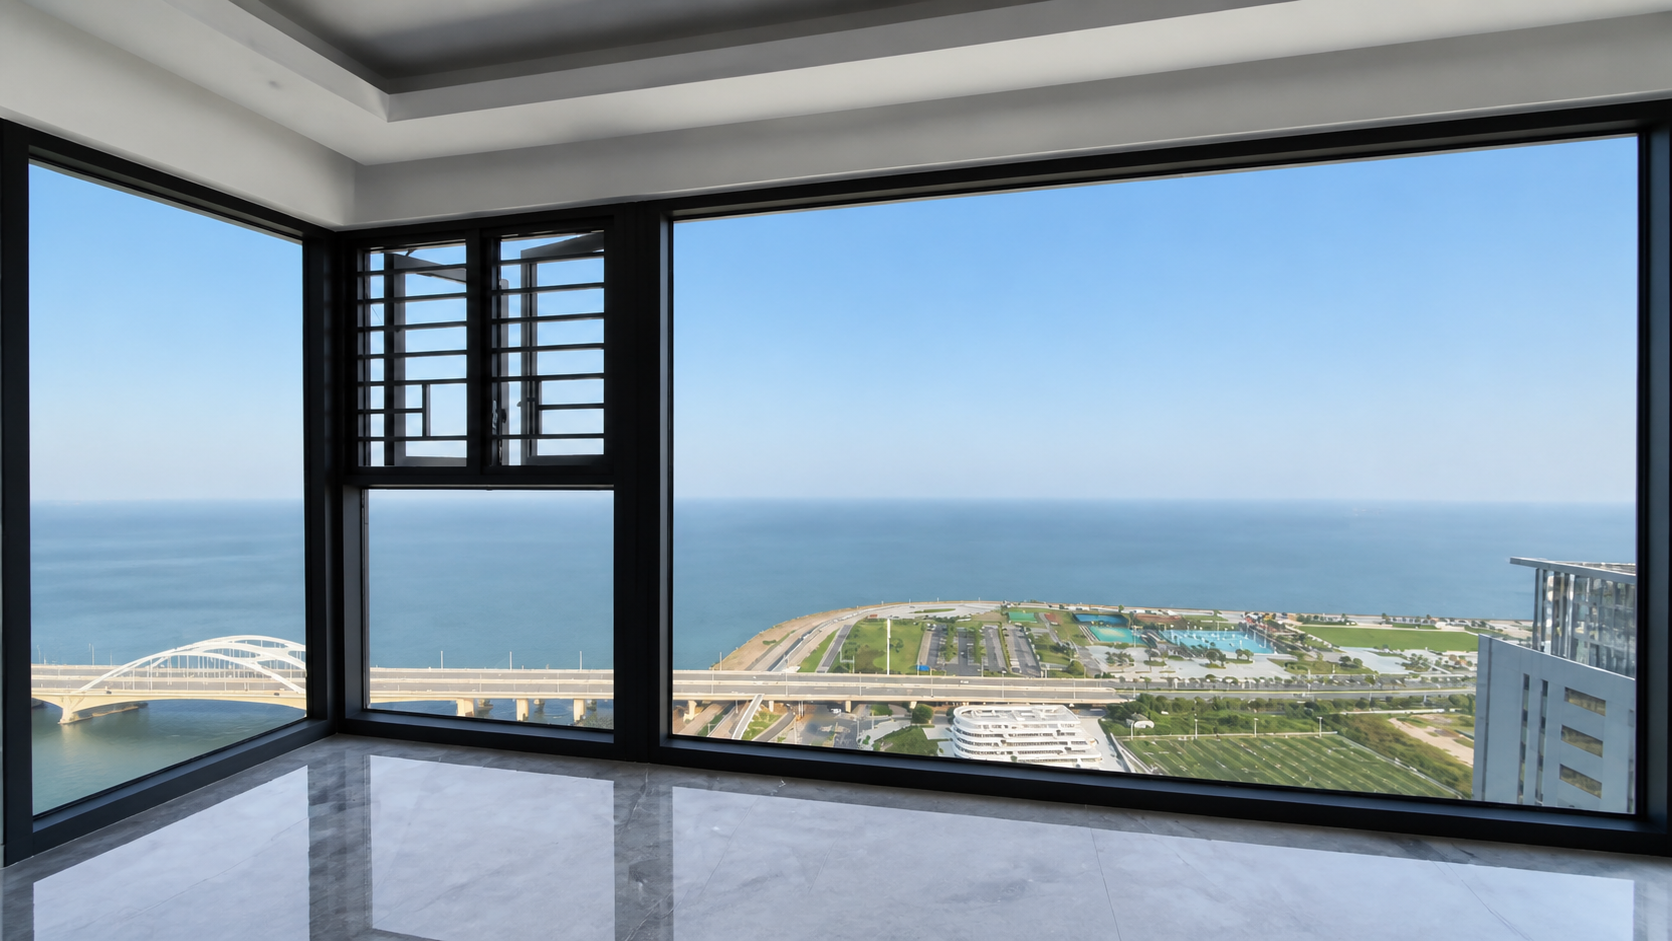
Short answer: Folding sliding glass patio doors combine hinged panels with track movement, so the patio level, drainage, panel stack and clear opening must be planned together. The system should be checked against the finished deck or paving before fabrication.
Measure the finished opening, interior floor and exterior surface. Show the threshold, falls, drainage, flashing and the panels when parked. Mark furniture, screens, planting, steps and the first-opening handle.
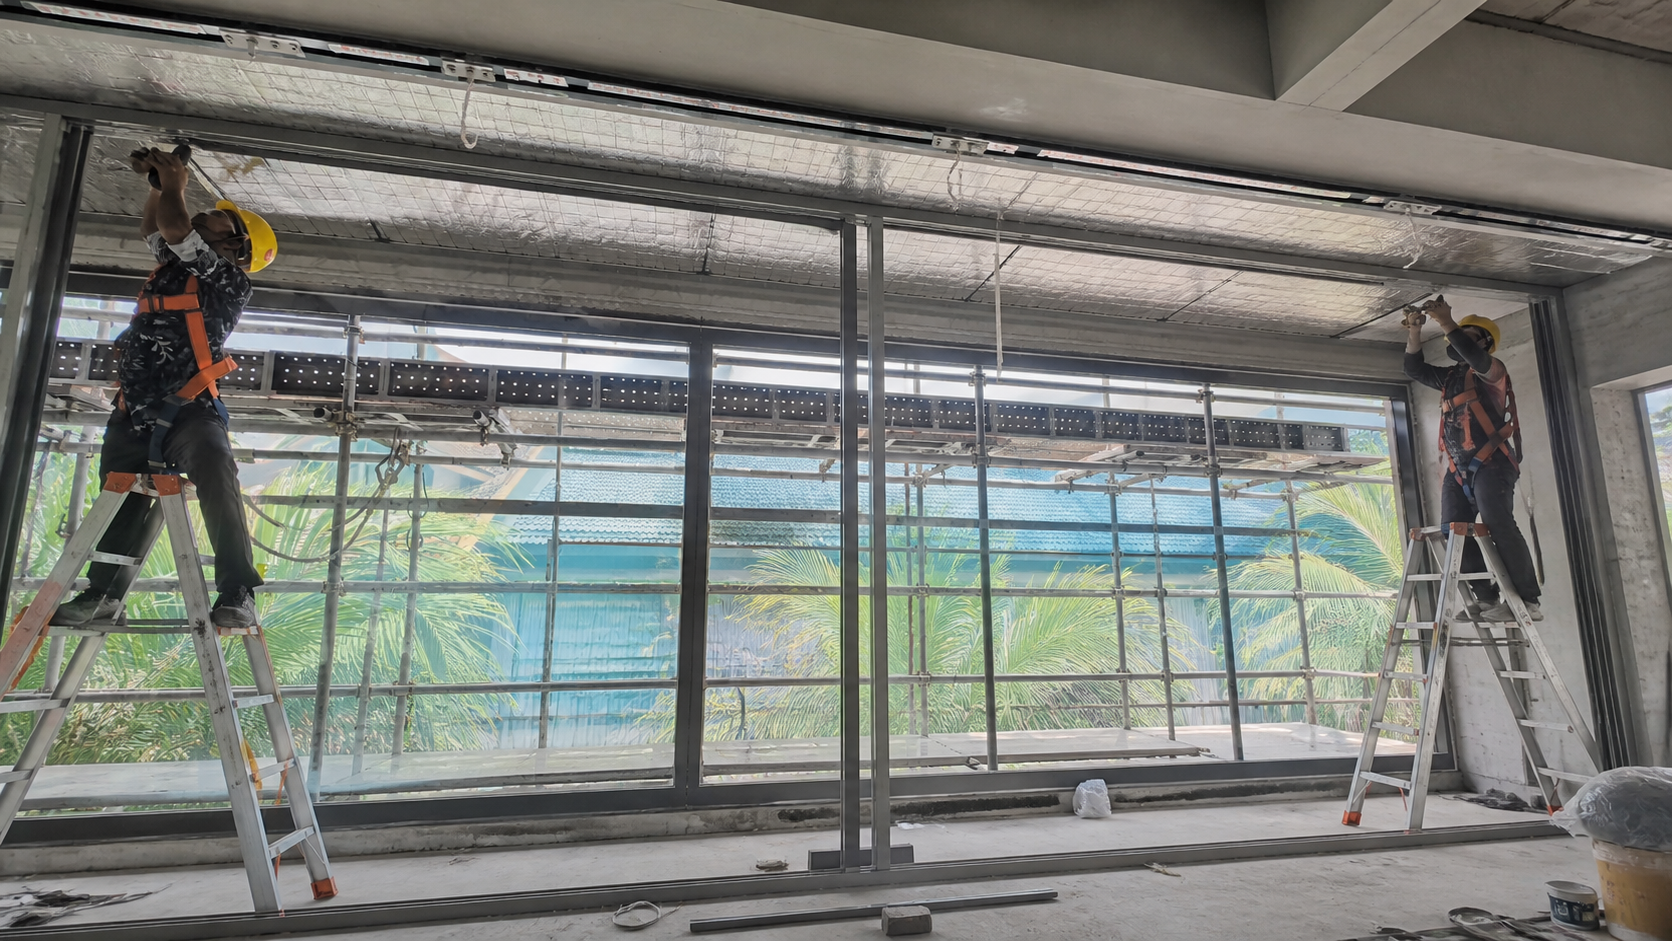
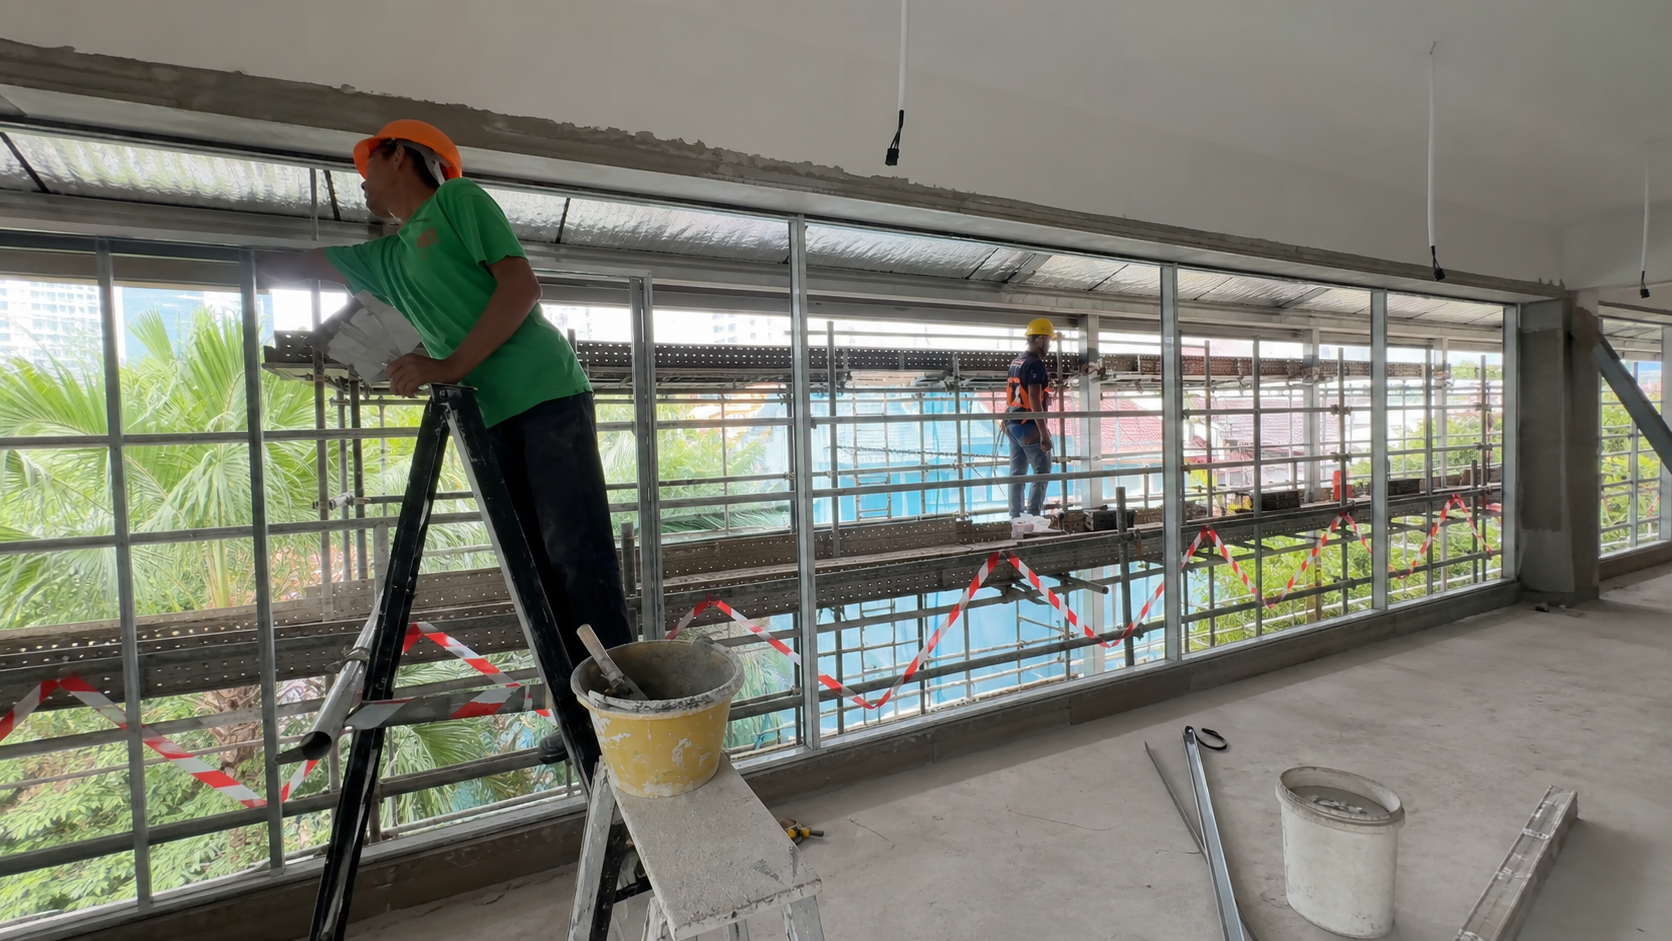
For renovations, inspect the header, sill and fixing substrate. For new construction, coordinate the structural opening and waterproofing detail before the frame is released.
Ask for a configuration-specific drawing. A low threshold is not a complete weather solution without the surrounding waterproofing and drainage detail.
Give suppliers the same plan, finish and quantity. Compare clear opening, stack, glass, hardware, lead time, packing, delivery and exclusions. At delivery, photograph the frame and glass. At handover, operate the full sequence, check seals and record cleaning and adjustment instructions.
Coordinate the patio levels, waterproofing trade, deck or paving and door installer on one sill detail. Photograph the finished threshold and drainage route before handover. If screens, shades or outdoor furniture are planned, show them with the panels open so the clear passage remains usable.
Patio openings need a coordinated sequence between the door installer, waterproofing trade, deck or paving installer and interior finisher. Record finished levels, threshold, drainage route, parked panels, screen, shade and furniture clearance. At handover, photograph the sill and operate the panels with the surrounding finishes in place. Explain how to clear the drainage route and how the glass, rollers and seals should be cleaned.
If the project changes the patio surface after approval, check the sill before fabrication rather than treating the change as an installation adjustment.
Patio door installation should be coordinated with the waterproofing, deck or paving sequence. Record the finished levels and the direction water must travel before the frame is fabricated. Show the parked panels with screens, shades and outdoor furniture in place. At handover, inspect the sill, operate the panels and document the drainage route, cleaning method and adjustment responsibility. If a patio finish changes later, recheck the threshold rather than treating the change as a minor decoration issue.
Often, but the room plan must confirm the wall and circulation space.
Only when levels and interfaces are controlled by an approved detail.
Opening, floor, sill, substrate, drainage route and parked-panel clearance.
2026-09-05