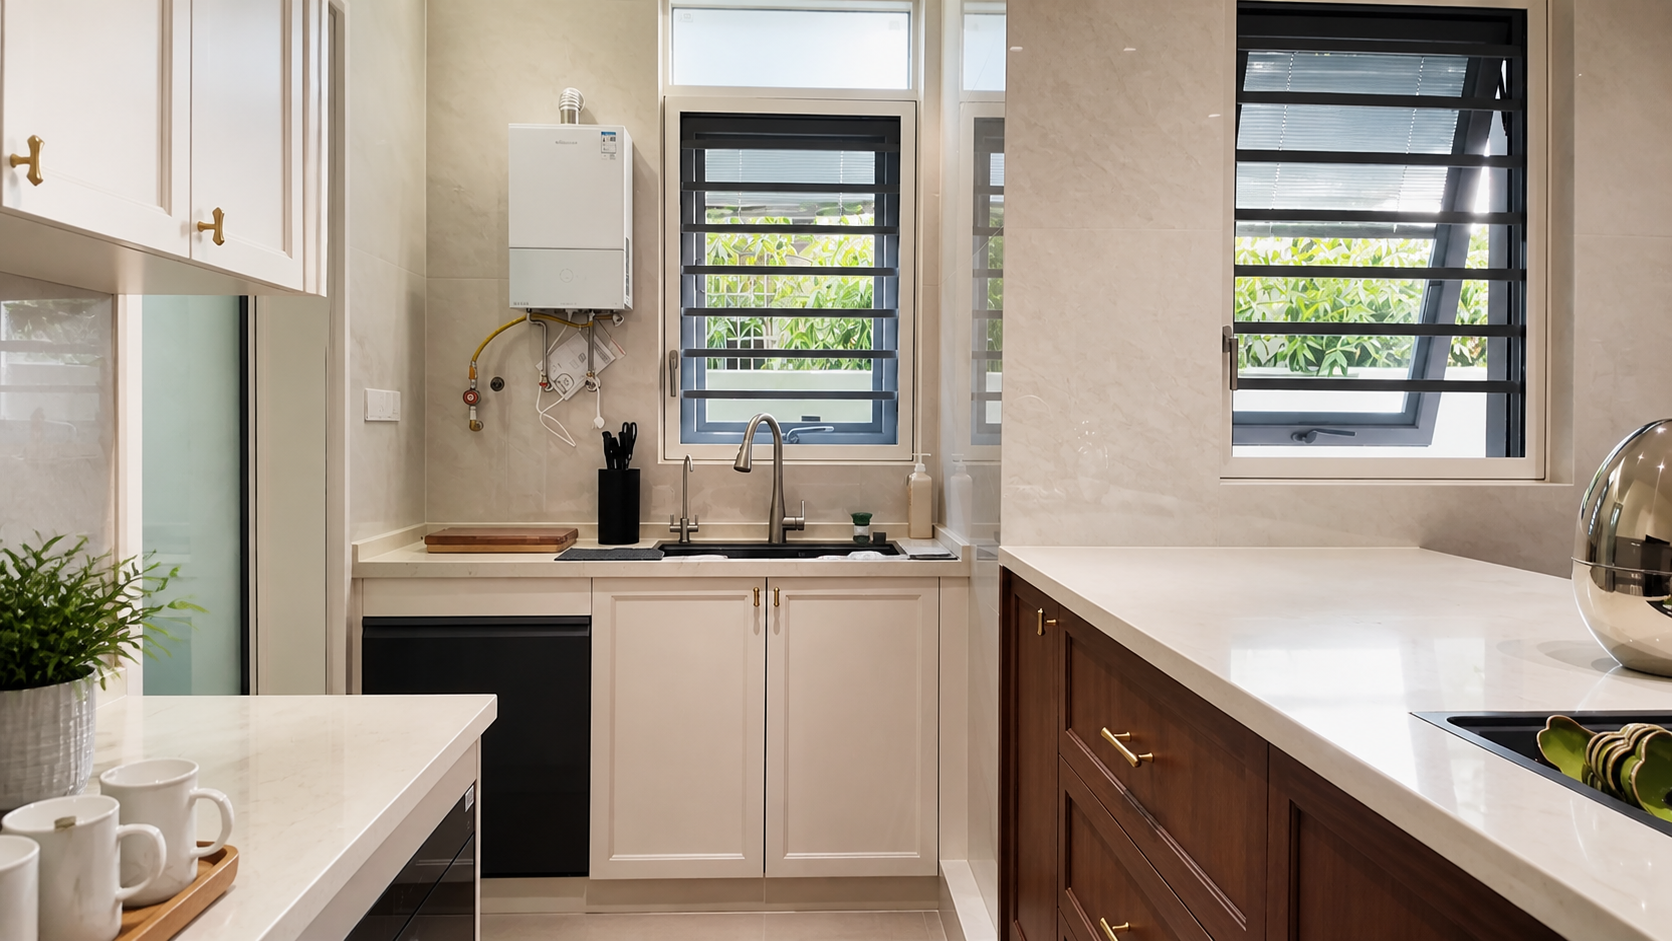
Short answer: Accordion patio doors fold and slide along a track, so the clear opening, patio level, drainage, panel stack and maintenance access must be planned together. The name describes movement; it does not define the complete system.
Show the finished opening, interior floor, patio surface and threshold. Mark the panels closed and parked, plus furniture, screens, steps and the handle. Measure header, floor, wall depth and fixing substrate.
For an exposed opening, review rain, wind, drainage and seals. For a sheltered opening, still plan track cleaning and service access.
Ask for a plan of the folded stack and a sill section. Compare the actual system and installation detail, not just a product photograph.
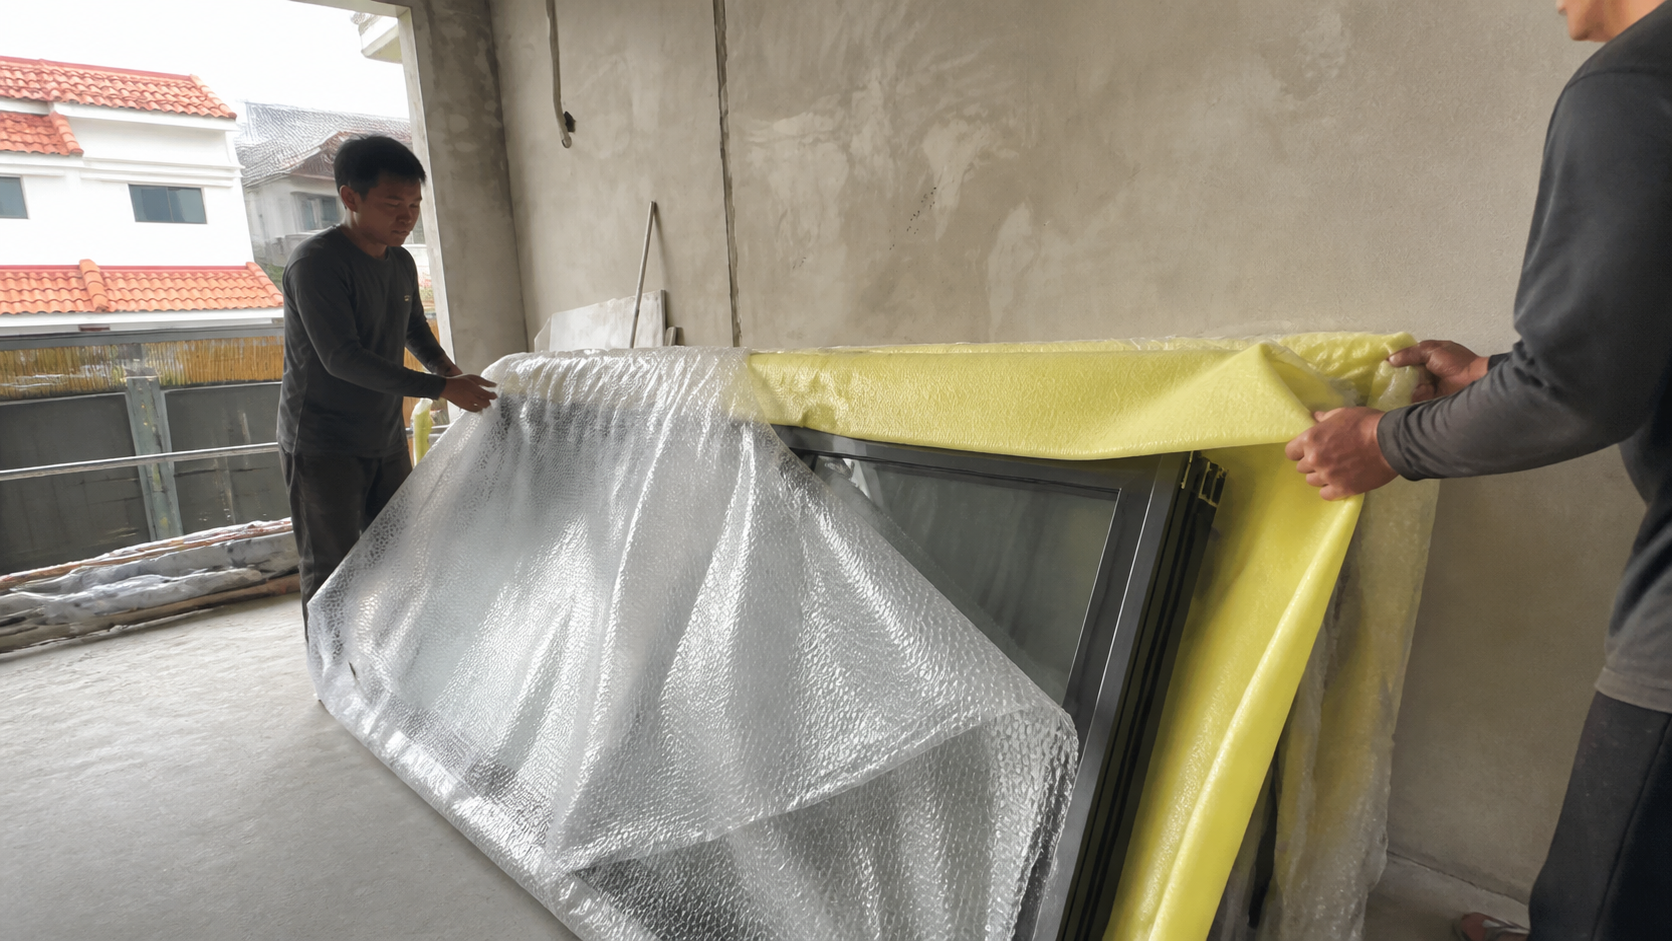
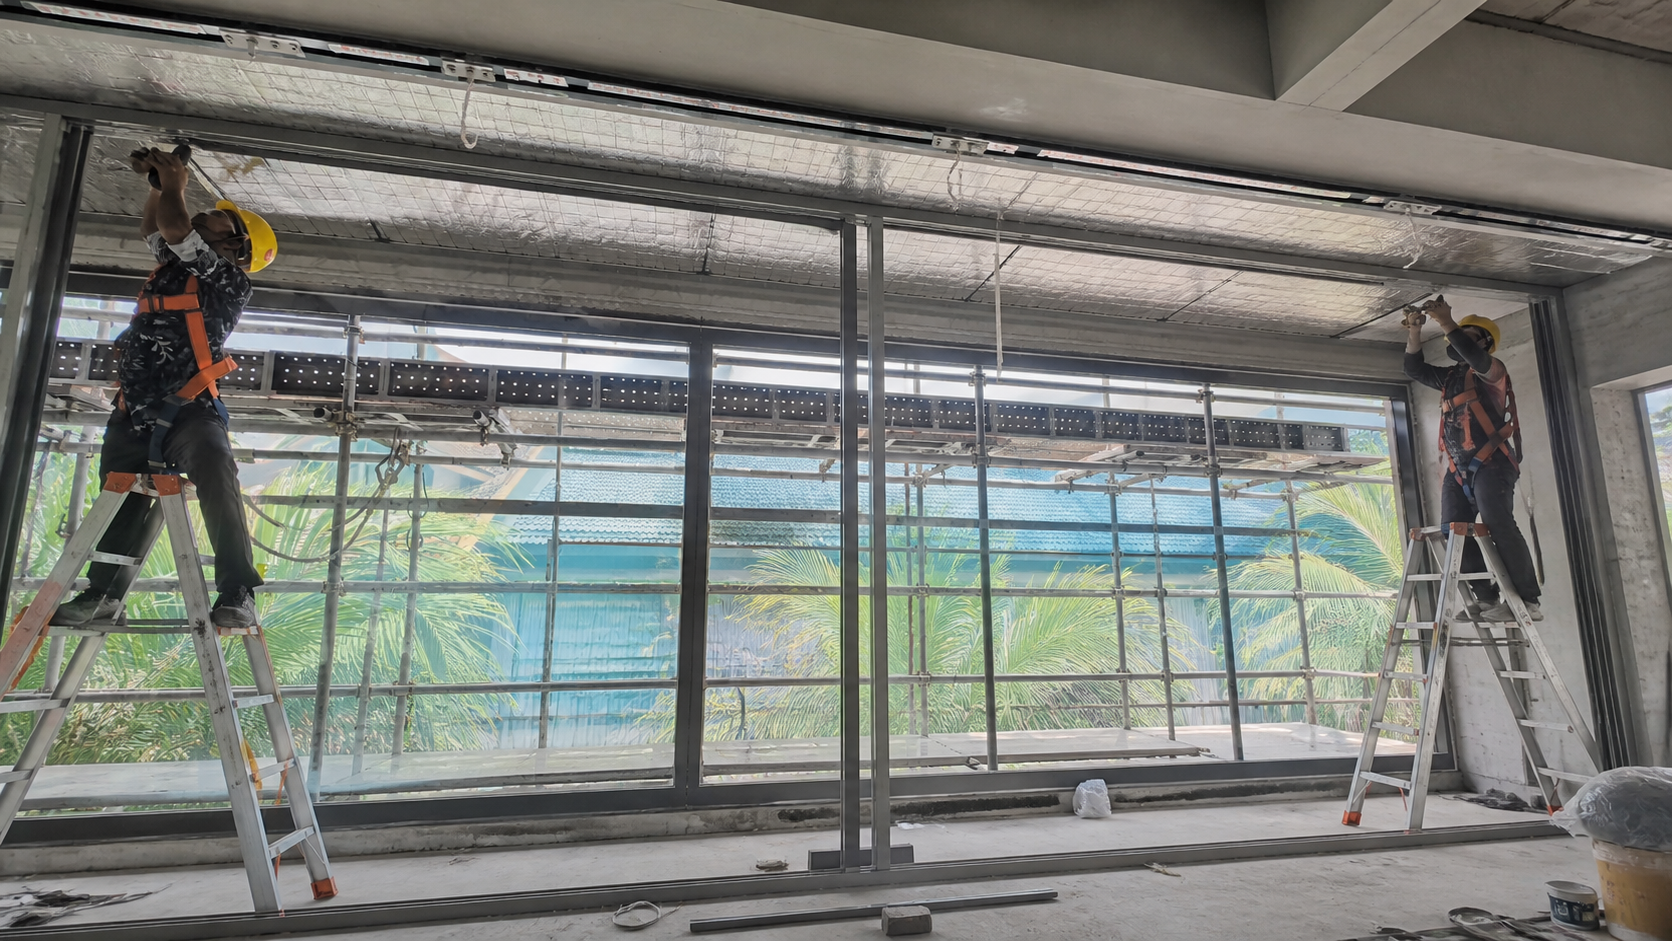
Protect the track and glass route during delivery. Install the frame level, hang panels in order and test the complete movement before finishing trim. At handover, record cleaning, adjustment and drainage checks.
For an accordion patio system, draw the folded stack and show the route water takes at the threshold. Keep the track protected from grit, operate the panels several times at handover and record the adjustment points. The final document should identify the glass, hardware, drainage and installer responsibility.
Accordion patio doors need a visible plan of the folding path and the route water takes at the threshold. Protect the track from grit, operate every panel several times and record cleaning, adjustment and drainage checks. The final handover should identify the glass, hardware, stack, threshold and installer responsibility. This record helps separate a maintenance issue from a later change to the patio or surrounding finish.
Confirm the parked position with furniture, screens and steps in place before the opening is approved.
Accordion patio doors need a clear relationship between folded panels, patio furniture, screens, steps and the walking route. Show the closed and parked positions on the same drawing and confirm the threshold and drainage with the waterproofing trade. At handover, operate the full sequence, check the lock and seals and record the cleaning and adjustment routine. Keep the approved schedule with the finish sample and service information so later work follows the same panel, glass and hardware decisions.
The clear width depends on panel stack, handing and the surrounding wall space.
Grit, alignment, frame movement, damaged rollers or incorrect adjustment can all contribute.
Opening, stack, panel order, glass, hardware, threshold, drainage and installation responsibility.
2026-09-02
2026-09-10
2026-09-18
2026-09-26