For anyone weighing up “Are aluminium windows suitable for high-rise buildings?”, the useful answer is: Aluminium windows can suit high-rise buildings when each elevation zone, opening size, mullion span, glass, hardware, anchors and substrate are engineered for height-dependent wind and water pressures. High-rise suitability also requires safe installation, access, fall/impact controls, movement accommodation and configuration-specific reports or calculations.
The answer to “Are aluminium windows suitable for high-rise buildings?” becomes clearer once these points are written down:
| Check | What to confirm |
|---|---|
| Site wind | Code pressure, height, terrain, corner zones and importance |
| Unit geometry | Width, height, mullion span and operator type |
| Glass | Thickness, support, edge clearance and safety |
| Anchors | Type, spacing, substrate and edge distances |
| Evidence | Standard, specimen, result and engineering relationship |
For “Are aluminium windows suitable for high-rise buildings?”, start with project pressures and facade location, then trace the load and water paths through glass, frame, anchors, sill and surrounding construction. Evidence must relate to the proposed size and operator type.
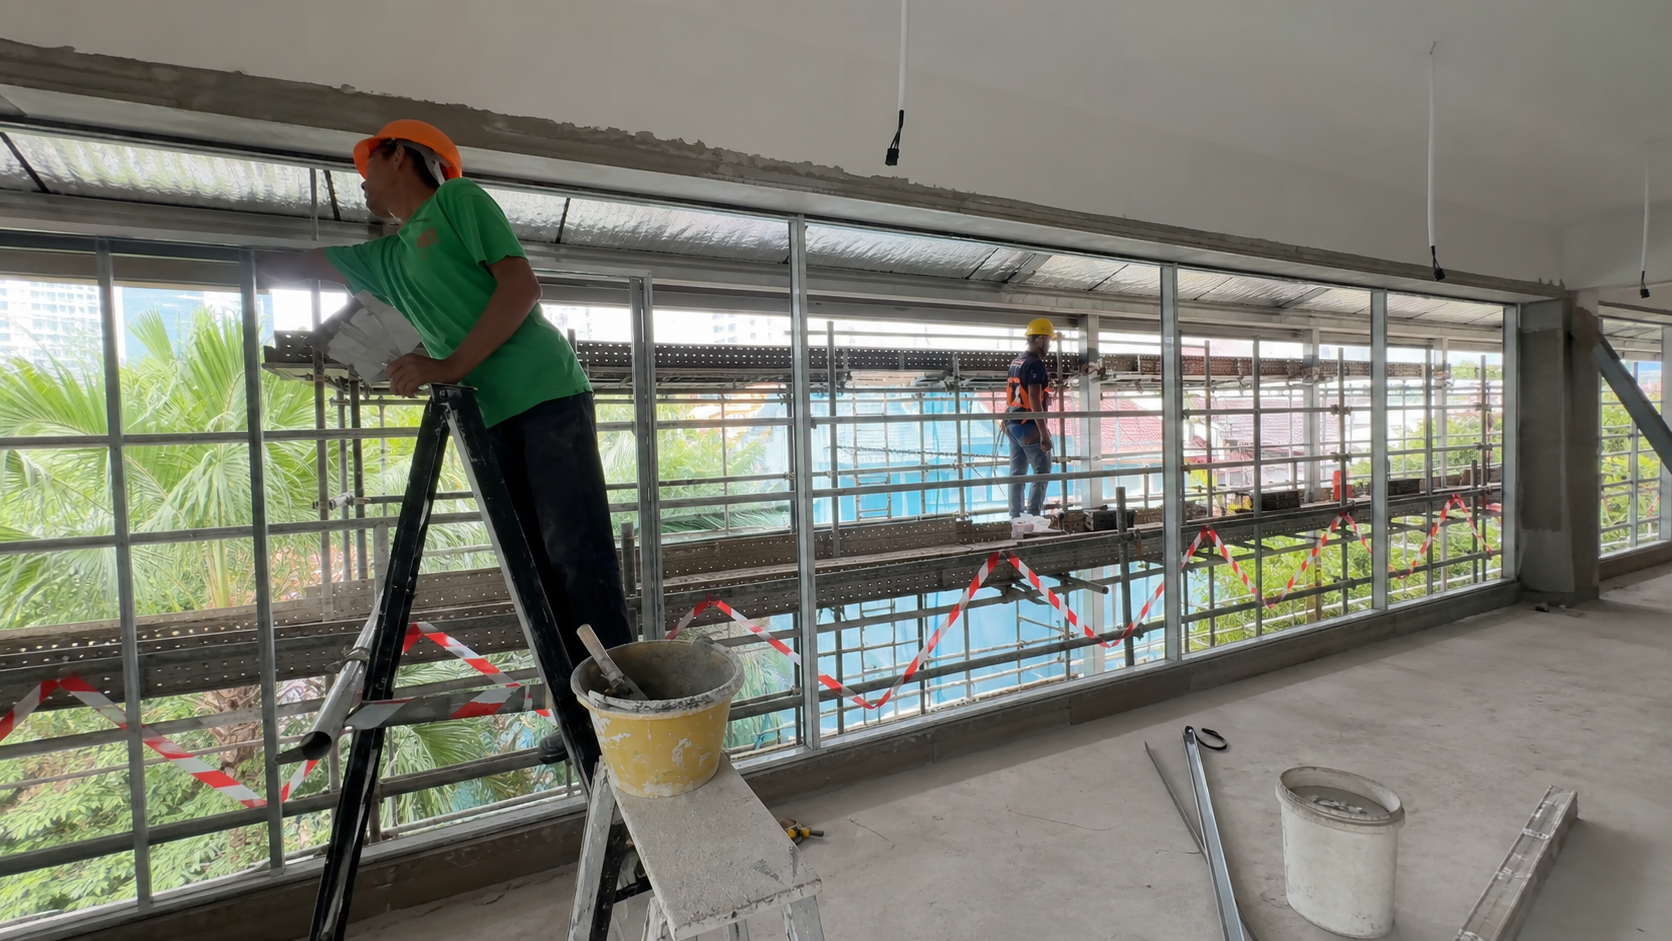
For “Are aluminium windows suitable for high-rise buildings?”, a useful place to continue is the 65 Series thermal-break casement window. It gives a concrete product reference for the discussion above. The windows and doors project gallery and ForgeWin’s multi-panel window wall project provide broader product or installation context. Treat them as starting points: the proposed size, glass, hardware, performance and site scope still need project-specific confirmation.
For “Are aluminium windows suitable for high-rise buildings?”, this detail is often more useful than a generic product claim. Wind, panel weight, operation and user loads move through glass, sash or leaf, frame, anchors and substrate. The design must address mullion spans, anchor type, edge distances, packers, movement, deflection and corrosion compatibility. A strong profile cannot compensate for an unsuitable anchor or weak substrate.
Before you commit, obtain calculations or project-specific confirmation where required and make the opening assumptions visible. Check that test evidence represents the operator type and scale being proposed. wind pressure, tested size and building interfaces should be evaluated with the building structure and tolerance strategy, not as a standalone product feature. Keep it in the brief for “Are aluminium windows suitable for high-rise buildings?”.
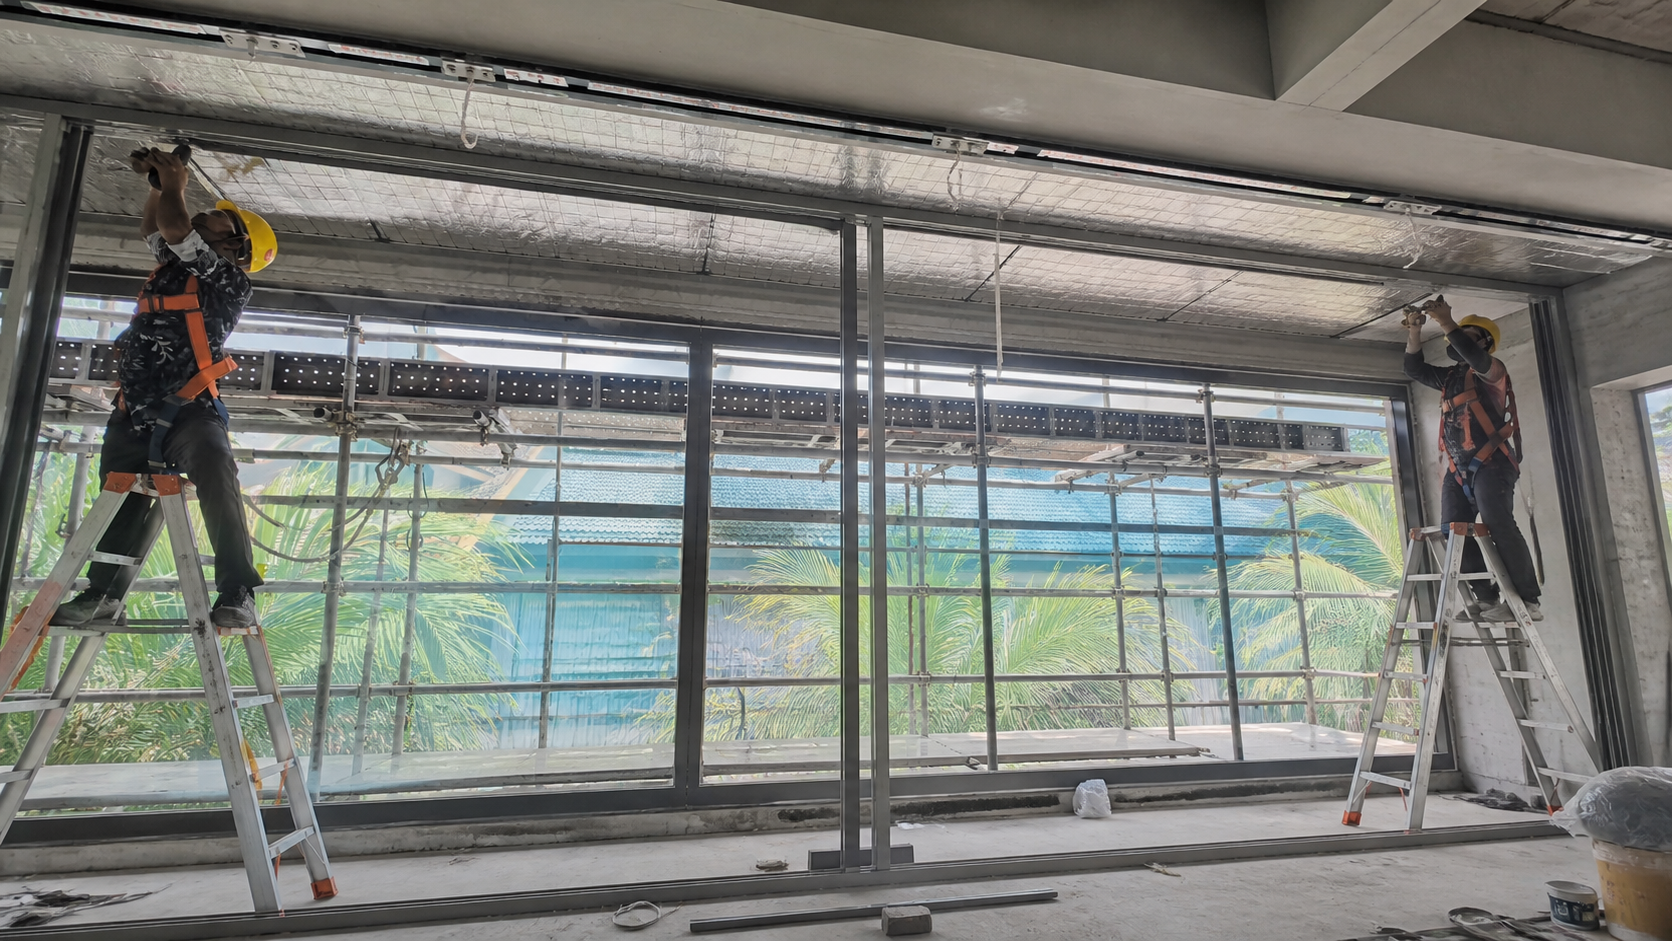
This gives the question “Are aluminium windows suitable for high-rise buildings?” a checkable project basis. A survey should record opening width and height at multiple points, diagonals, level, plumb, sill condition, reveal depth, adjacent finishes, obstructions and access. Photographs need an opening mark and viewing direction. The team must agree whether dimensions represent unfinished structure or the final receiving surface.
Once the opening is defined, connect survey tolerances to packers, perimeter joints and closure details. wind pressure, tested size and building interfaces is easier to control when drawings show the same datum used on site. If openings are still moving, define a remeasurement gate instead of adding an undocumented allowance. That is the practical connection to “Are aluminium windows suitable for high-rise buildings?”.
You do not need a complicated workflow to resolve “Are aluminium windows suitable for high-rise buildings?”. Work through the following points in order:
It is ready for an order after the team can review reports/calculations and inspect installation and records, with dimensions and responsibilities confirmed. Until then, treat the answer to “Are aluminium windows suitable for high-rise buildings” as planning guidance. Keep the accepted drawing, quotation and product reference together so production cannot follow an older assumption.
Start with site wind: code pressure, height, terrain, corner zones and importance. For “Are aluminium windows suitable for high-rise buildings”, that first fact sets the boundary for the rest of the answer. Then record unit geometry and any assumption that still needs a drawing, measurement or supplier confirmation.
Ask the supplier to state glass and anchors, using the exact proposed configuration. The response should name exclusions and the evidence behind material claims. This matters for “Are aluminium windows suitable for high-rise buildings” because a verbal yes can hide a different glass, hardware or installation scope.
For “Are aluminium windows suitable for high-rise buildings?”, this guide draws on the cited technical references and the linked ForgeWin product or project pages. The conclusion is general guidance for wind pressure, tested size and building interfaces, not a configuration-specific test report, fixed price or substitute for local code and project engineering.