Homeowners often get conflicting advice here because different quotations assume different scopes. Yes. A built-in wardrobe can be adjusted to the room width, height, skirting, sockets, beams and bed clearance. Final dimensions should come from a site survey; floor plans are useful for an initial proposal but rarely show every finished-site condition.
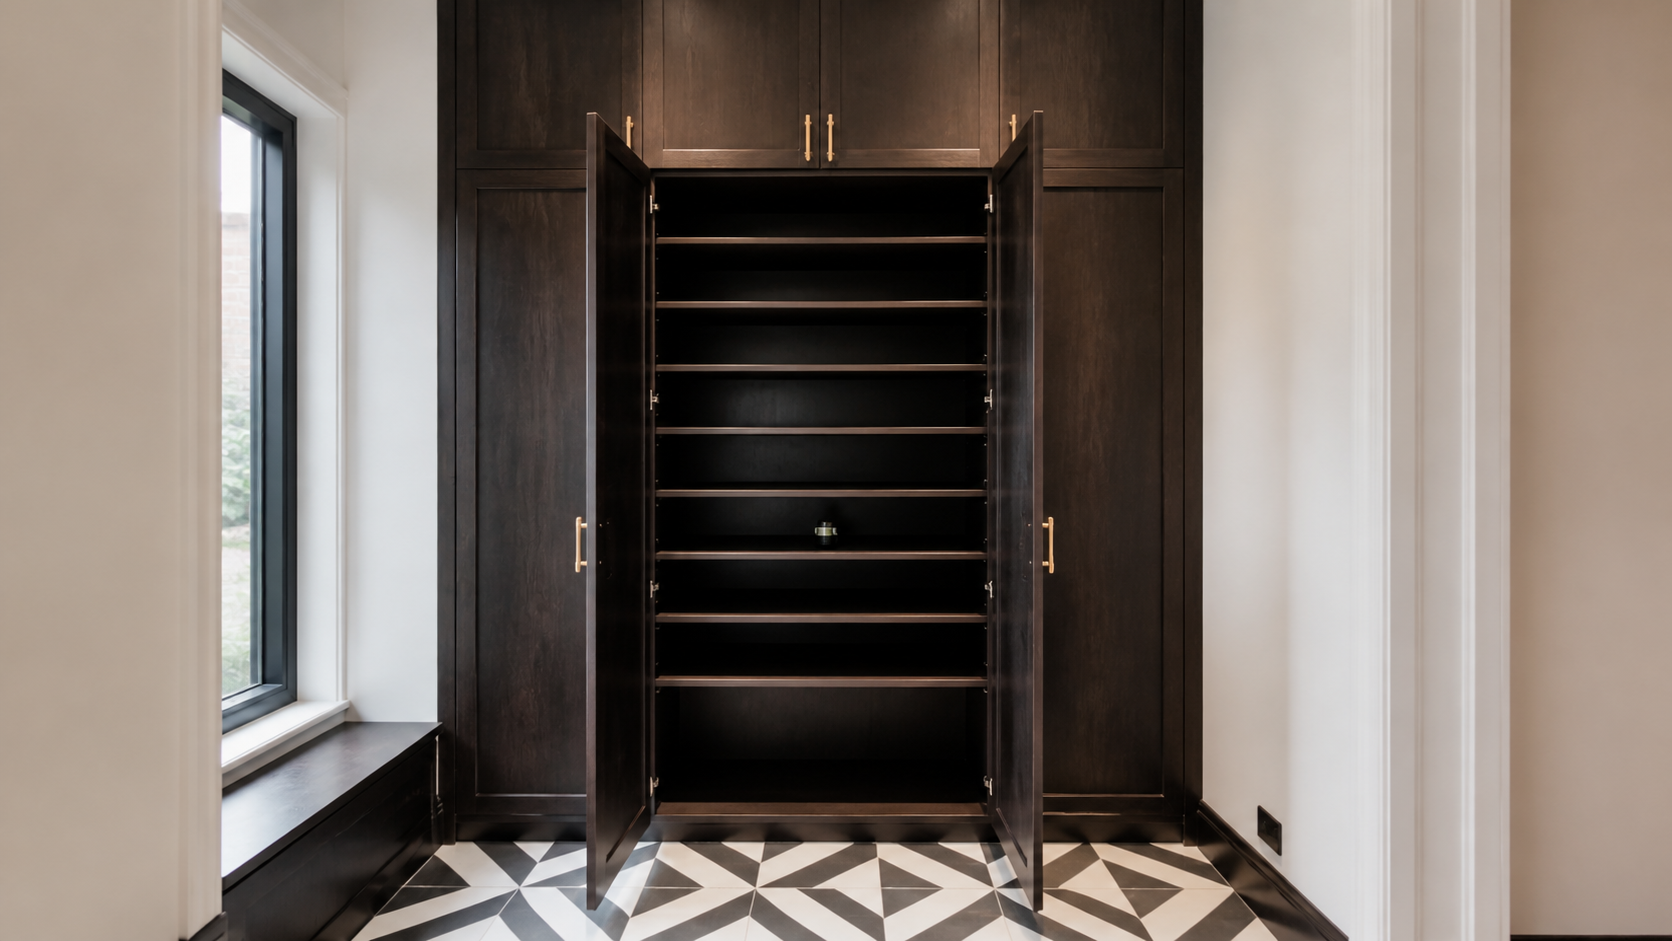
The practical way to avoid surprises is to make the assumptions visible before drawings are approved. Check door movement against the bed and entrance. Keep sockets, switches and service panels accessible.
Humidity should be treated as a room condition, not a problem that a fragrance block can solve. The US EPA identifies moisture control as the key to mold control, while wood guidance from the US Forest Service explains why surrounding humidity affects wood-based materials.
| Decision | What to put in writing |
|---|---|
| Clothing inventory | Long hanging, short hanging, folded items, drawers and luggage |
| Room constraints | Bed clearance, doors, sockets, skirting, beams and ceiling |
| Access | Hinged, sliding or glass fronts and the opening each provides |
| Interior | Adjustable shelves, drawers, rails, lighting and future changes |
| Moisture | Dry wall condition, ventilation, leaks and cleaning routine |
Final production should follow verified dimensions and approved technical drawings rather than a concept image or early estimate. This is why a sample, drawing and quotation should be read together rather than treated as separate approvals.
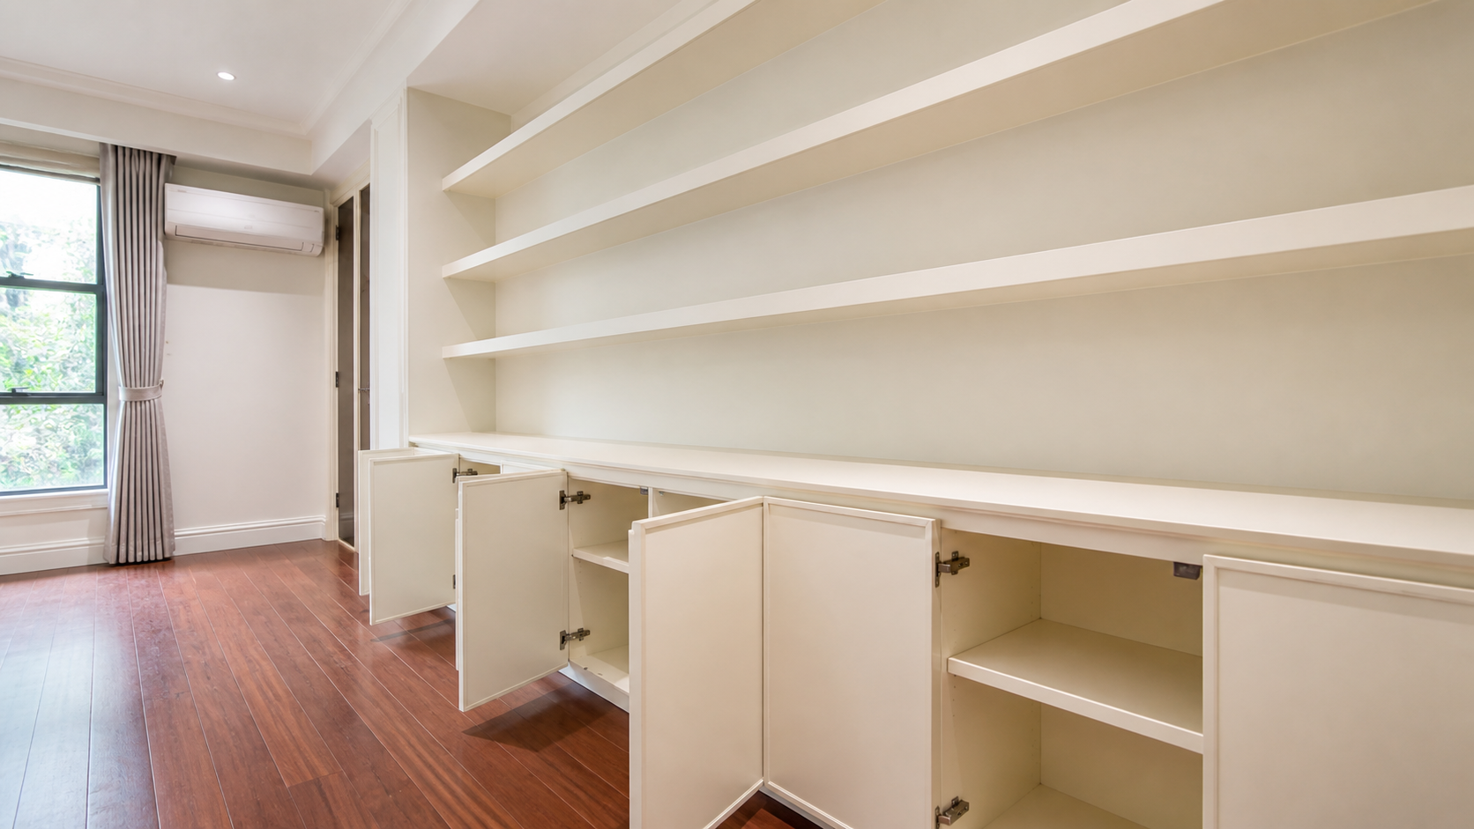
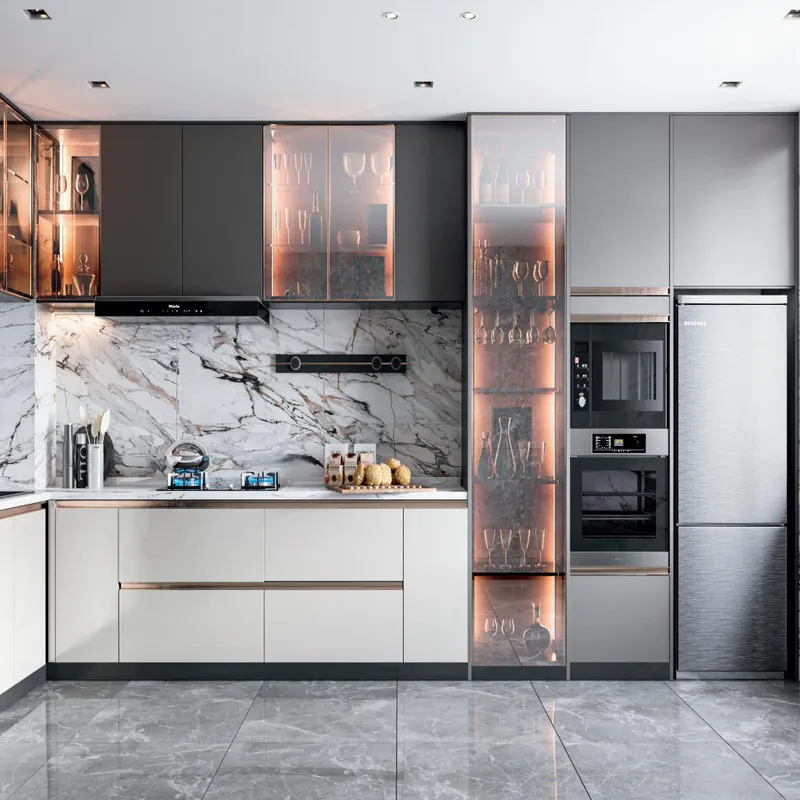
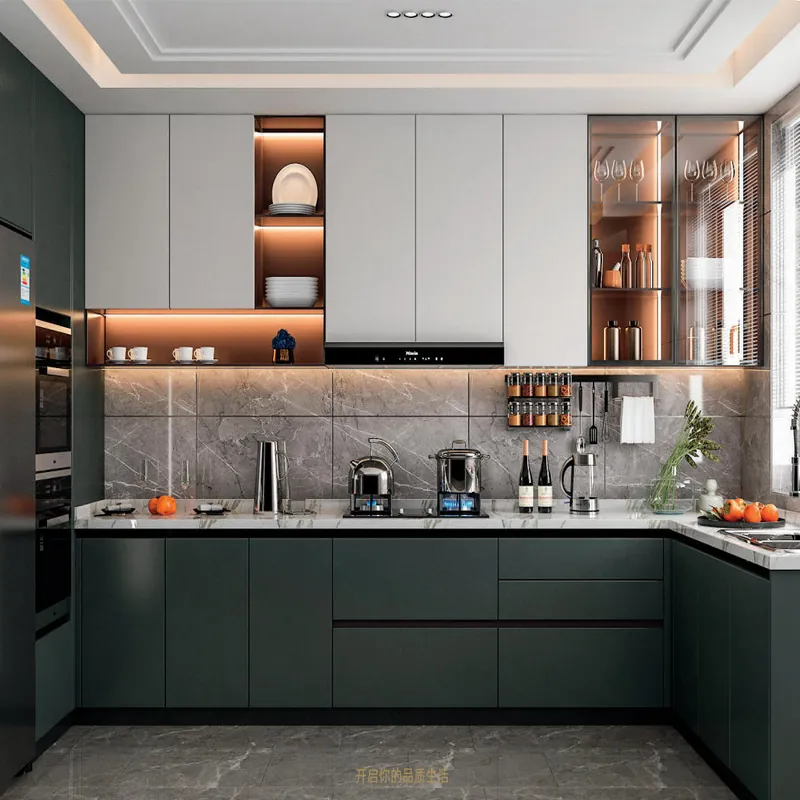
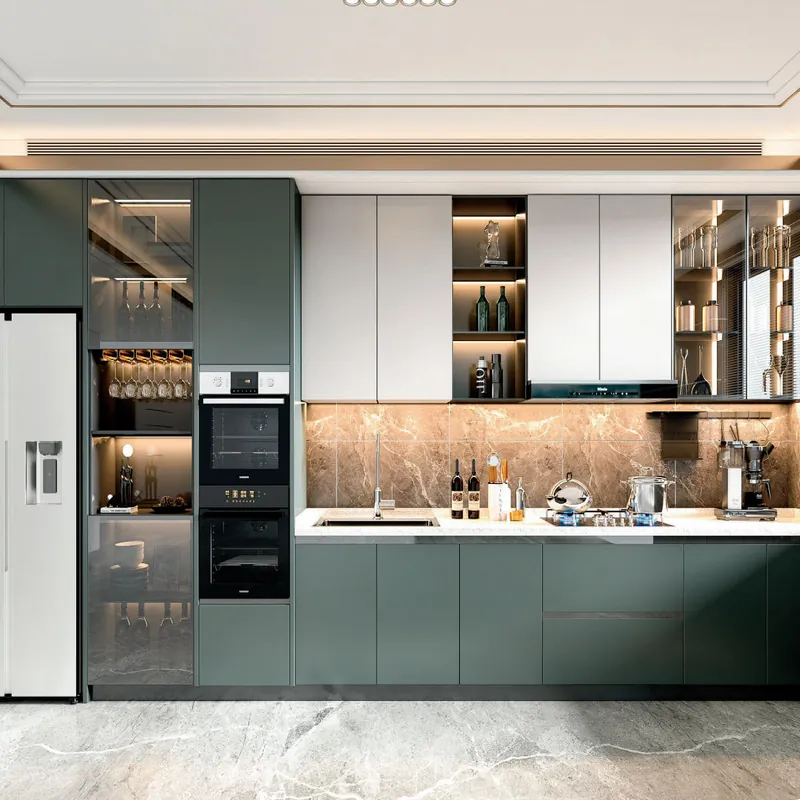
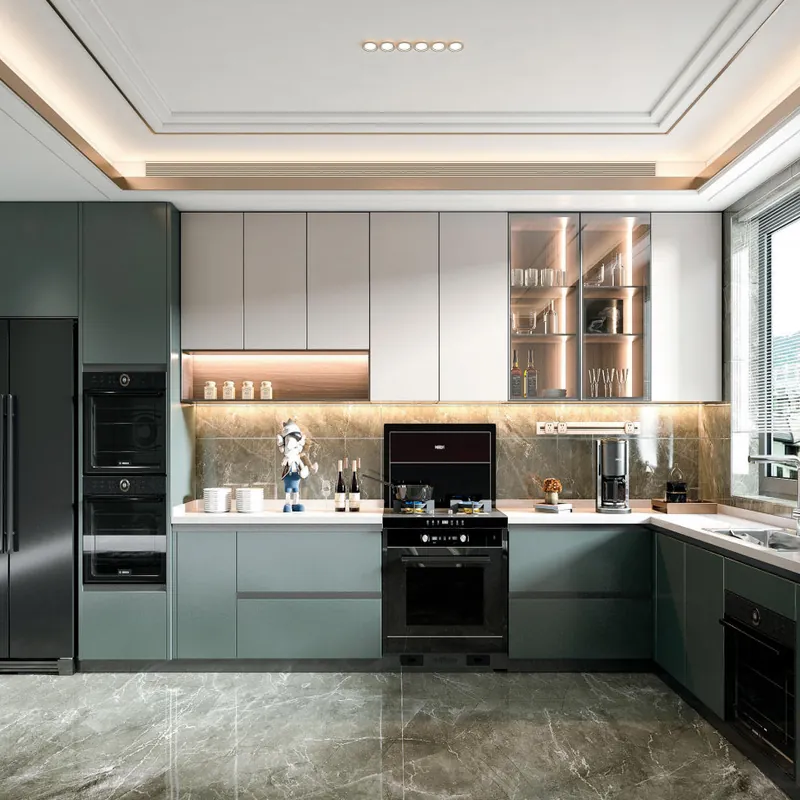
ForgeWin can review the room information through its ForgeWin design process and ForgeWin measurement guide, then connect the approved design to ForgeWin production process. The Kitchen & Wardrobe product range provides visual starting points, but the project is manufactured from approved dimensions, materials and hardware—not from the inspiration image alone.
For a quotation, include the room or floor plan, labelled photographs, ceiling height, appliance models, finish direction, destination and installation expectations. That package makes the reply faster and reduces allowances that later become variations. Contact ForgeWin with the project brief when those basics are ready.
Yes. Drawers, adjustable shelves, short and long hanging, trouser storage and luggage zones can be combined in one wardrobe. The useful layout starts from clothing quantities and reach, not equal-looking compartments.
A full-height wardrobe with a calm front, efficient internal drawers and carefully chosen door type usually works best in a small bedroom. Sliding doors help with tight clearances; slim hinged doors can be better when full access matters. Avoid deep decorative recesses that sacrifice usable storage.
Wardrobe capacity is best measured by usable hanging length, shelf area and drawer volume, not by external width alone. Door hardware, partitions, corner conditions and inaccessible top zones all reduce usable space. An inventory-led layout usually stores more than a symmetrical but generic interior.
Last reviewed: 29 August 2026. Project requirements, local regulations and manufacturer data can change; confirm the current documents for the destination and exact specification.