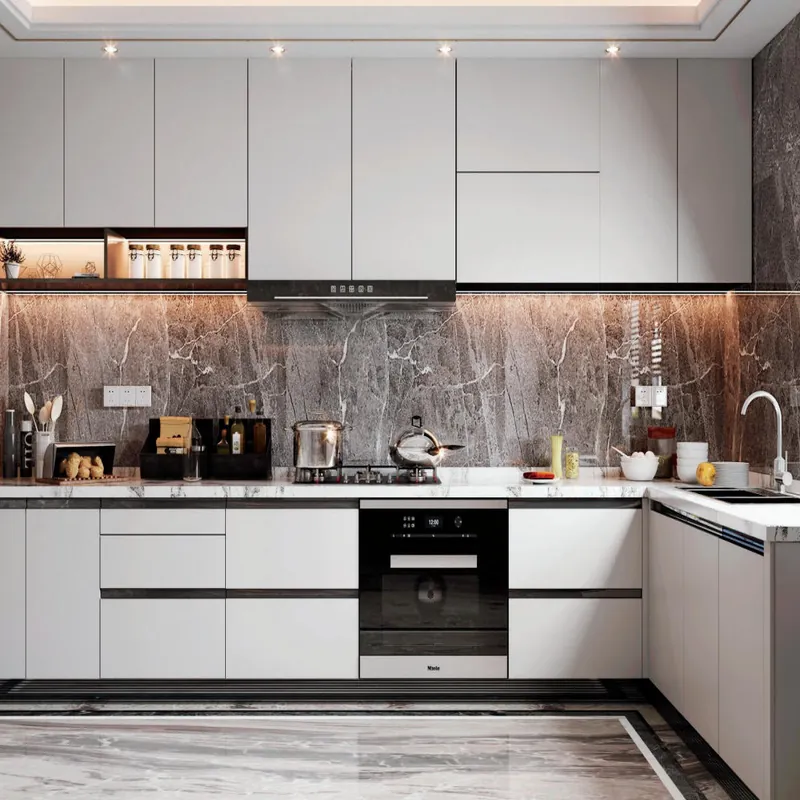
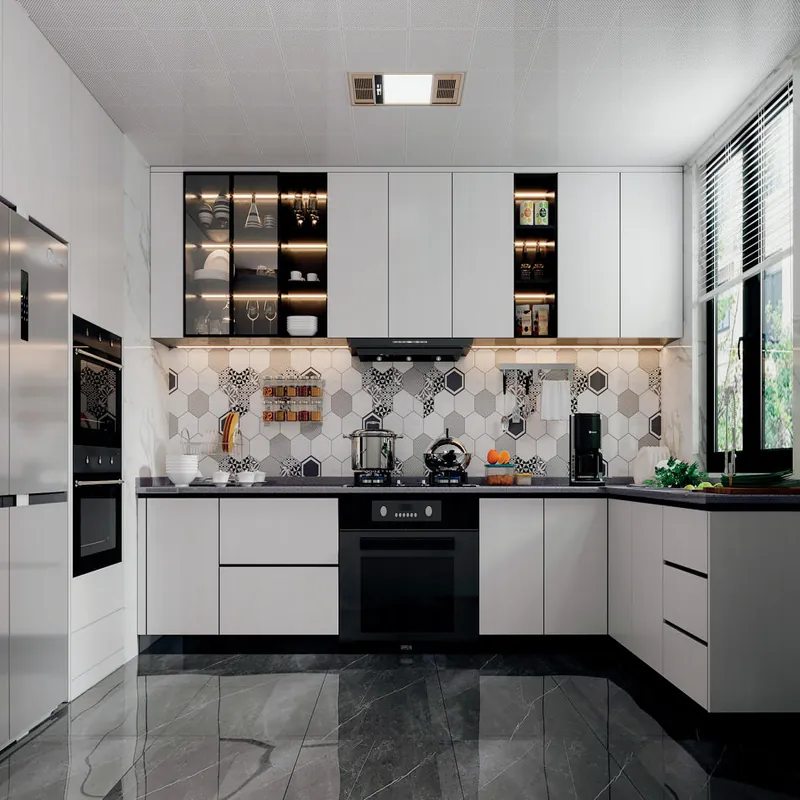
This can be answered clearly once the few variables that actually change the result are separated. Yes. A floor-to-ceiling wardrobe can maximise storage and reduce dust-catching gaps, but the ceiling and walls must be surveyed carefully. Installers normally need fillers, scribes or a shadow line so the finished front reads straight even when the room is not.
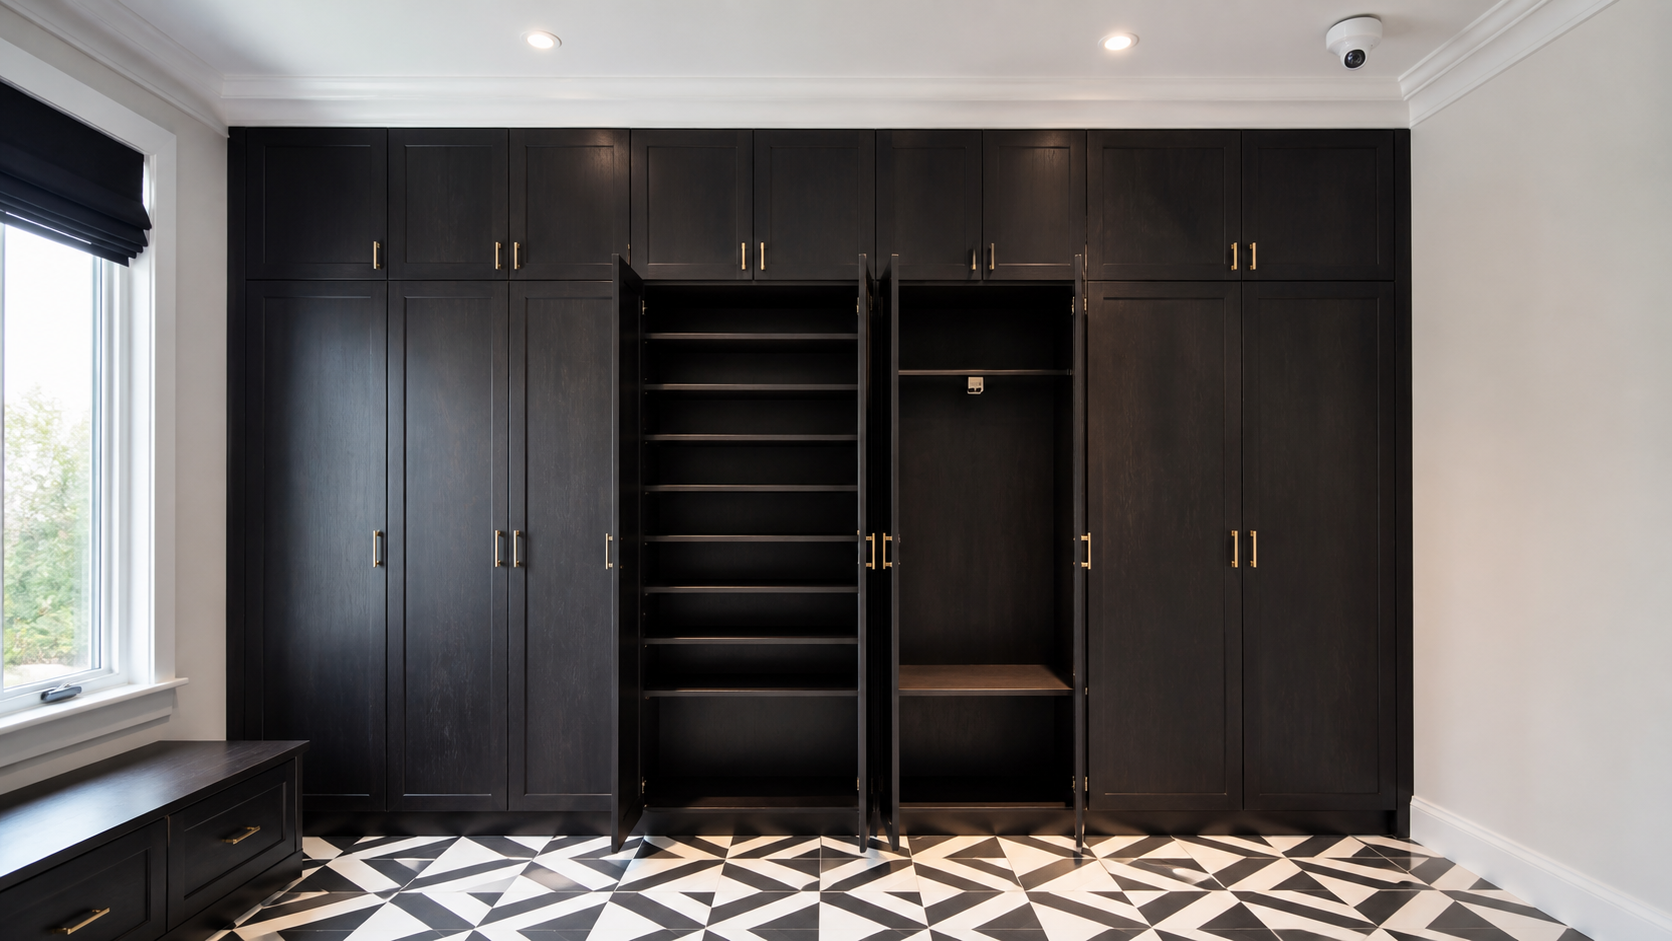
Instead of chasing a universal yes or no, compare the exact option against the room, use and maintenance routine. Measure height at left, centre and right. Keep ceiling services and access points clear.
Humidity should be treated as a room condition, not a problem that a fragrance block can solve. The US EPA identifies moisture control as the key to mold control, while wood guidance from the US Forest Service explains why surrounding humidity affects wood-based materials.
| Decision | What to put in writing |
|---|---|
| Clothing inventory | Long hanging, short hanging, folded items, drawers and luggage |
| Room constraints | Bed clearance, doors, sockets, skirting, beams and ceiling |
| Access | Hinged, sliding or glass fronts and the opening each provides |
| Interior | Adjustable shelves, drawers, rails, lighting and future changes |
| Moisture | Dry wall condition, ventilation, leaks and cleaning routine |
Final production should follow verified dimensions and approved technical drawings rather than a concept image or early estimate. This is why a sample, drawing and quotation should be read together rather than treated as separate approvals.
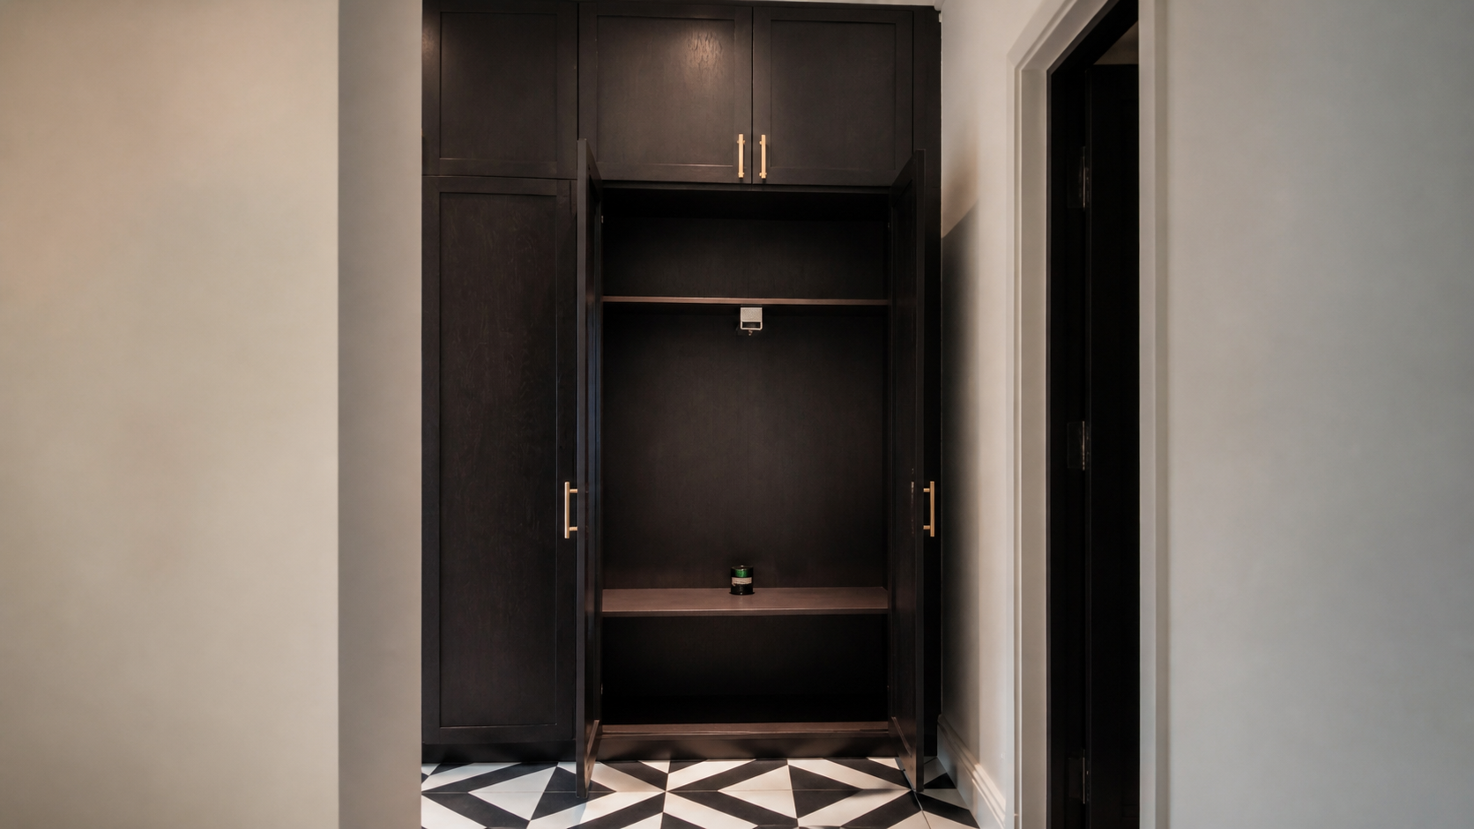
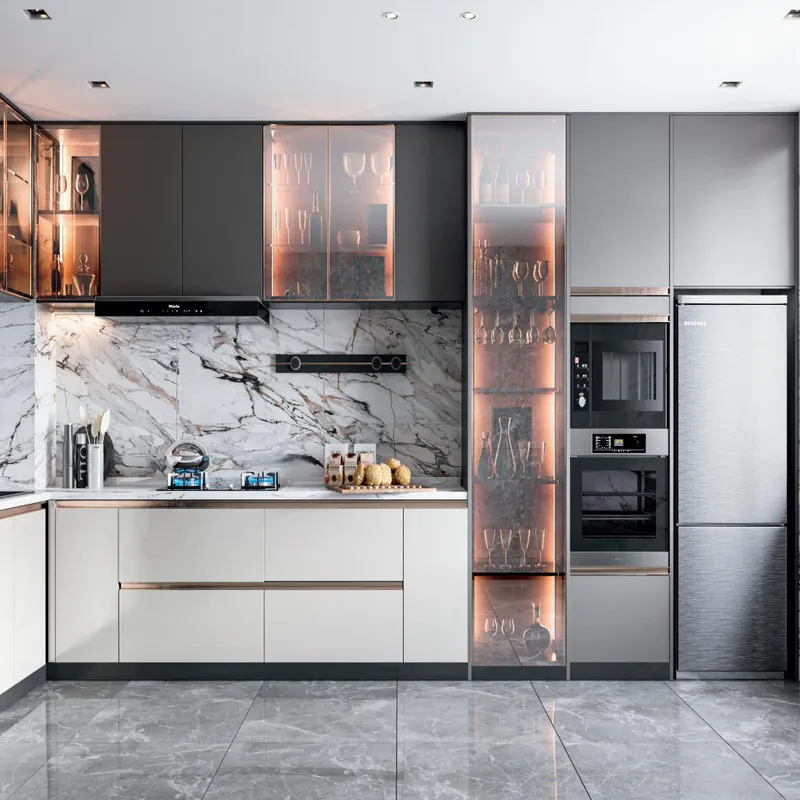
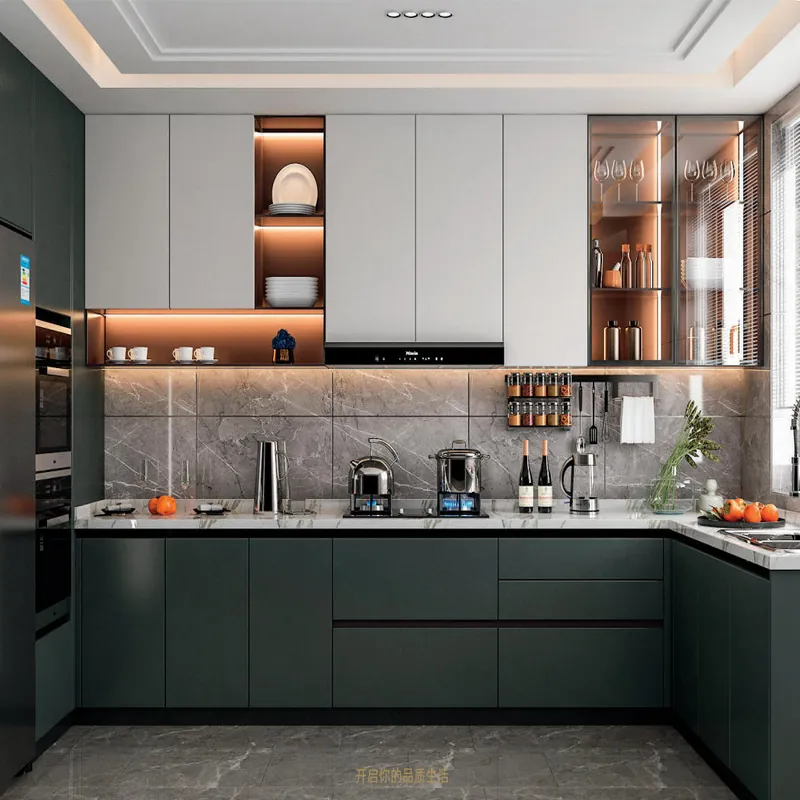
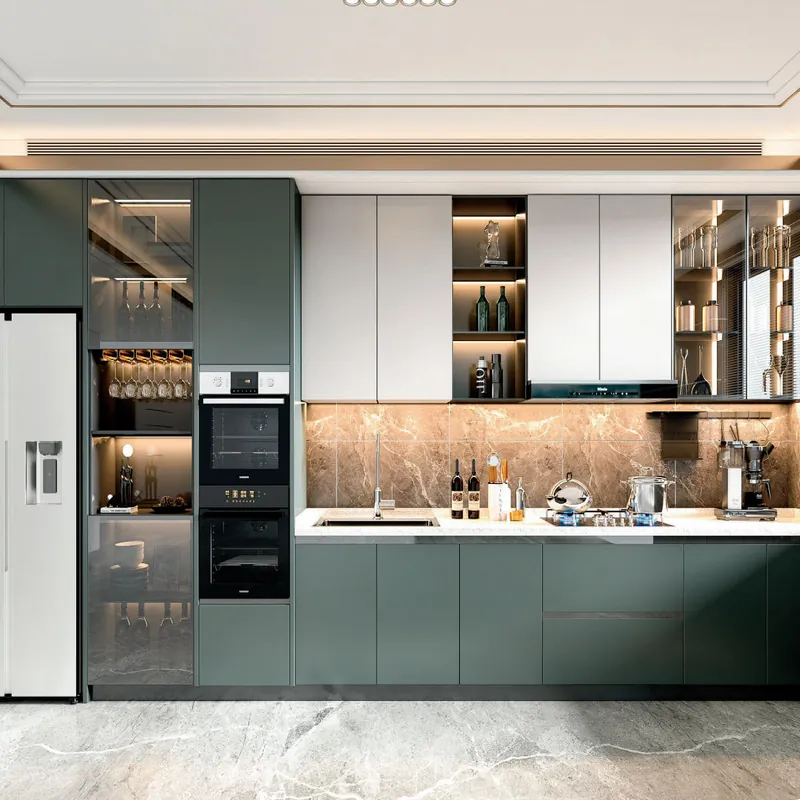
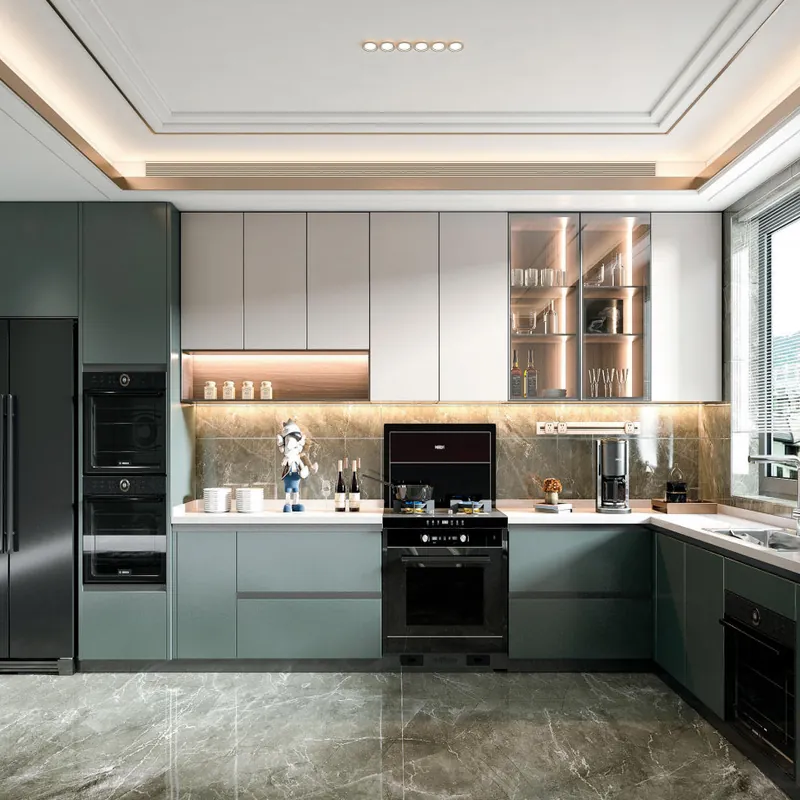
ForgeWin can review the room information through its ForgeWin design process and ForgeWin measurement guide, then connect the approved design to ForgeWin production process. The Kitchen & Wardrobe product range provides visual starting points, but the project is manufactured from approved dimensions, materials and hardware—not from the inspiration image alone.
For a quotation, include the room or floor plan, labelled photographs, ceiling height, appliance models, finish direction, destination and installation expectations. That package makes the reply faster and reduces allowances that later become variations. Contact ForgeWin with the project brief when those basics are ready.
Yes. LED strips, shelf lights and door-activated lighting can be integrated into a wardrobe. The design must include a power supply, cable route, sensor position, ventilation for drivers and access for future replacement before the panels are manufactured.
Yes, if the room allows a practical aisle, door movement, ventilation and comfortable access to drawers and hanging clothes. A narrow walk-in can store less efficiently than a well-designed straight built-in wardrobe, so usable circulation must be tested before committing walls and joinery.
Yes. Custom cabinetry can be scribed around a beam, column or irregular wall, provided the structure and any required access remain untouched. The best solution may divide the cabinet into modules, use a deliberate reveal or turn the obstruction into a shelf or service zone.
Last reviewed: 29 August 2026. Project requirements, local regulations and manufacturer data can change; confirm the current documents for the destination and exact specification.