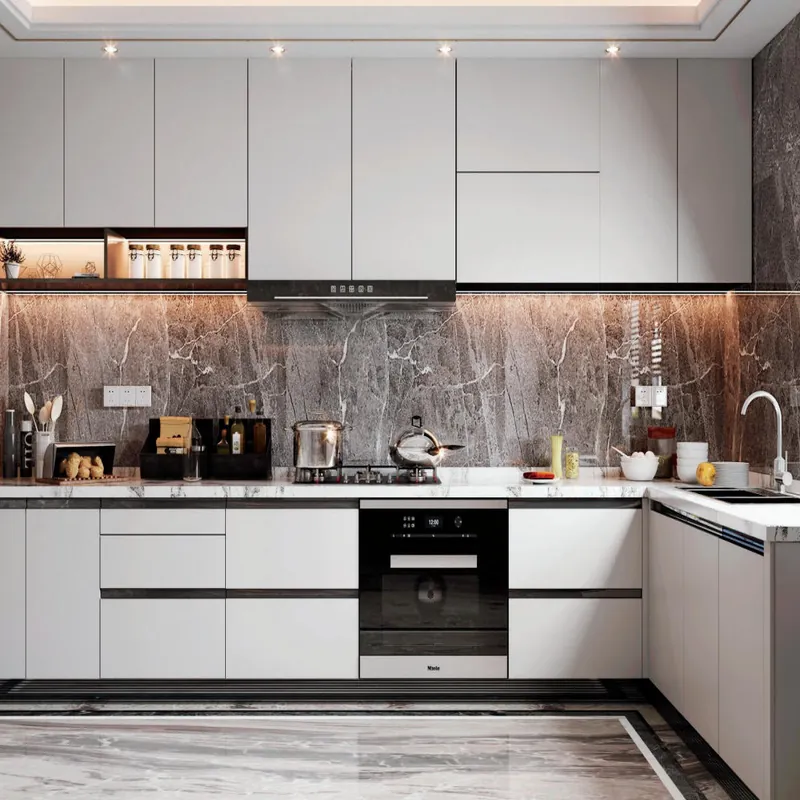
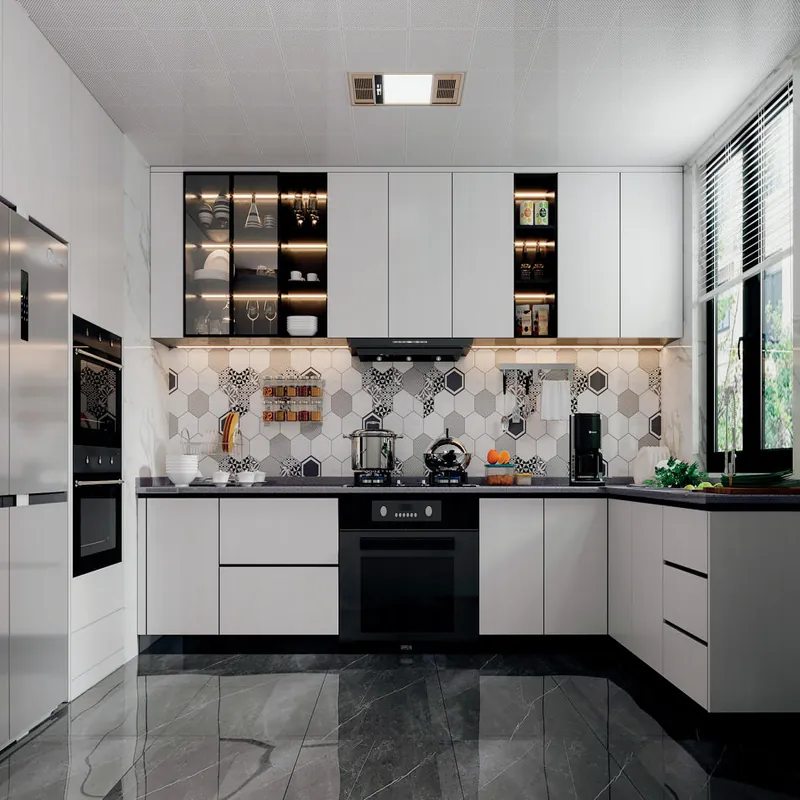
This can be answered clearly once the few variables that actually change the result are separated. Yes. A pantry can use shelves, internal drawers, full-height pull-outs or a mix. Internal drawers often make better use of width because each level can be opened and reached from above, while a single tall pull-out needs careful load and hardware planning.
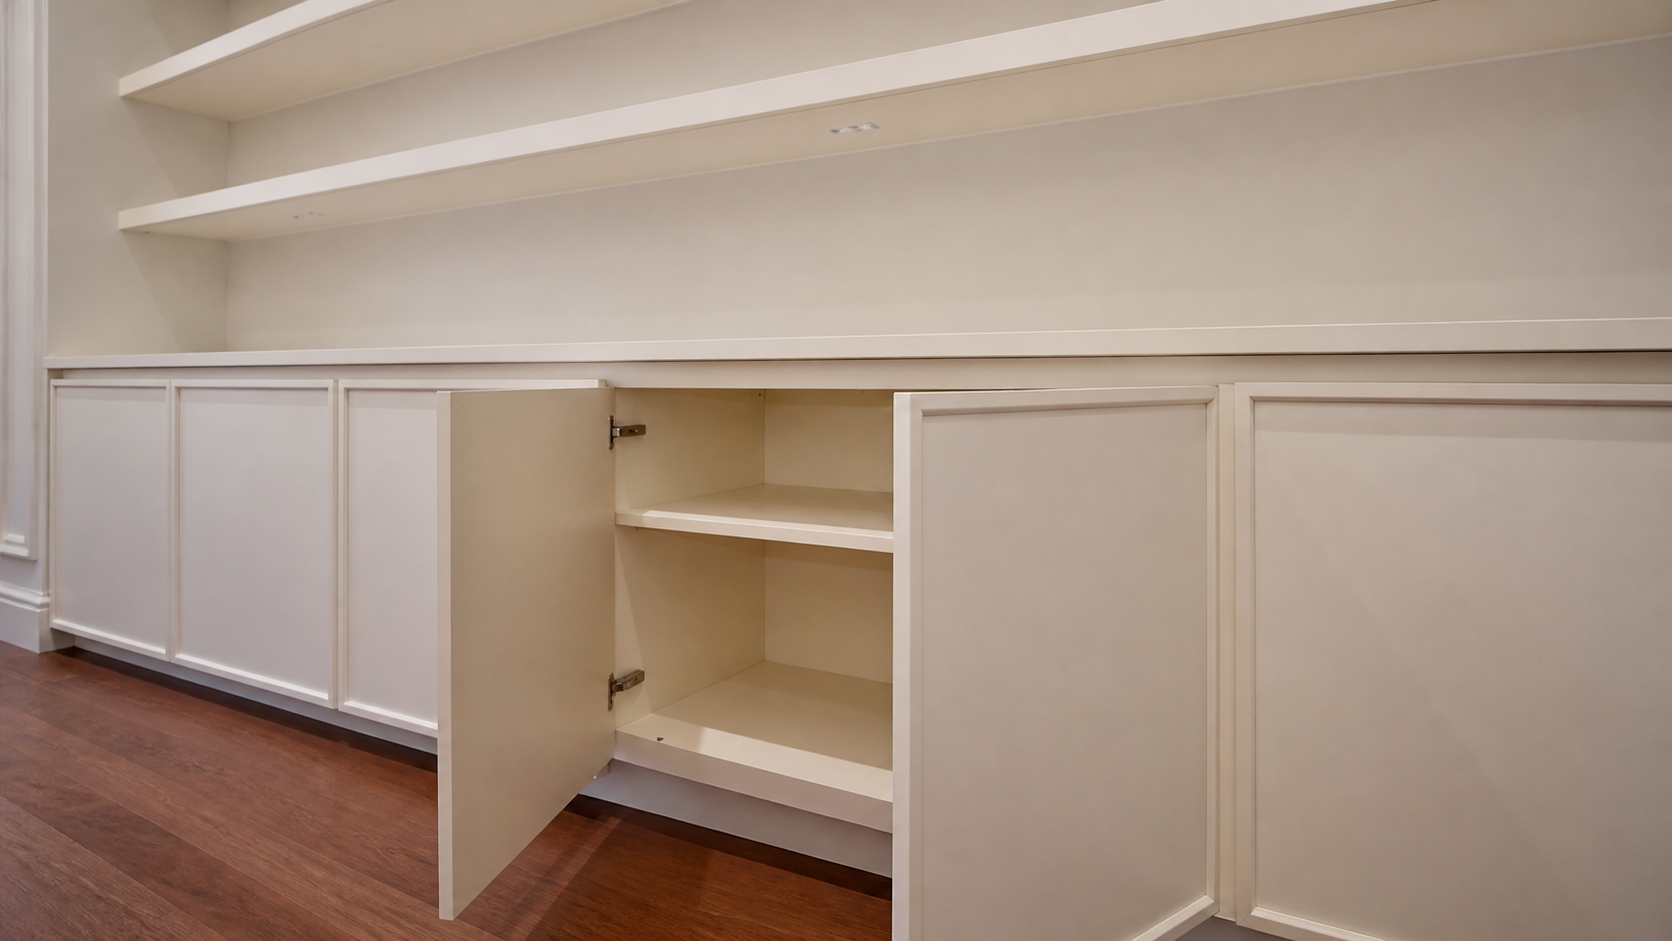
Instead of chasing a universal yes or no, compare the exact option against the room, use and maintenance routine. Store heavy bottles lower down. Vary clear heights for packets, appliances and bulk items.
The NKBA planning guide recommends work aisles of at least 42 inches (1067 mm) for one cook and 48 inches (1219 mm) for multiple cooks. Those are planning recommendations, not a substitute for local code, appliance instructions or an accessible-design brief.
| Decision | What to put in writing |
|---|---|
| Room shell | Wall lengths, openings, ceiling, columns and finished floor level |
| Appliances | Exact models, door swings, ventilation and service clearances |
| Workflow | Preparation, cooking, washing, storage and waste zones |
| Movement | Aisles, seating, passing space and open-door conflicts |
| Approval | Dimensioned plan, elevations, material sample and hardware schedule |
Final production should follow verified dimensions and approved technical drawings rather than a concept image or early estimate. This is why a sample, drawing and quotation should be read together rather than treated as separate approvals.
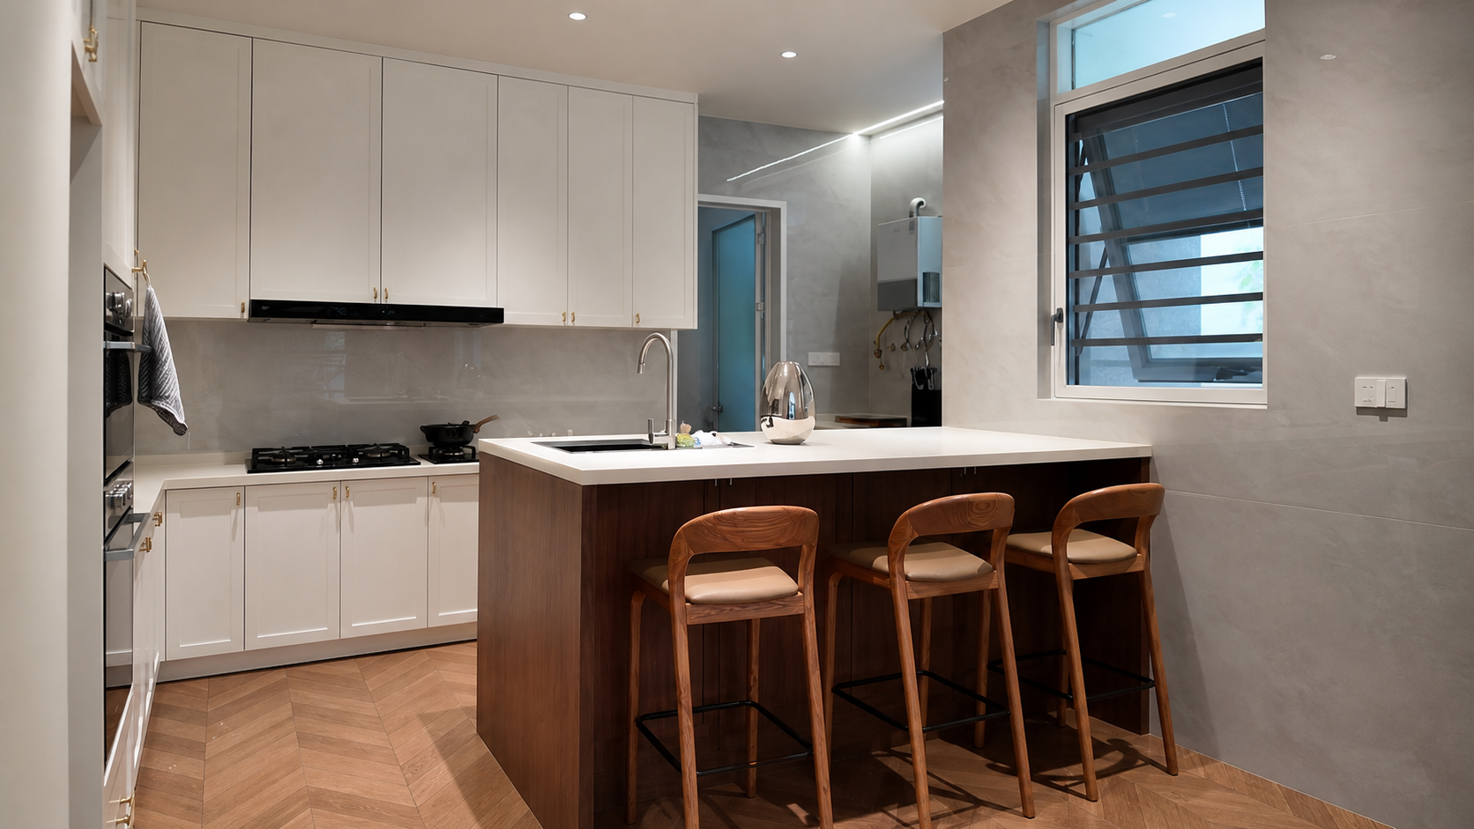
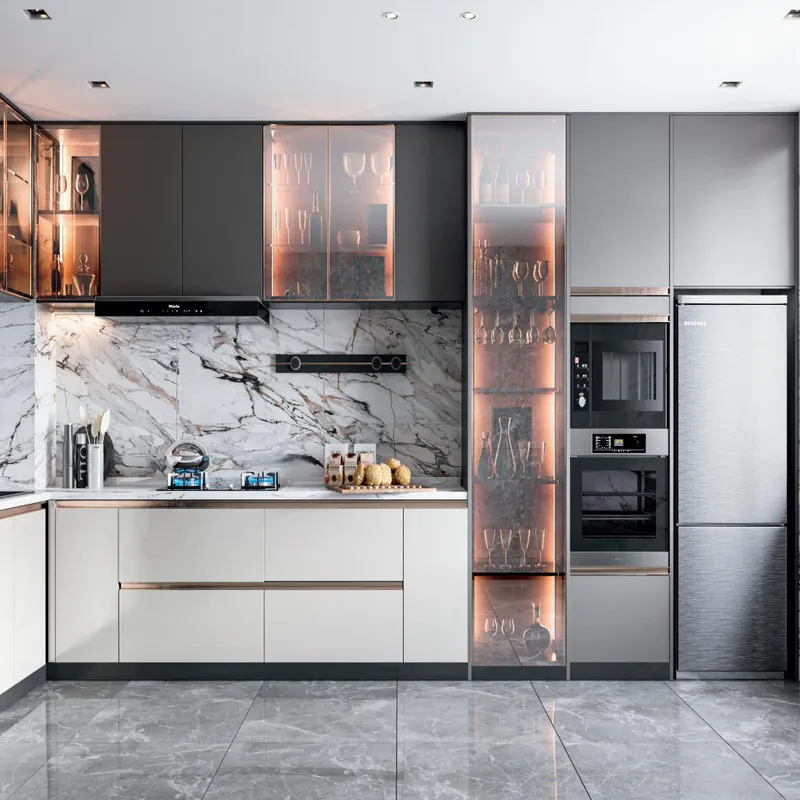
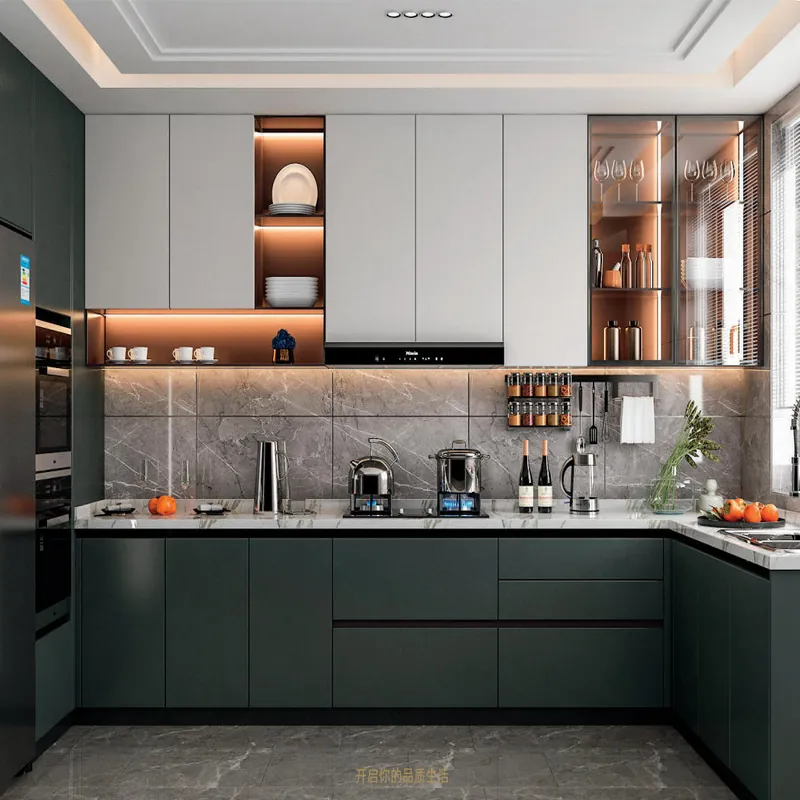
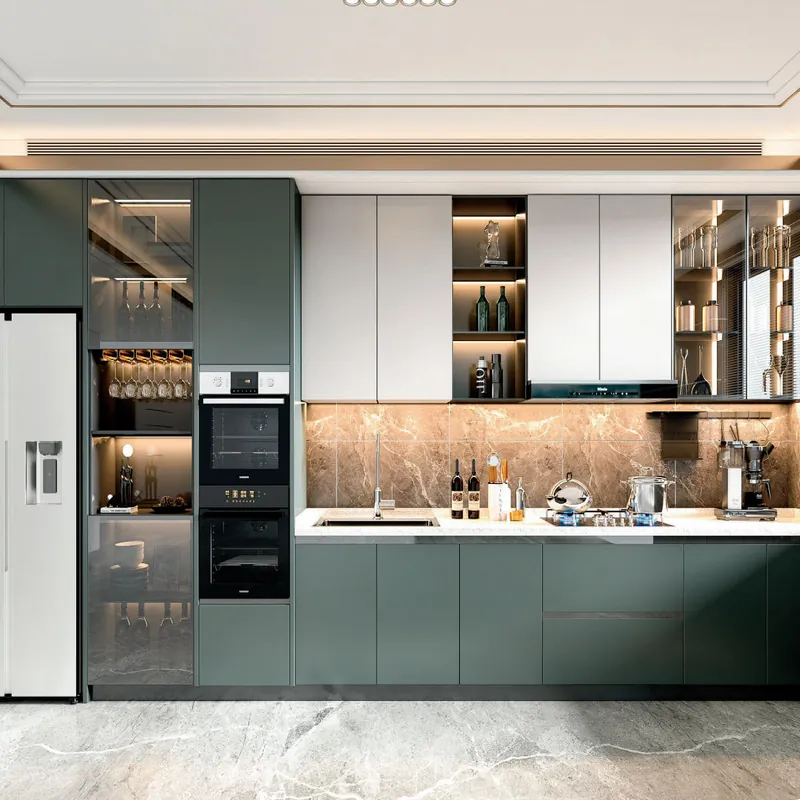
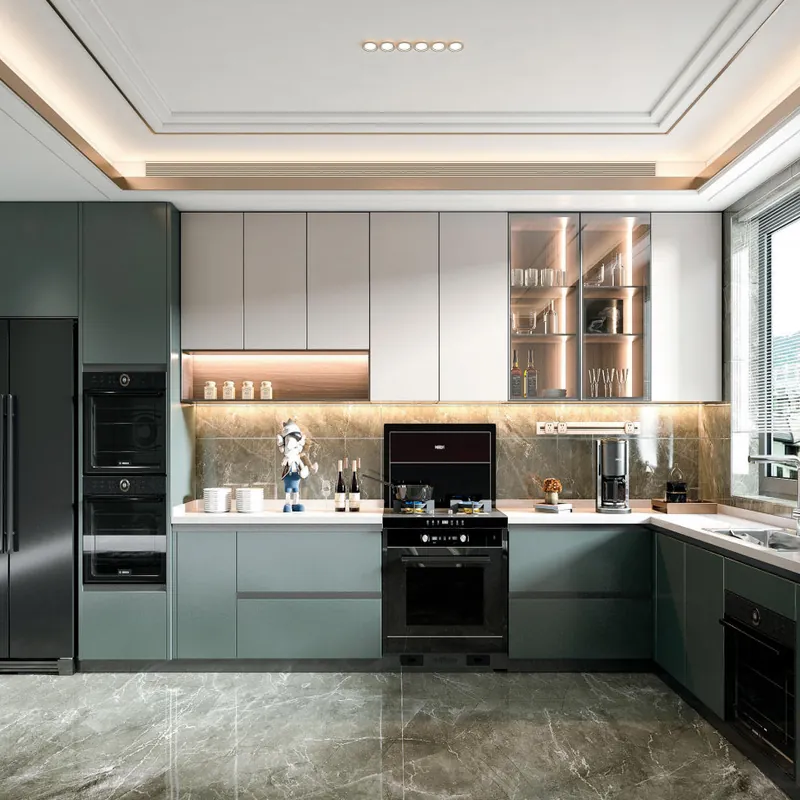
ForgeWin can review the room information through its ForgeWin design process and ForgeWin measurement guide, then connect the approved design to ForgeWin production process. The Kitchen & Wardrobe product range provides visual starting points, but the project is manufactured from approved dimensions, materials and hardware—not from the inspiration image alone.
For a quotation, include the room or floor plan, labelled photographs, ceiling height, appliance models, finish direction, destination and installation expectations. That package makes the reply faster and reduces allowances that later become variations. Contact ForgeWin with the project brief when those basics are ready.
Measure clear space from the island counter to opposing counter fronts, tall cabinets and appliance handles. The NKBA recommends a work aisle of at least 42 inches (1067 mm) for one cook and 48 inches (1219 mm) for multiple cooks; seating and through-traffic may need additional room.
Yes, cabinets can run to the ceiling, but the top must be designed around ceiling variation, cornices, lighting, sprinklers, vents and service access. A short scribed filler or shadow gap often gives a cleaner result than forcing door panels directly against an uneven ceiling.
Yes. Cabinet colour, sheen, texture, edge detail and handle finish can be selected as part of the project. Screen colours are not reliable enough for approval, so review physical samples under the room lighting and beside the worktop, splashback and floor.
Last reviewed: 29 August 2026. Project requirements, local regulations and manufacturer data can change; confirm the current documents for the destination and exact specification.