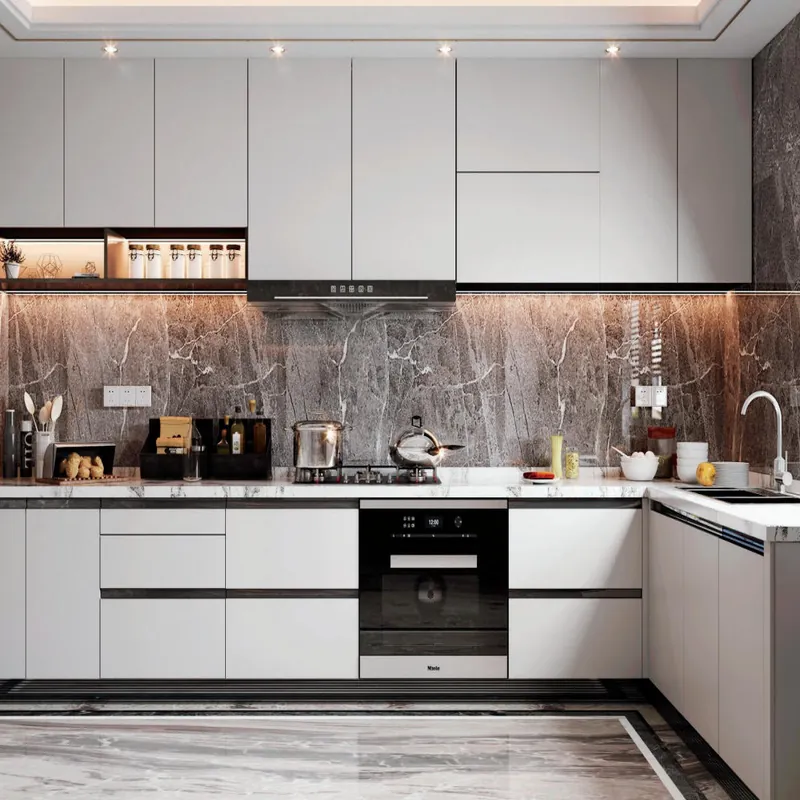
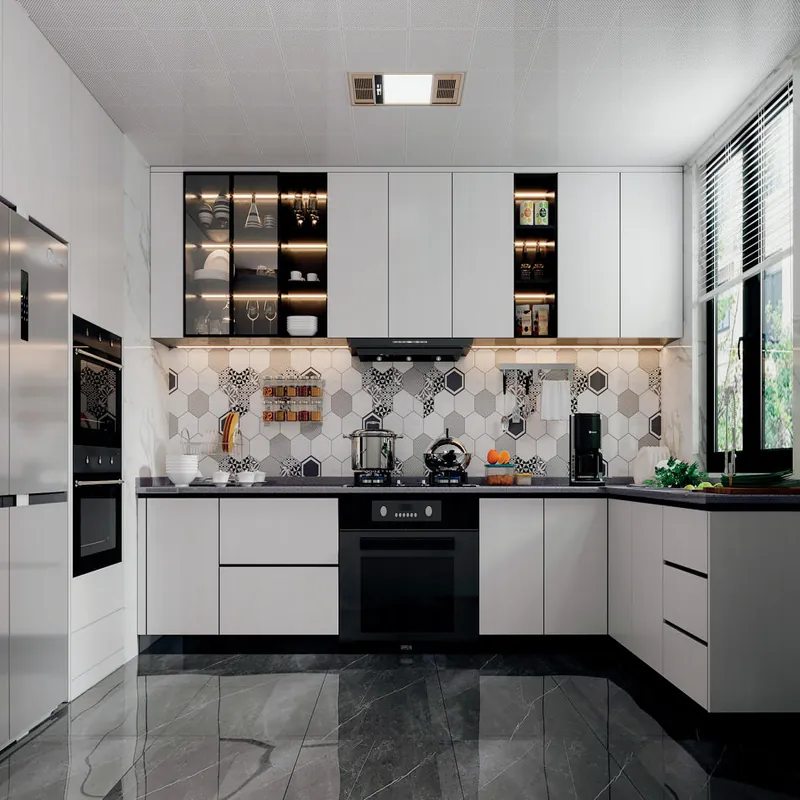
The short answer is straightforward, but the specification still matters. Yes, if the room allows a practical aisle, door movement, ventilation and comfortable access to drawers and hanging clothes. A narrow walk-in can store less efficiently than a well-designed straight built-in wardrobe, so usable circulation must be tested before committing walls and joinery.
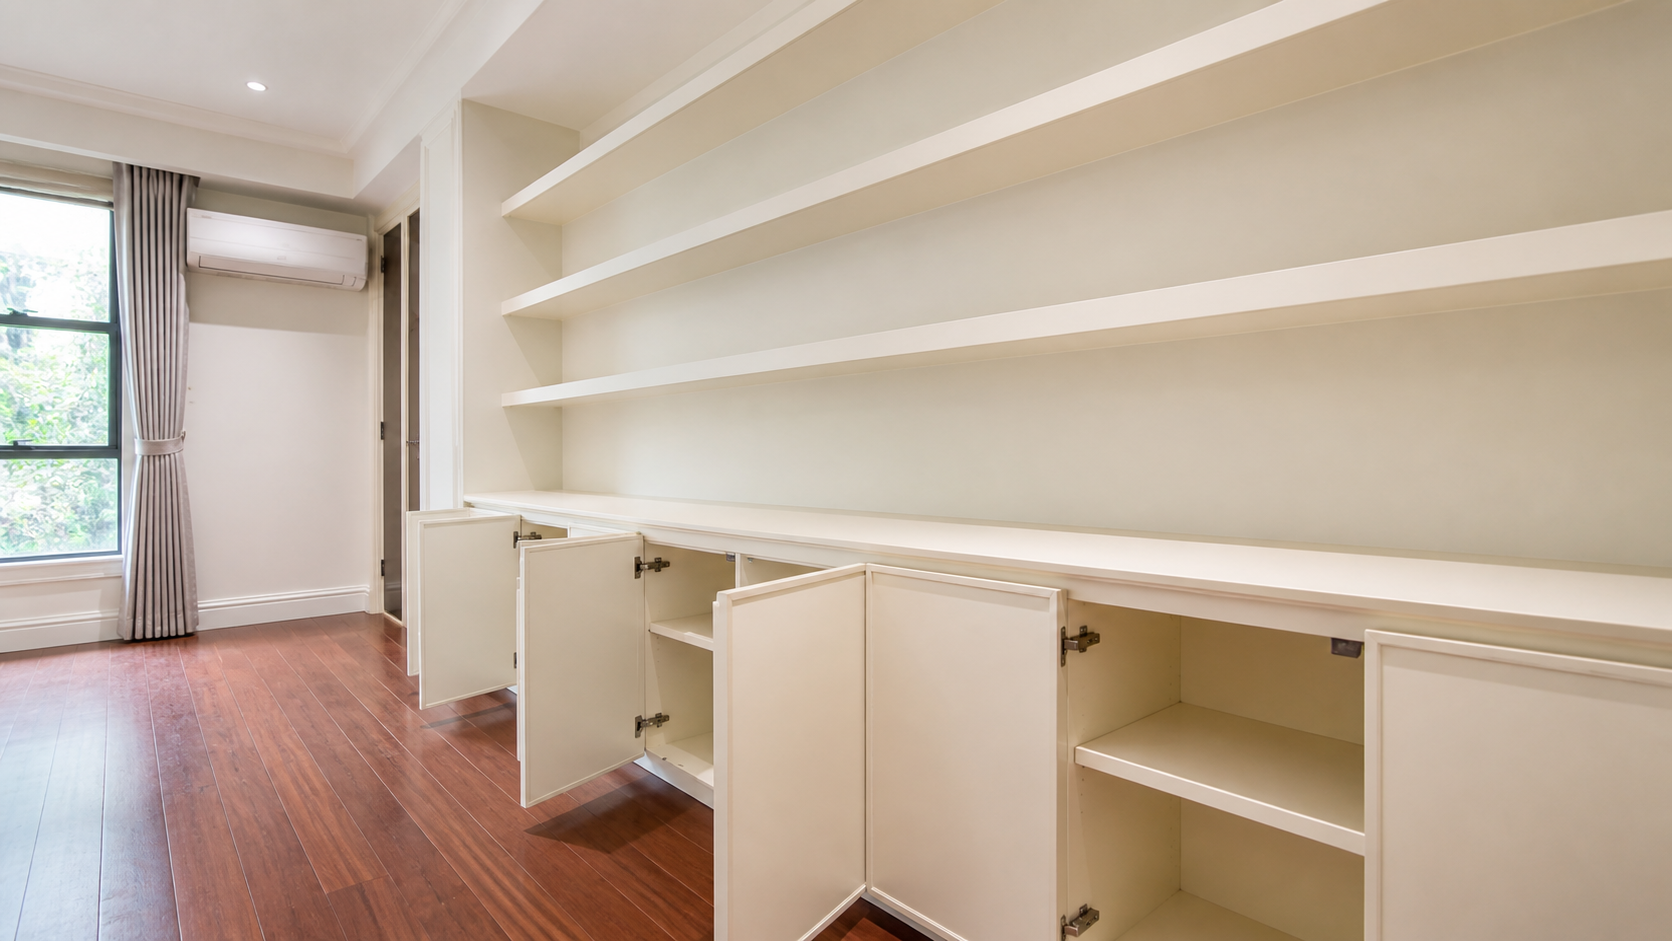
A good proposal should let a homeowner understand what changes the answer without reading factory jargon. Open the deepest drawer on the plan. Keep corners and narrow returns accessible.
Humidity should be treated as a room condition, not a problem that a fragrance block can solve. The US EPA identifies moisture control as the key to mold control, while wood guidance from the US Forest Service explains why surrounding humidity affects wood-based materials.
| Decision | What to put in writing |
|---|---|
| Clothing inventory | Long hanging, short hanging, folded items, drawers and luggage |
| Room constraints | Bed clearance, doors, sockets, skirting, beams and ceiling |
| Access | Hinged, sliding or glass fronts and the opening each provides |
| Interior | Adjustable shelves, drawers, rails, lighting and future changes |
| Moisture | Dry wall condition, ventilation, leaks and cleaning routine |
Final production should follow verified dimensions and approved technical drawings rather than a concept image or early estimate. This is why a sample, drawing and quotation should be read together rather than treated as separate approvals.
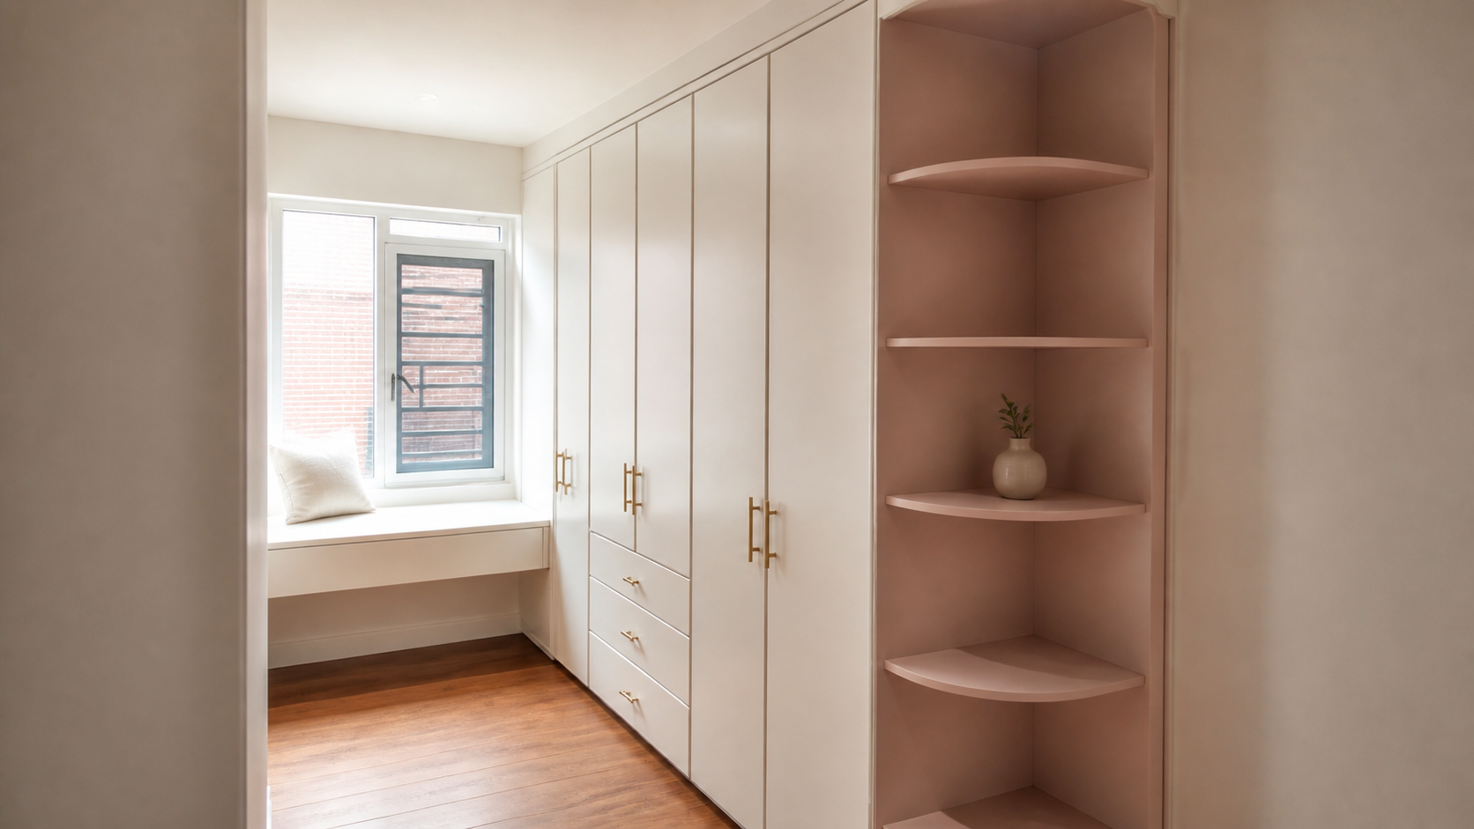
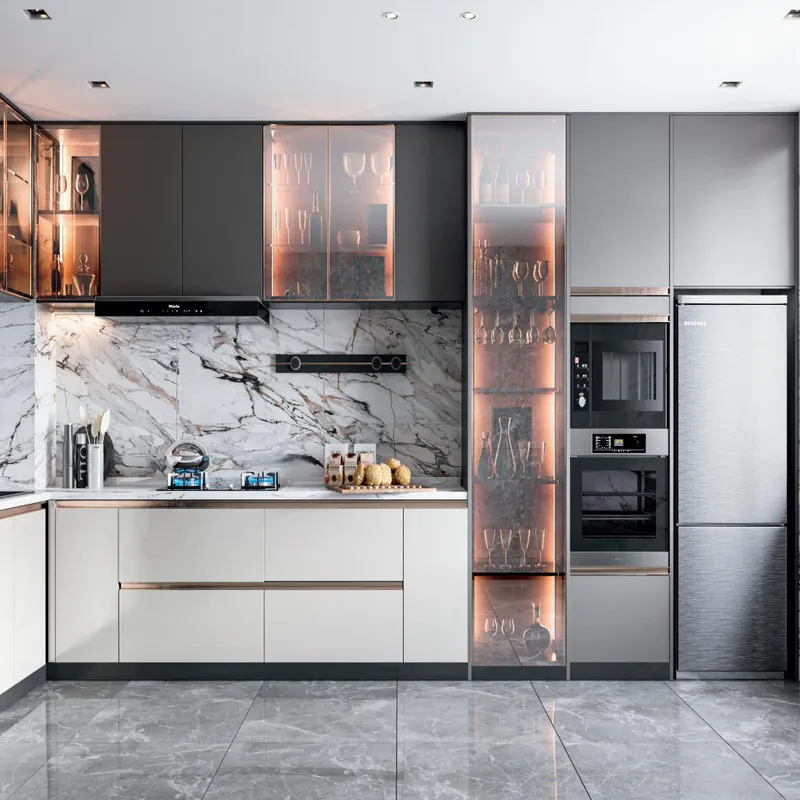
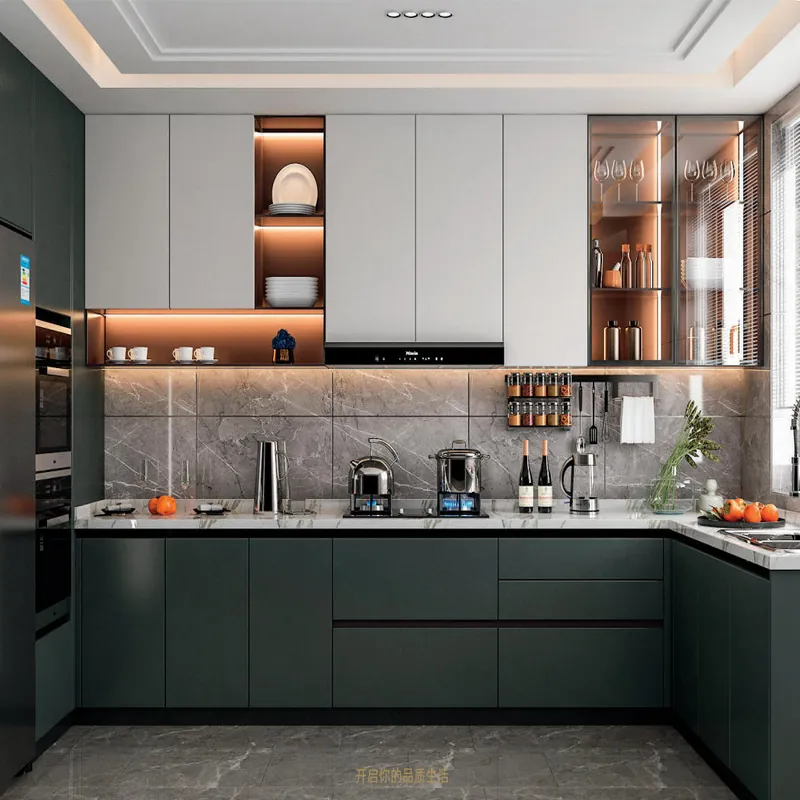
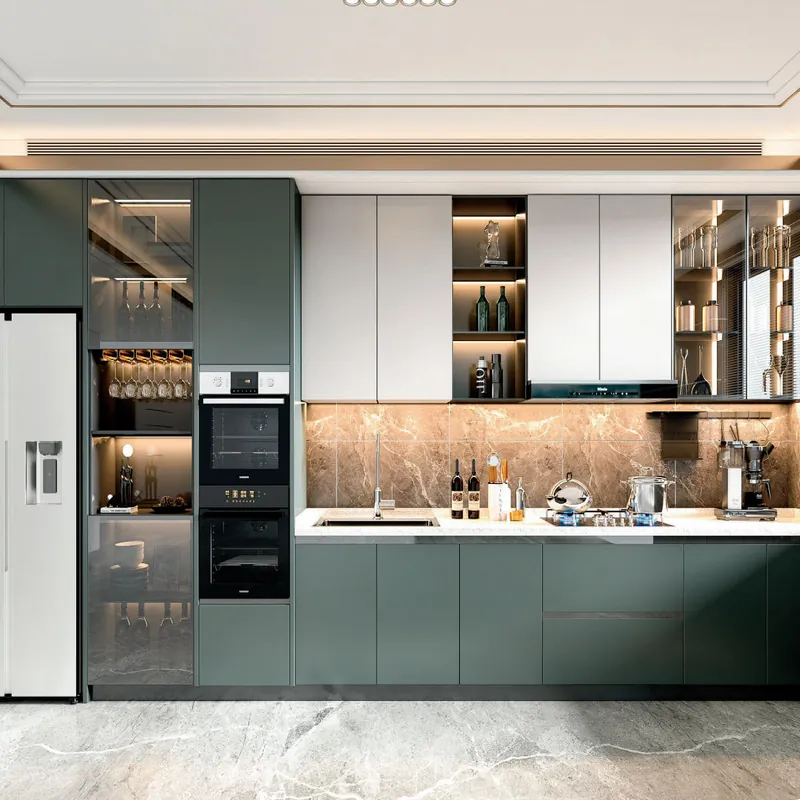
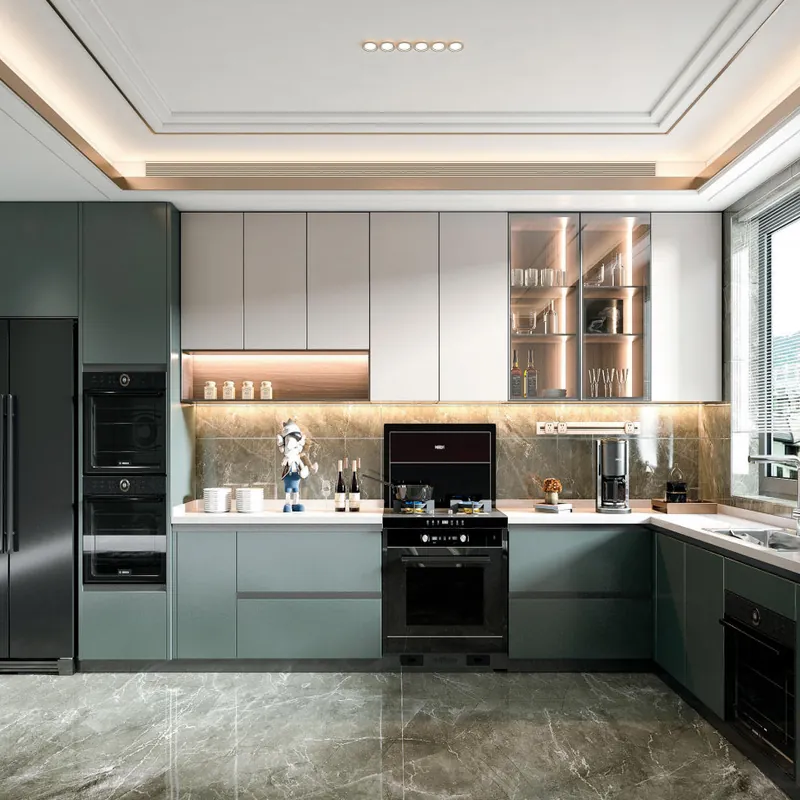
ForgeWin can review the room information through its ForgeWin design process and ForgeWin measurement guide, then connect the approved design to ForgeWin production process. The Kitchen & Wardrobe product range provides visual starting points, but the project is manufactured from approved dimensions, materials and hardware—not from the inspiration image alone.
For a quotation, include the room or floor plan, labelled photographs, ceiling height, appliance models, finish direction, destination and installation expectations. That package makes the reply faster and reduces allowances that later become variations. Contact ForgeWin with the project brief when those basics are ready.
Yes. A floor-to-ceiling wardrobe can maximise storage and reduce dust-catching gaps, but the ceiling and walls must be surveyed carefully. Installers normally need fillers, scribes or a shadow line so the finished front reads straight even when the room is not.
A properly specified sliding wardrobe door should not come off its track in normal use. Problems usually come from poor alignment, an unsuitable roller system, missing anti-jump features, debris in the track, floor movement or doors that exceed the hardware limits.
Yes. Glass wardrobe doors can be hinged or sliding, framed or lightly framed, with clear, tinted, fluted or mirror finishes. Door size, safety glass specification, edge protection, hardware load and room lighting must be coordinated as one system.
Last reviewed: 29 August 2026. Project requirements, local regulations and manufacturer data can change; confirm the current documents for the destination and exact specification.