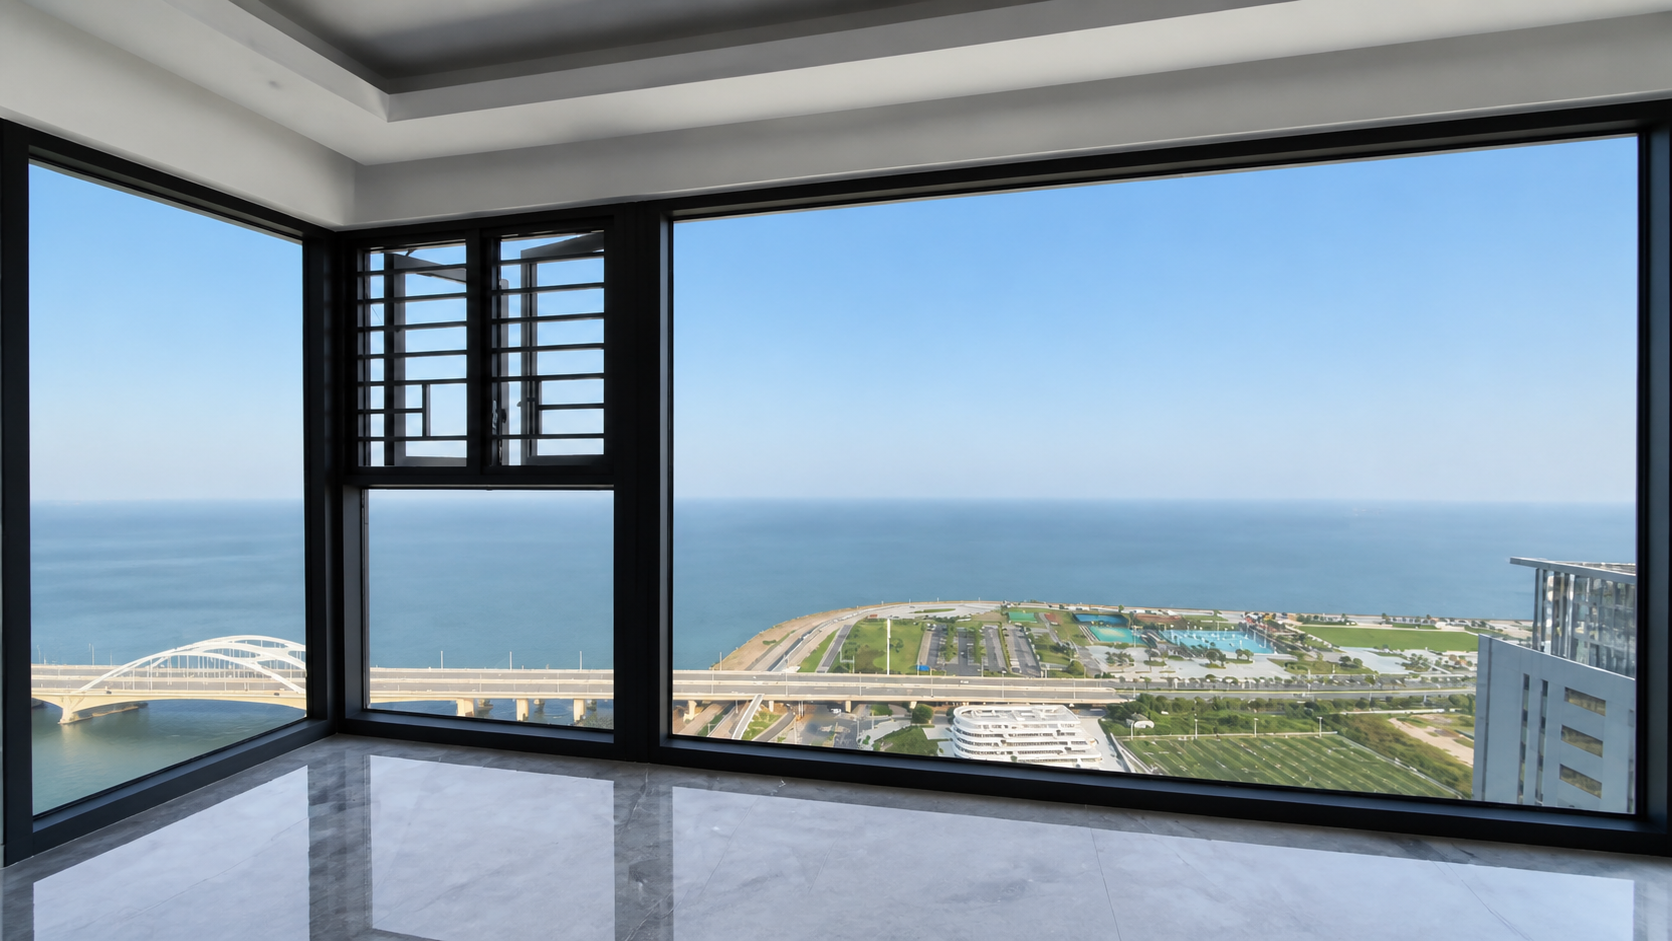
Short answer: “Cantina door” is often used as a broad search term for a folding, sliding or wide-opening door. Treat the phrase as a starting point, then define the actual panel movement, opening size, stacking direction, threshold, glass and installation boundary. The name alone does not tell you whether the system will fit the room.
Record the finished opening width and height, the floor level, the wall space beside the opening and the direction people move through it. Draw the door closed and fully parked. A layout that looks simple in elevation may block a walkway, cabinet or light switch when the panels are folded.
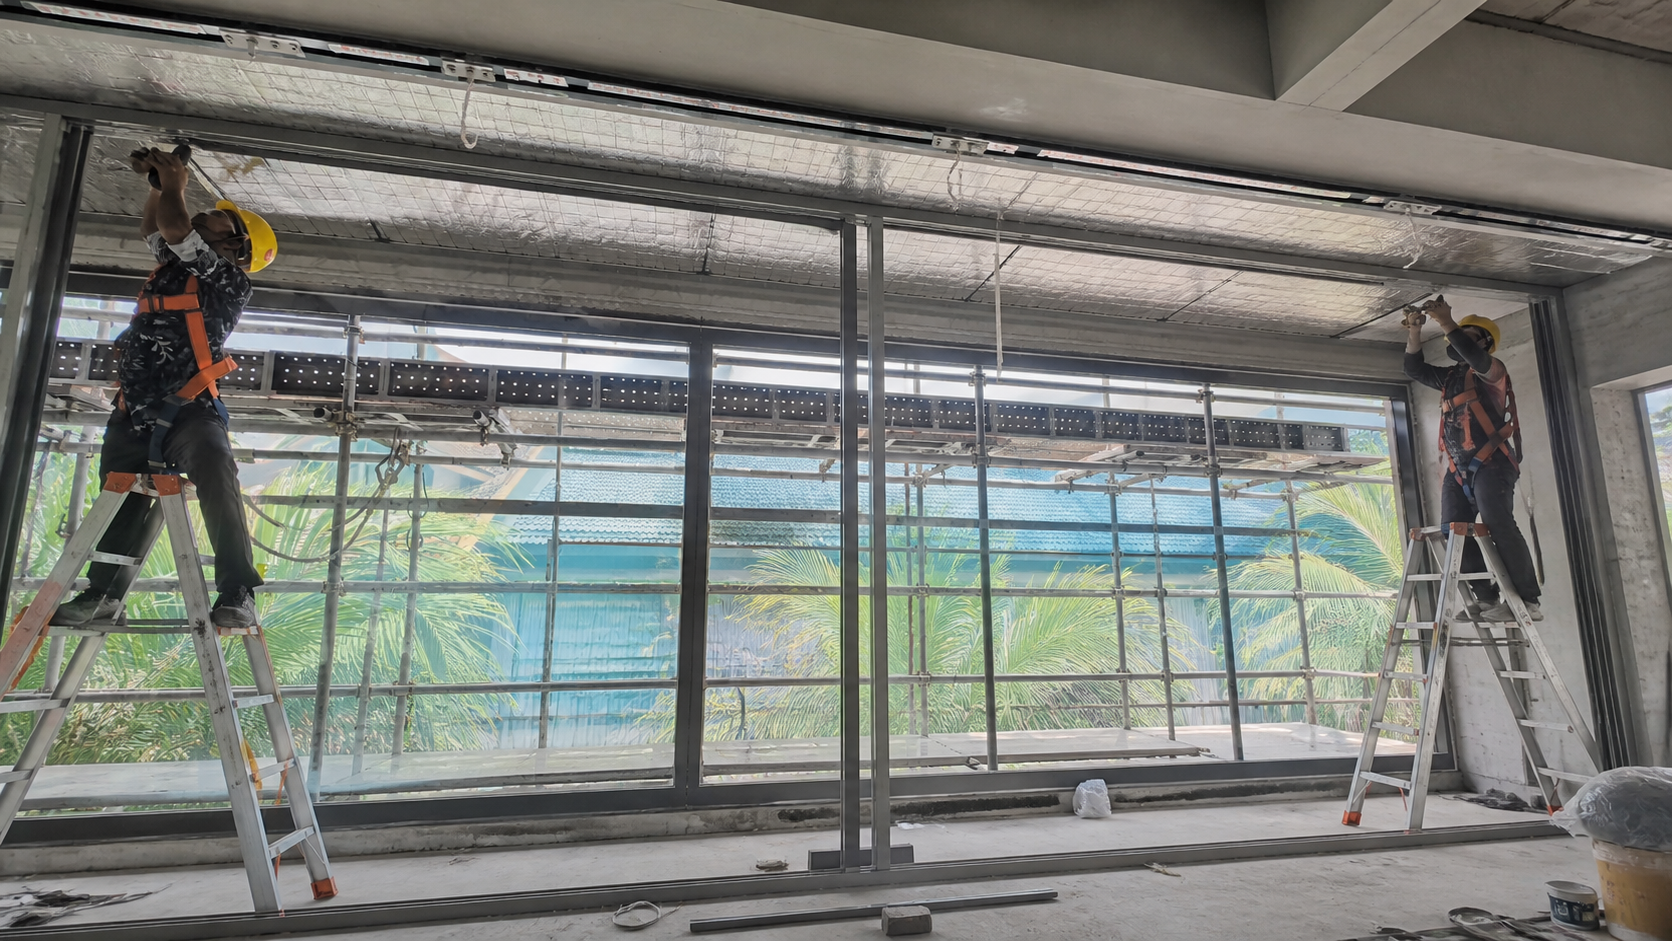
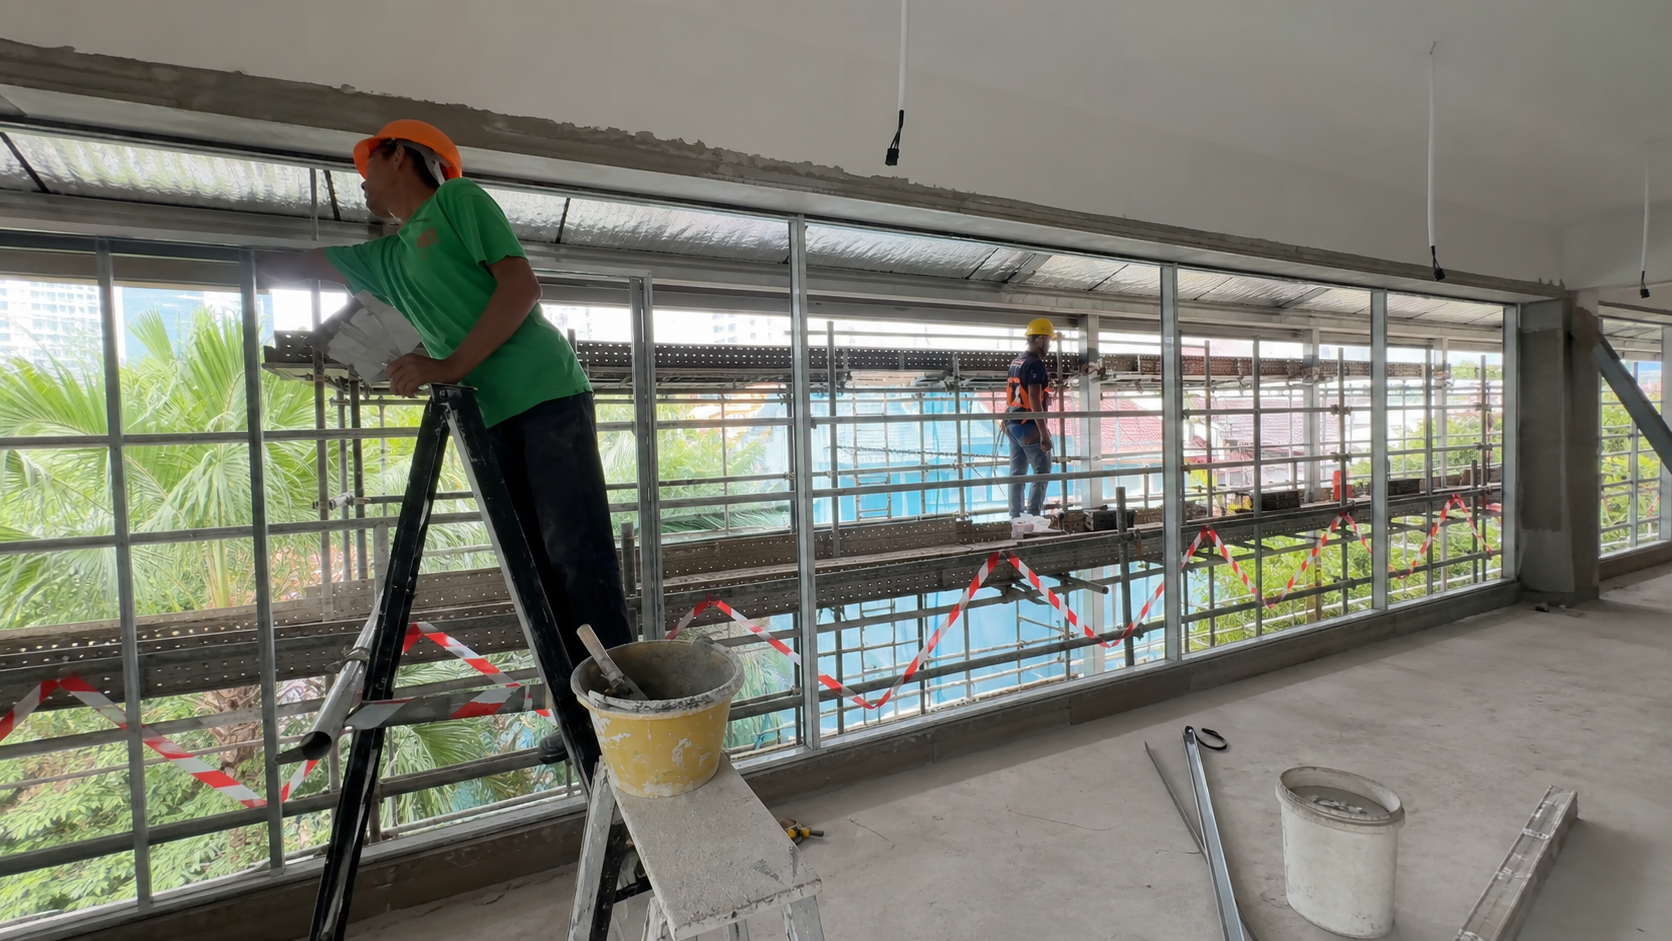
For a renovation, inspect the existing header, sill, waterproofing and fixing substrate. For new construction, coordinate the structural opening and finish dimensions before a frame is ordered. If the opening meets a patio, balcony or wet area, show the sill, drainage and finished surface on the same detail.
Ask the supplier to put the answers on a shop drawing. The drawing should identify panel order, handing, handle position, clear opening, track, hinges, rollers, seals and the threshold interface. If the proposal only repeats a catalogue name, the important decisions are still missing.
Send each shortlisted supplier the same plan, opening schedule, finish direction and quantity. Compare the panel arrangement, glass build-up, hardware, drainage, lead time, packing, delivery, installation and exclusions. A lower price may simply leave survey work or final adjustment with the builder.
Before fabrication, freeze the approved drawing and record unresolved items beside the responsible trade. After delivery, photograph the frame, panels and packaging before installation. Keep those records with the quotation and finish reference so later changes can be traced.
If the project uses a branded nickname, record the actual system, model and accessories in the quotation. Names can describe a style rather than a single configuration. Confirm the panel schedule, opening order and hardware before the deposit, and ask which dimensions remain subject to a final site survey.
Before approving the order, ask the supplier to identify the dimensions that will be rechecked on site and the changes that would affect price or lead time. This keeps a broad term such as “cantina door” from becoming an assumption shared by several trades. The drawing, quotation and finish sample should describe the same opening.
No. The term can describe different layouts. Confirm the movement and panel arrangement on the plan before comparing products.
A sketch can support a budget, but final dimensions should be checked against the finished opening, substrate, floor and hardware clearances.
It names the actual system, shows the open and parked positions, separates installation responsibilities and states what still depends on a site measurement.
2026-09-05