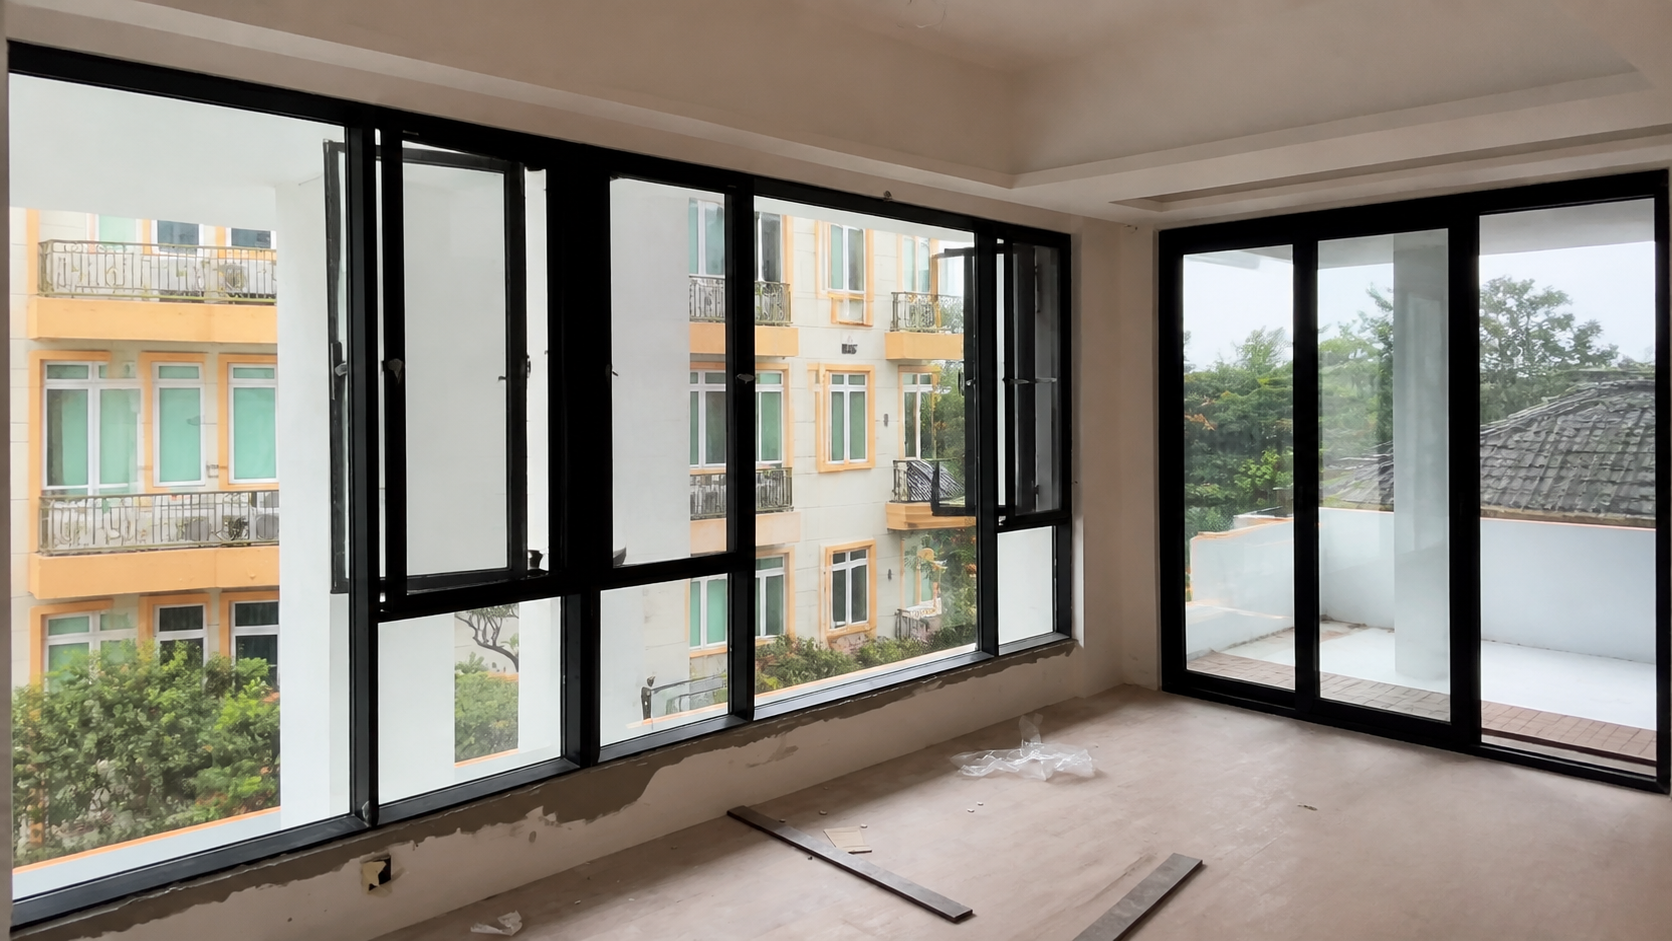
Short answer: “Cantina doors” can refer to several wide-opening layouts. Before choosing a product, decide whether the panels fold, slide, stack or combine movements, then confirm the opening, stack, glass, threshold, hardware and installation boundary.
Show the door closed and open on the same plan. Mark the panel order, first-opening panel, handle, stack, furniture and walking route. If the door serves a kitchen, bar or outdoor room, include the counter, stools, appliances and the space needed to operate the panels.
Measure the finished opening, floor, header, wall depth and fixing substrate. A renovation may need repair before the frame arrives; a new build may need structural and waterproofing details coordinated earlier.
Ask for a drawing that answers these questions. If a proposal only says “cantina doors”, request the actual system name, panel schedule and installation detail.
Send the same project information to every supplier. Compare clear opening, panel arrangement, glass, hardware, finish, drainage, packing, delivery, lead time and exclusions. Treat a quote as incomplete when it leaves survey or final adjustment undefined.
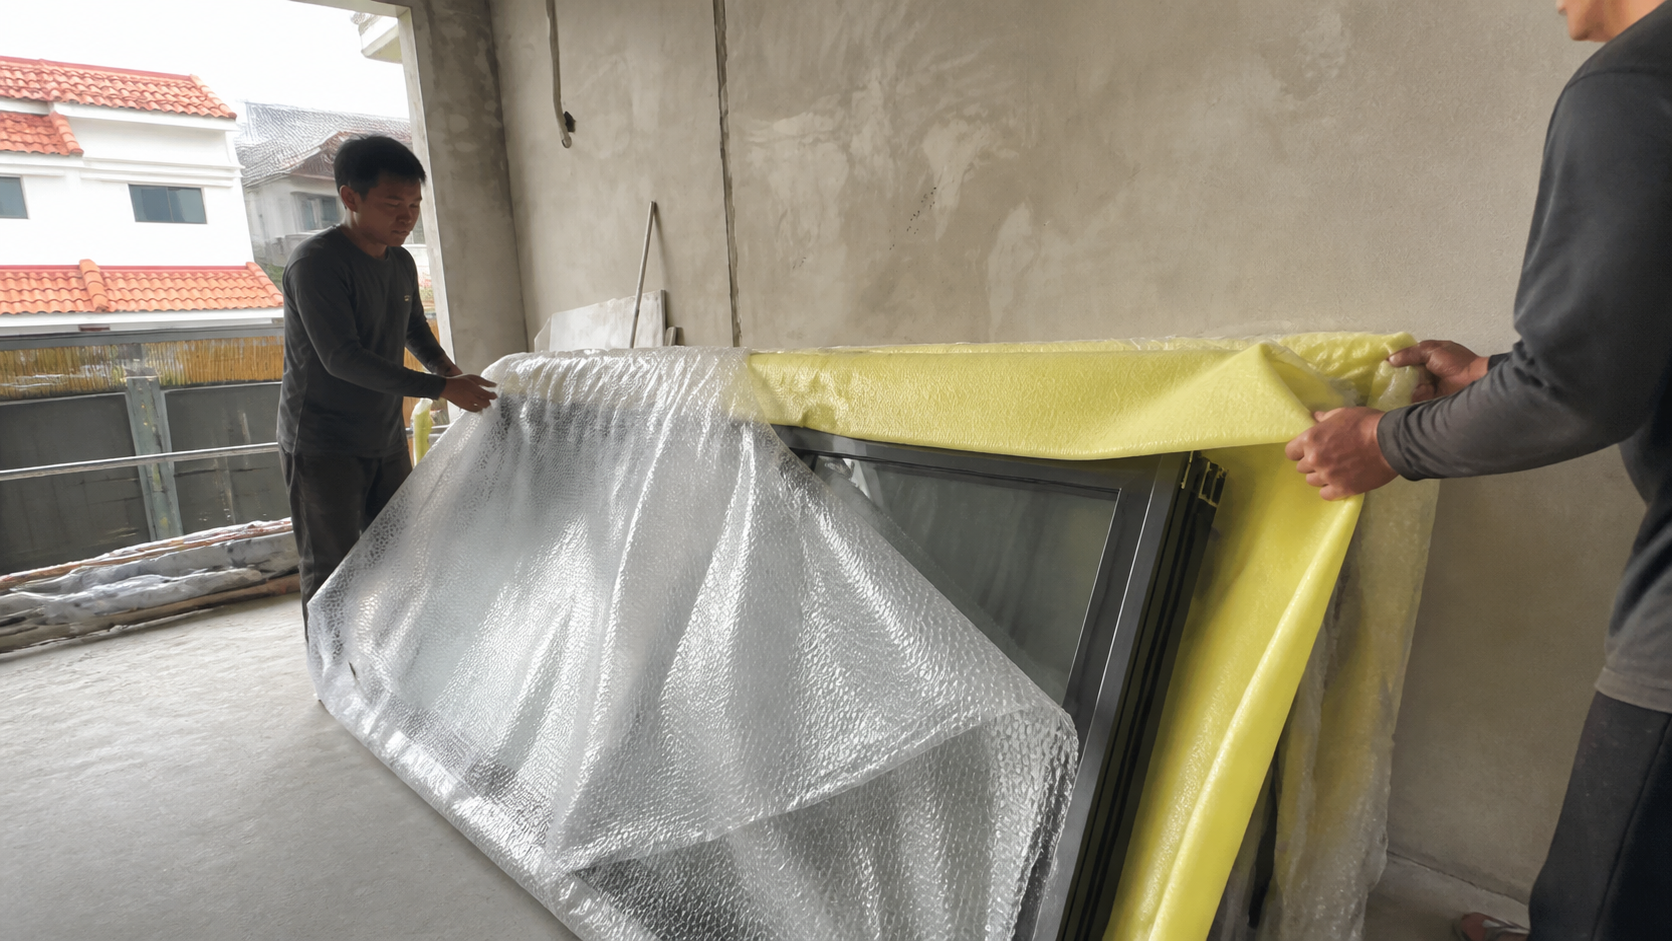
Freeze the approved drawing before fabrication. Keep photographs of the frame, glass and packaging at delivery, then record the final adjustment and care instructions at handover.
When several names are used for the same opening, choose one controlled term for the drawing and quote. Put alternative search phrases in the page copy only when they help a reader understand the product. The technical schedule should remain precise about movement, panel order, glass, hardware and responsibility.
Use the controlled term consistently in the opening schedule, quote, drawing and handover record. If the page also explains related search terms, make the relationship explicit so readers are not led to believe that different names guarantee identical hardware, performance or installation details.
No. The term can be used for interior and exterior layouts. The room use and exposure determine the relevant details.
Often, but the stack needs enough wall and circulation space. Show the parked position on the plan before approving the layout.
System, panel order, glass, hardware, threshold, opening dimensions, installation boundary, lead time and the items still subject to site measurement.
2026-09-09
2026-09-17