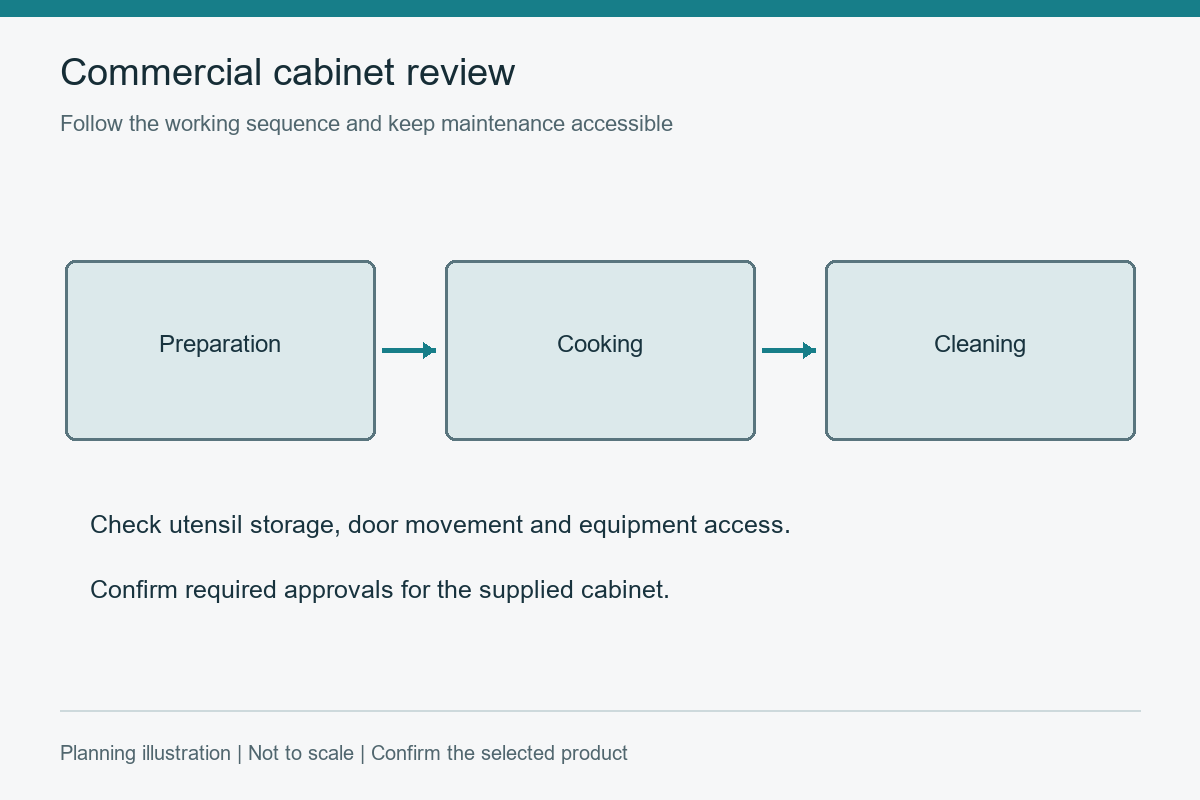
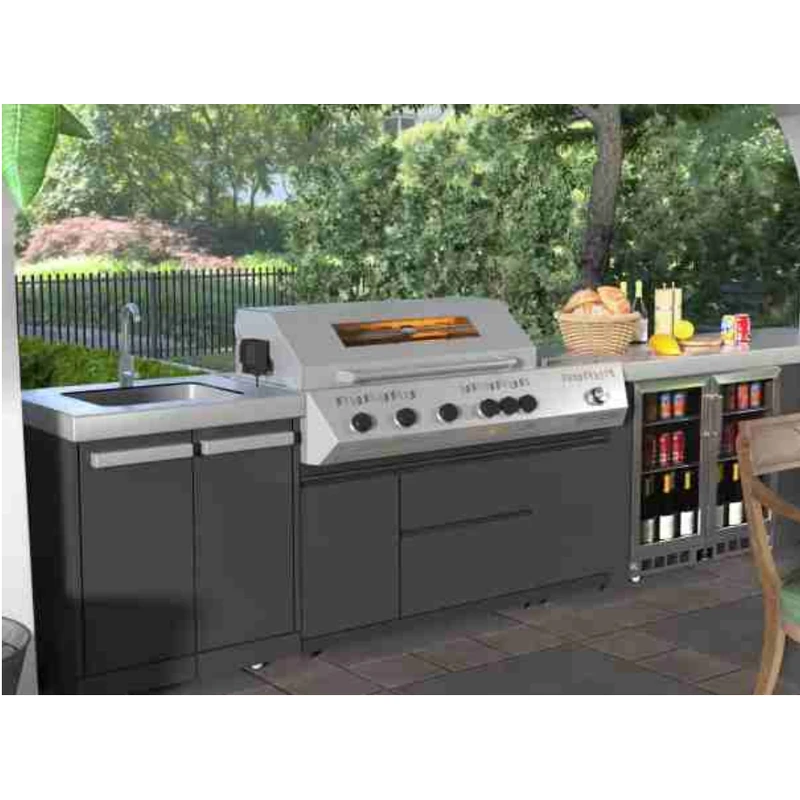
Custom stainless steel countertops need a reliable site survey, coordinated cut-outs and an agreed finish before fabrication. Separate the measurements of the supporting cabinets from the finished countertop dimensions. Edges, joints, upstands and appliance interfaces should all appear on the approval drawing.
Distance matters only if it improves the work. Ask who measures, who signs off dimensions, where fabrication occurs, who receives the shipment and who can return for adjustment. A remote factory paired with a qualified local survey and installation team may be more workable than a nearby shop with an incomplete scope.
For New York City or Seattle projects, document loading rules, elevator or stair dimensions, delivery hours, parking or street constraints, floor protection and the maximum piece size that can reach the room. The seam plan should respond to the actual route, not only to the desired appearance.
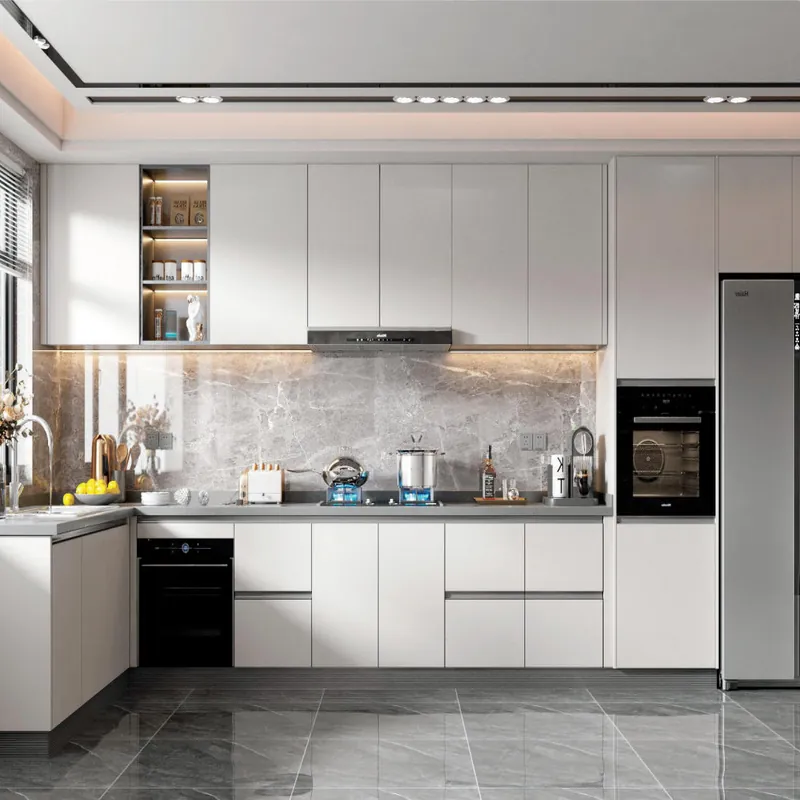
A related layout to review is FW-MK-001 cabinet layout. The cabinet layout is a coordination reference; specify the required countertop or backsplash material separately.
Building, foodservice, accessibility and health requirements vary by use and jurisdiction. Do not assume a material certificate proves whole-project compliance. Identify the authority having jurisdiction and the design professional or installer responsible for confirming current local requirements.
A colored, black or brushed surface does not by itself identify the stainless grade beneath it. Ask for the base material, surface process, exposed and concealed scope, and written care instructions. Performance claims should be tied to the exact component and finish rather than transferred from a generic stainless data sheet.
Label the approved sample with project, supplier, finish reference, grain direction and date. View it vertically and horizontally under the intended lighting because reflections change with orientation. Include an edge or folded corner when the finished product contains returns that may look different from the flat face.
Discuss fingerprints, routine cleaning, scratches, field repair and the possibility of matching later replacements. Directional finishes may develop a use pattern; coated or colored finishes can have different repair options. A realistic maintenance plan is more valuable than a promise that the surface will stay unchanged.
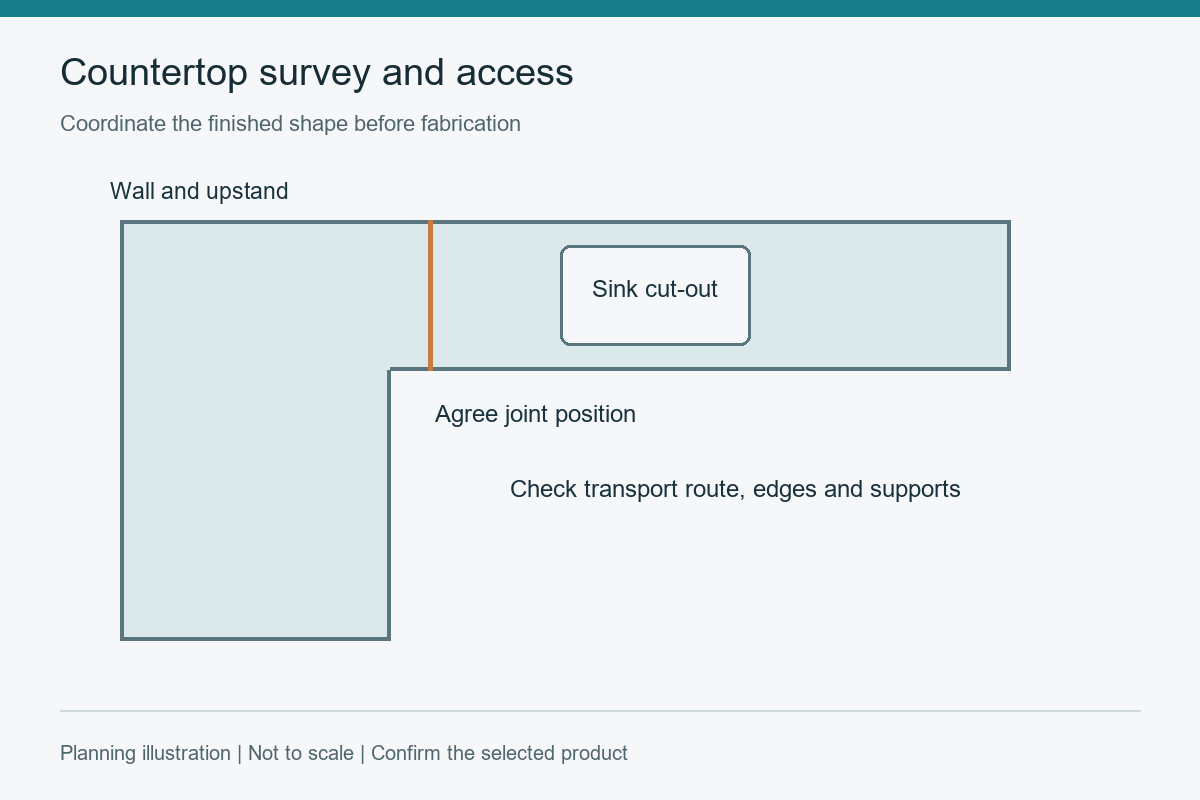
For a countertop turning a corner, mark the proposed joint on the room plan and discuss how the pieces will reach the kitchen. A top that fits the final space may not pass through a stairwell or doorway. View the finish sample under the room lighting, then specify the grain direction across adjoining pieces so the drawing controls appearance as well as fit.
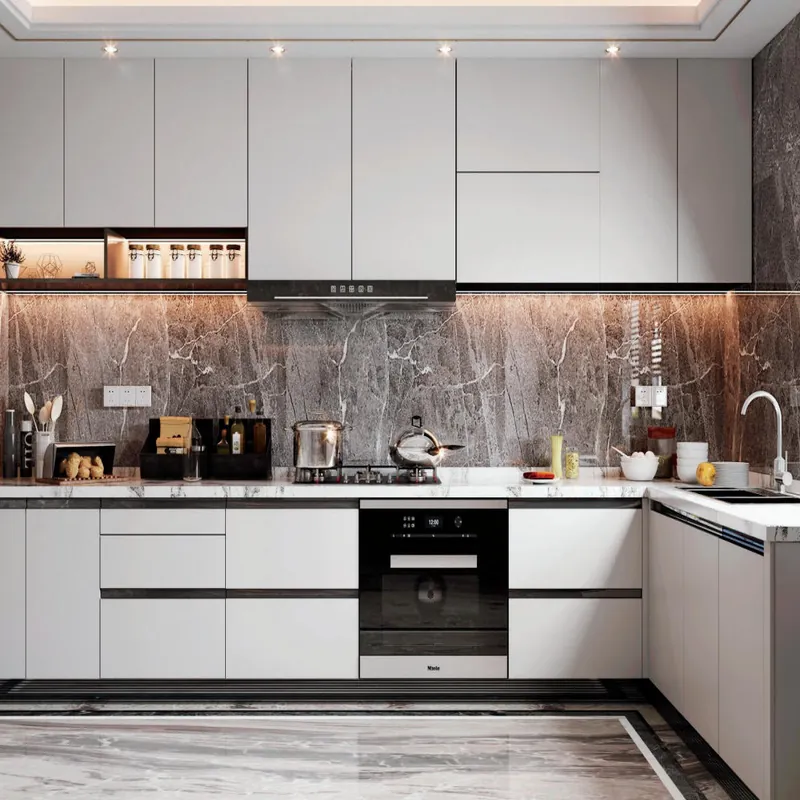
A related layout to review is FW-MK-004 cabinet layout. The cabinet layout is a coordination reference; specify the required countertop or backsplash material separately.
Ask the fabricator to confirm the supporting surfaces, finished walls, overhangs, cut-outs and access route. Agree who owns the final template and which site changes would require it to be checked again.
Use the checks above to mark the unresolved items on your drawing or quotation. Send that marked-up version with the selected product reference so the next discussion can focus on the actual configuration.