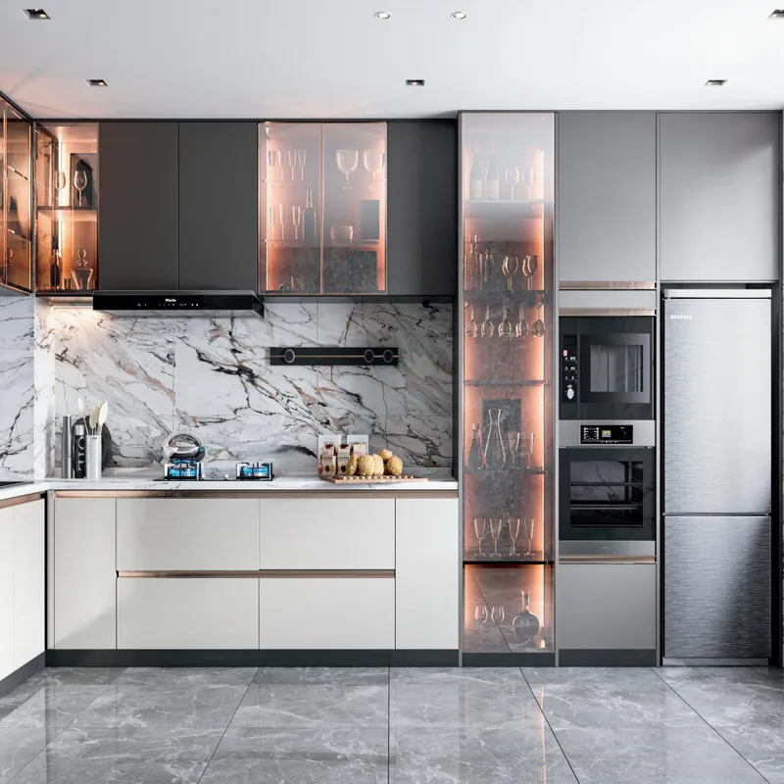
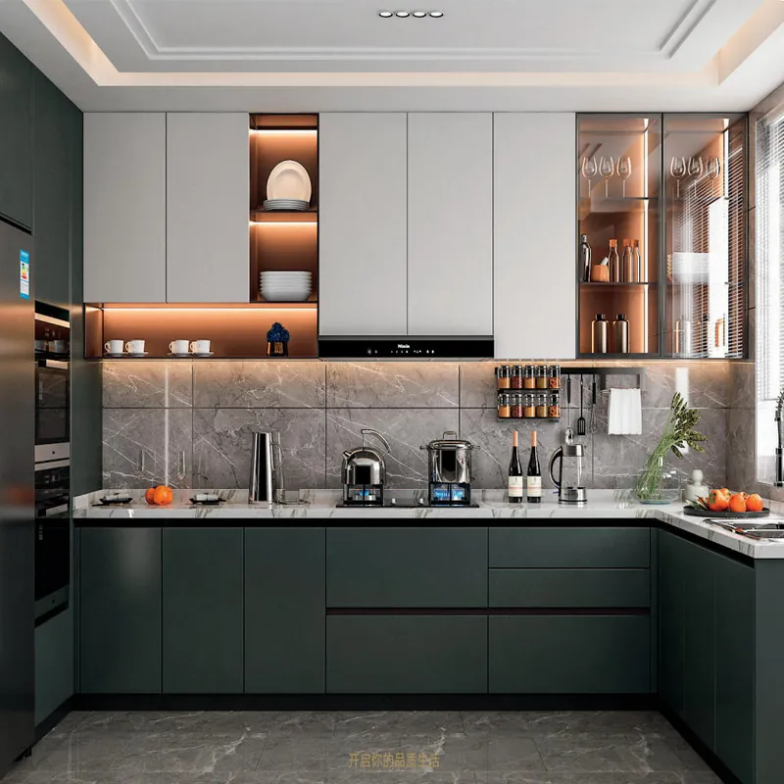
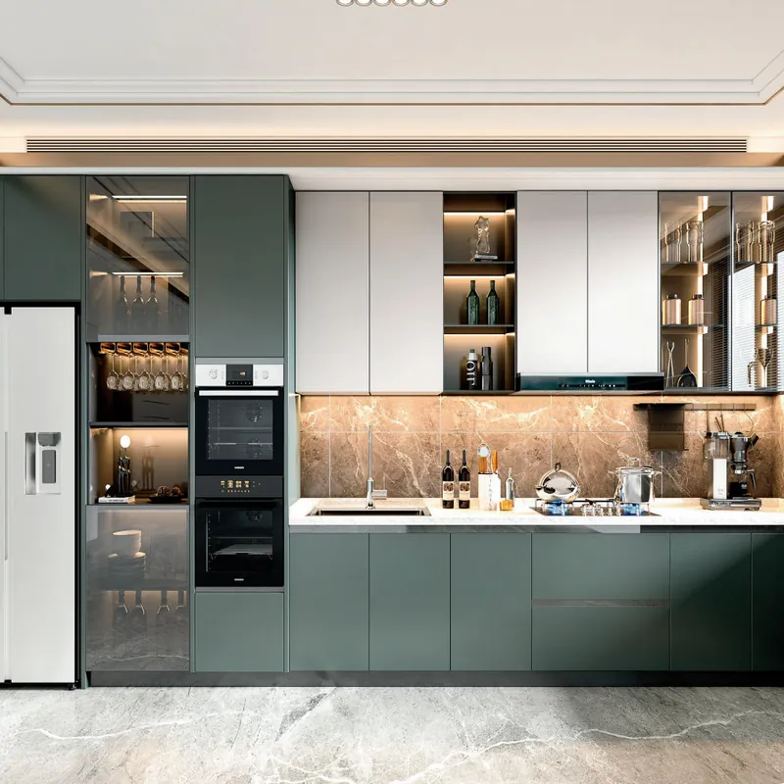
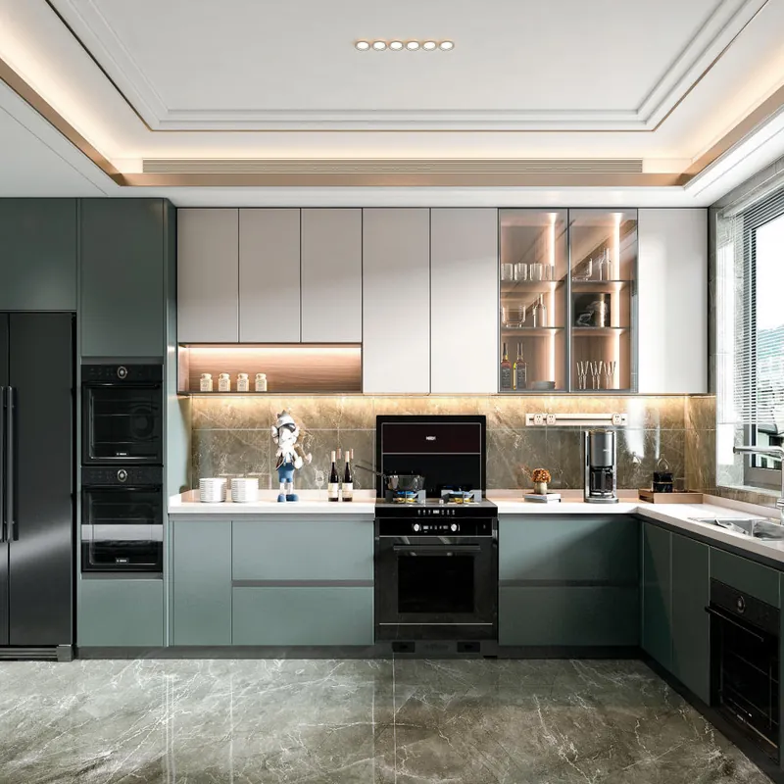
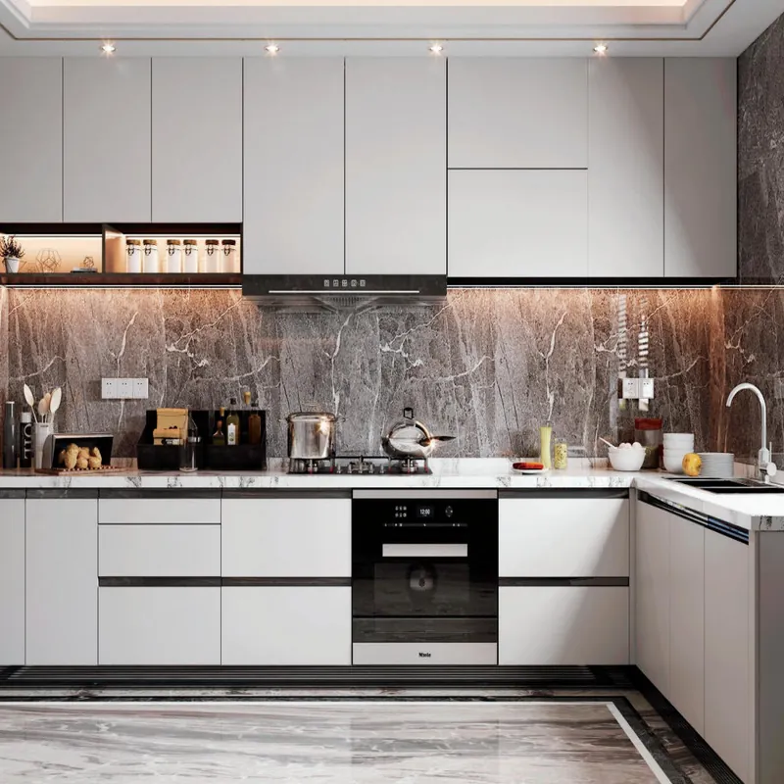
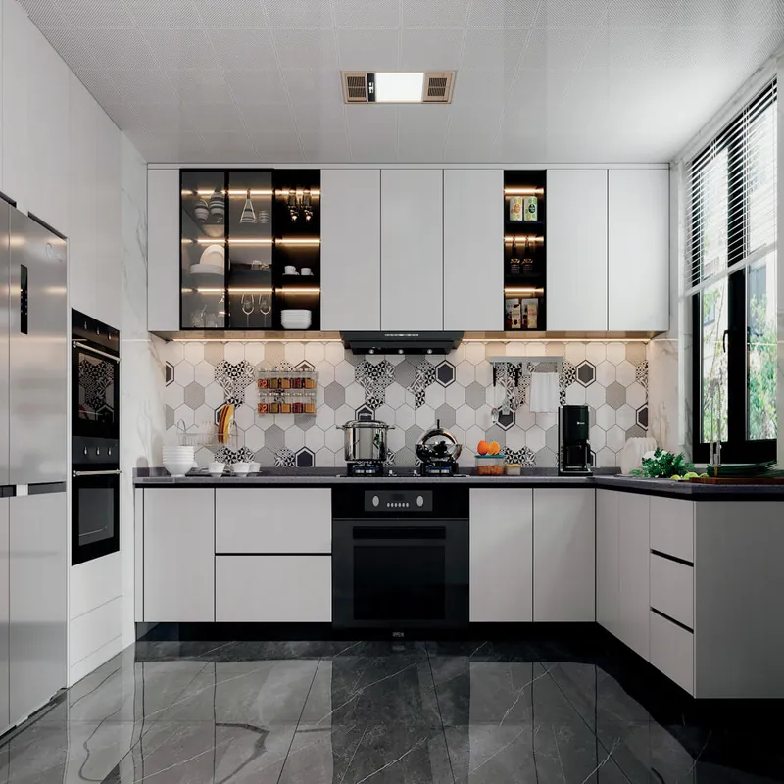
This can be answered clearly once the few variables that actually change the result are separated. The fastest storage gains usually come from replacing deep, hard-to-reach voids with full-extension drawers, using tall cabinets deliberately and sizing storage around real items. More cabinets are not always better; clear access and fewer wasted corners matter more.
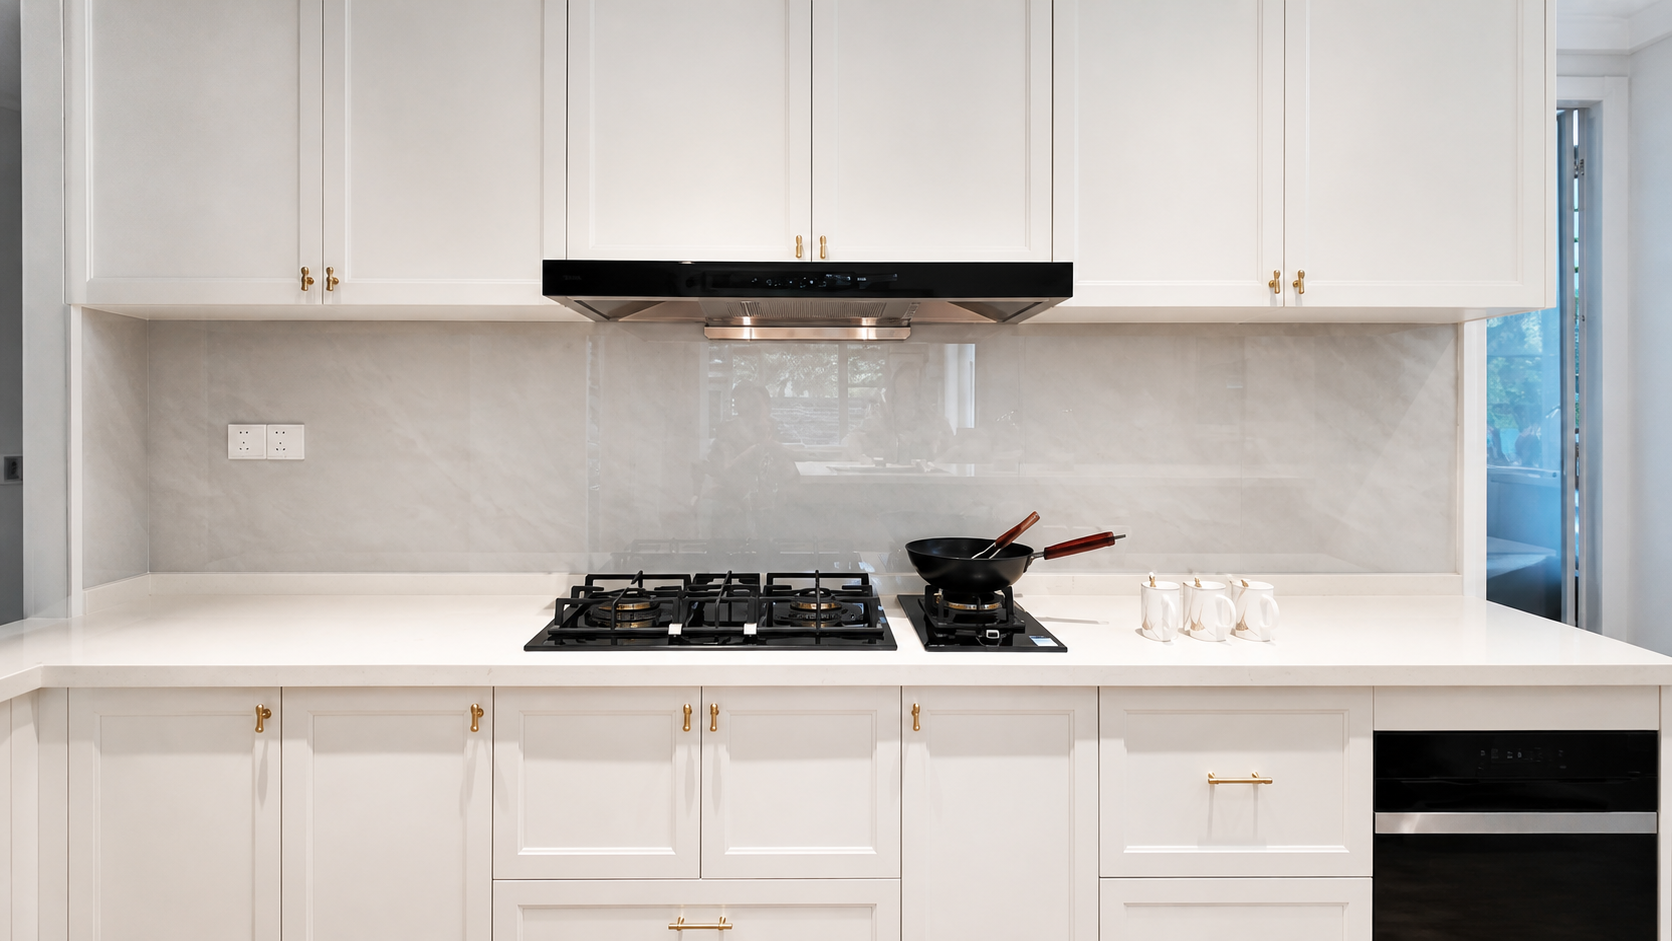
Instead of chasing a universal yes or no, compare the exact option against the room, use and maintenance routine. Use drawers for pots and daily items below the worktop. Reserve the highest cabinets for infrequent items.
The NKBA planning guide recommends work aisles of at least 42 inches (1067 mm) for one cook and 48 inches (1219 mm) for multiple cooks. Those are planning recommendations, not a substitute for local code, appliance instructions or an accessible-design brief.
| Decision | What to put in writing |
|---|---|
| Room shell | Wall lengths, openings, ceiling, columns and finished floor level |
| Appliances | Exact models, door swings, ventilation and service clearances |
| Workflow | Preparation, cooking, washing, storage and waste zones |
| Movement | Aisles, seating, passing space and open-door conflicts |
| Approval | Dimensioned plan, elevations, material sample and hardware schedule |
Final production should follow verified dimensions and approved technical drawings rather than a concept image or early estimate. This is why a sample, drawing and quotation should be read together rather than treated as separate approvals.
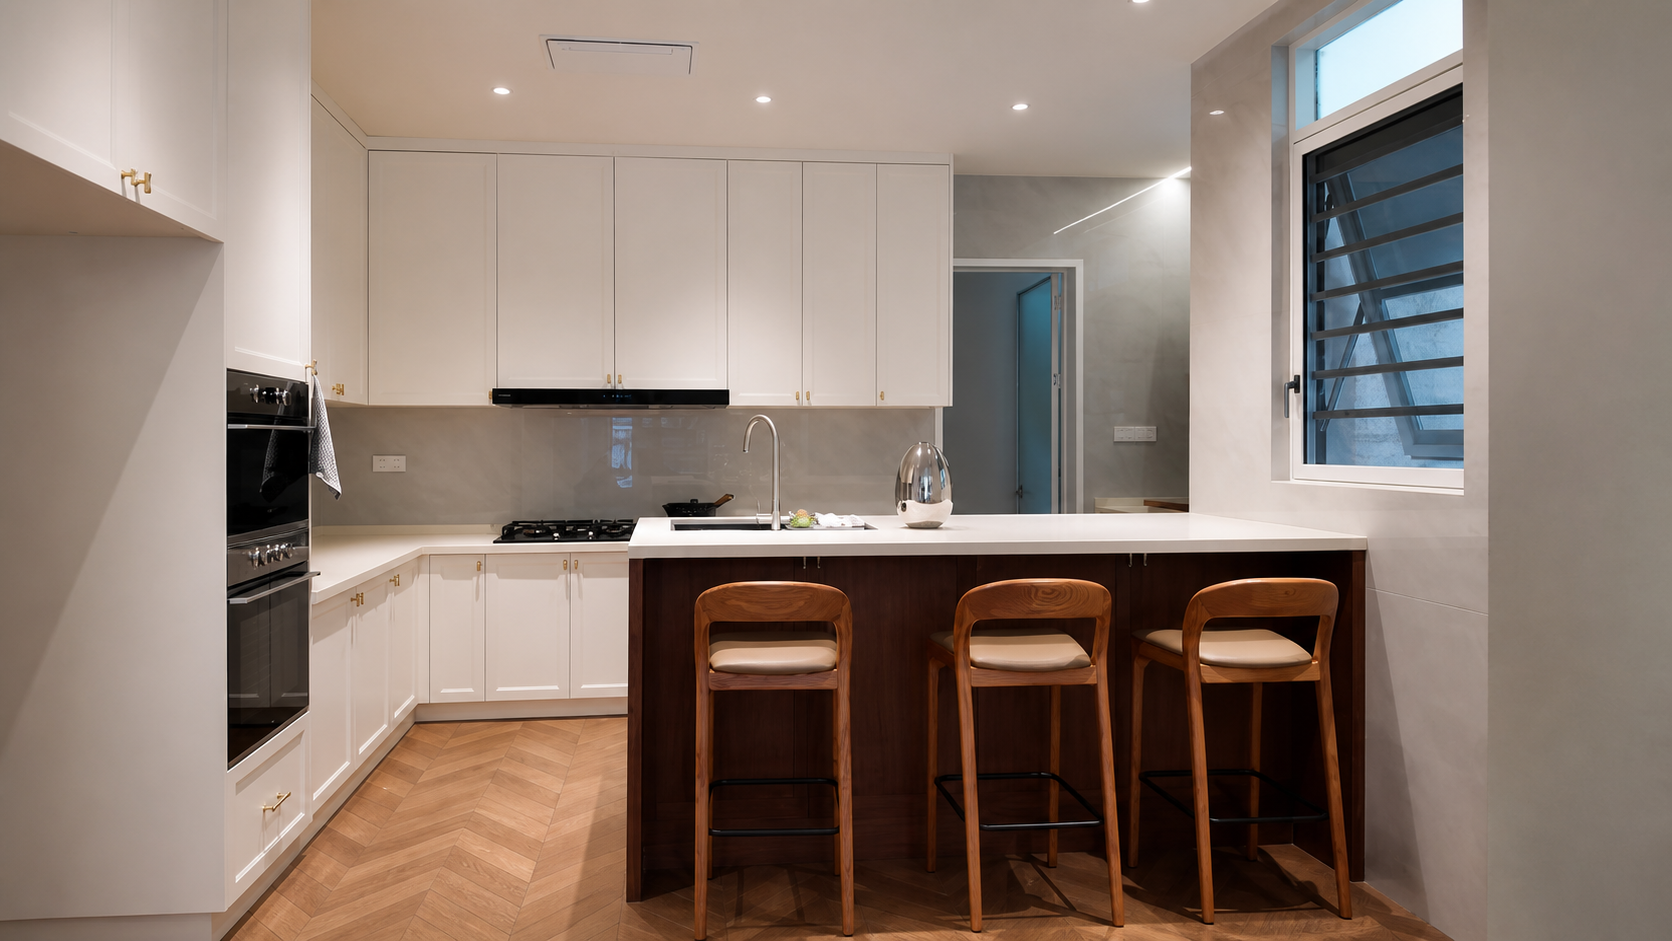
ForgeWin can review the room information through its ForgeWin design process and ForgeWin measurement guide, then connect the approved design to ForgeWin production process. The Kitchen & Wardrobe product range provides visual starting points, but the project is manufactured from approved dimensions, materials and hardware—not from the inspiration image alone.
For a quotation, include the room or floor plan, labelled photographs, ceiling height, appliance models, finish direction, destination and installation expectations. That package makes the reply faster and reduces allowances that later become variations. Contact ForgeWin with the project brief when those basics are ready.
Yes. ForgeWin publishes a design service that can turn a floor plan, room photographs, appliance list, storage needs and style direction into a coordinated kitchen proposal. The useful first step is a brief that explains how the room is used, not just which look is preferred.
Yes. A 3D design helps review scale, colour, lighting and how cabinet masses relate to the room before production. It is a visual approval tool, not a manufacturing document; final production should follow dimensioned plans, elevations, sections, material samples and the hardware schedule.
Place the refrigerator, sink and cooktop as connected work zones rather than forcing a rigid triangle. The layout should provide landing space, safe door swings, ventilation, service access and a clear preparation route. Integrated or existing appliances must be designed from the exact manufacturer model.
Last reviewed: 29 August 2026. Project requirements, local regulations and manufacturer data can change; confirm the current documents for the destination and exact specification.