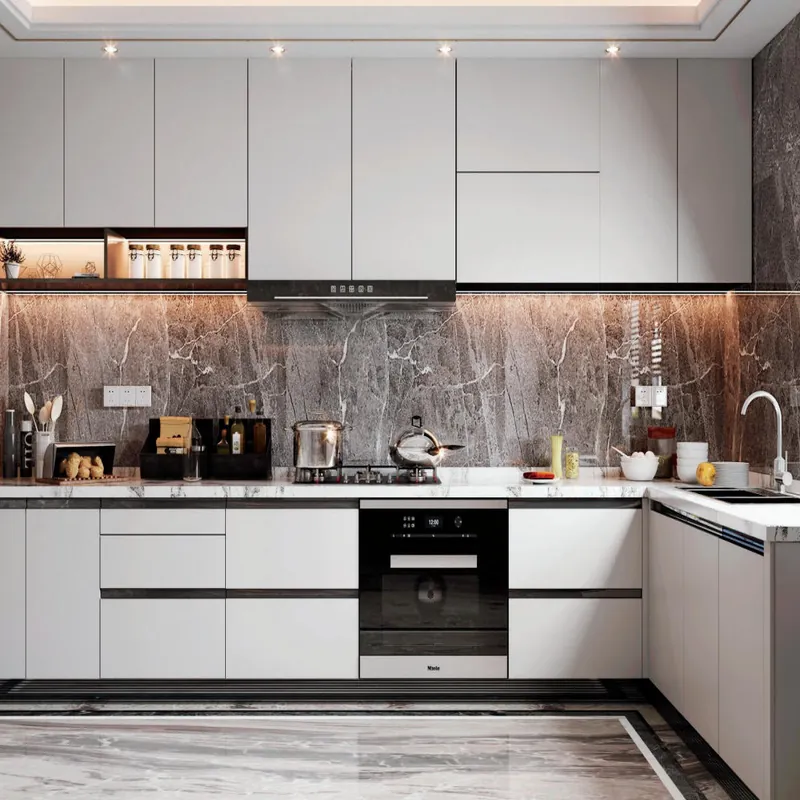
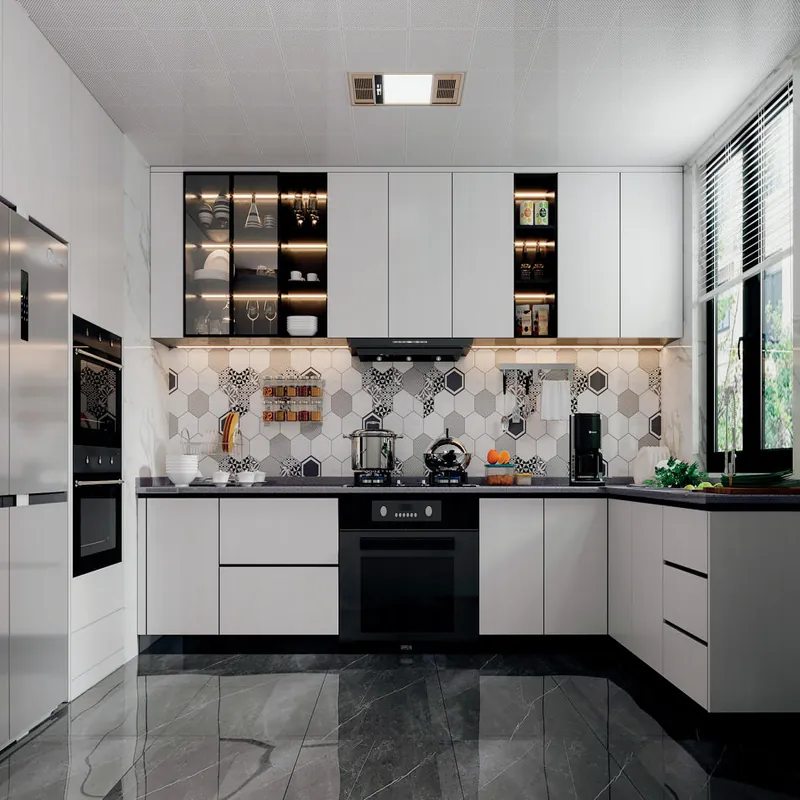
The short answer is straightforward, but the specification still matters. A full-height wardrobe is priced from the complete elevation: lower doors, top storage, fillers or scribes, internal partitions, hardware and installation access. It often costs more than a standard-height unit because it uses more material and needs extra work where the ceiling is uneven.
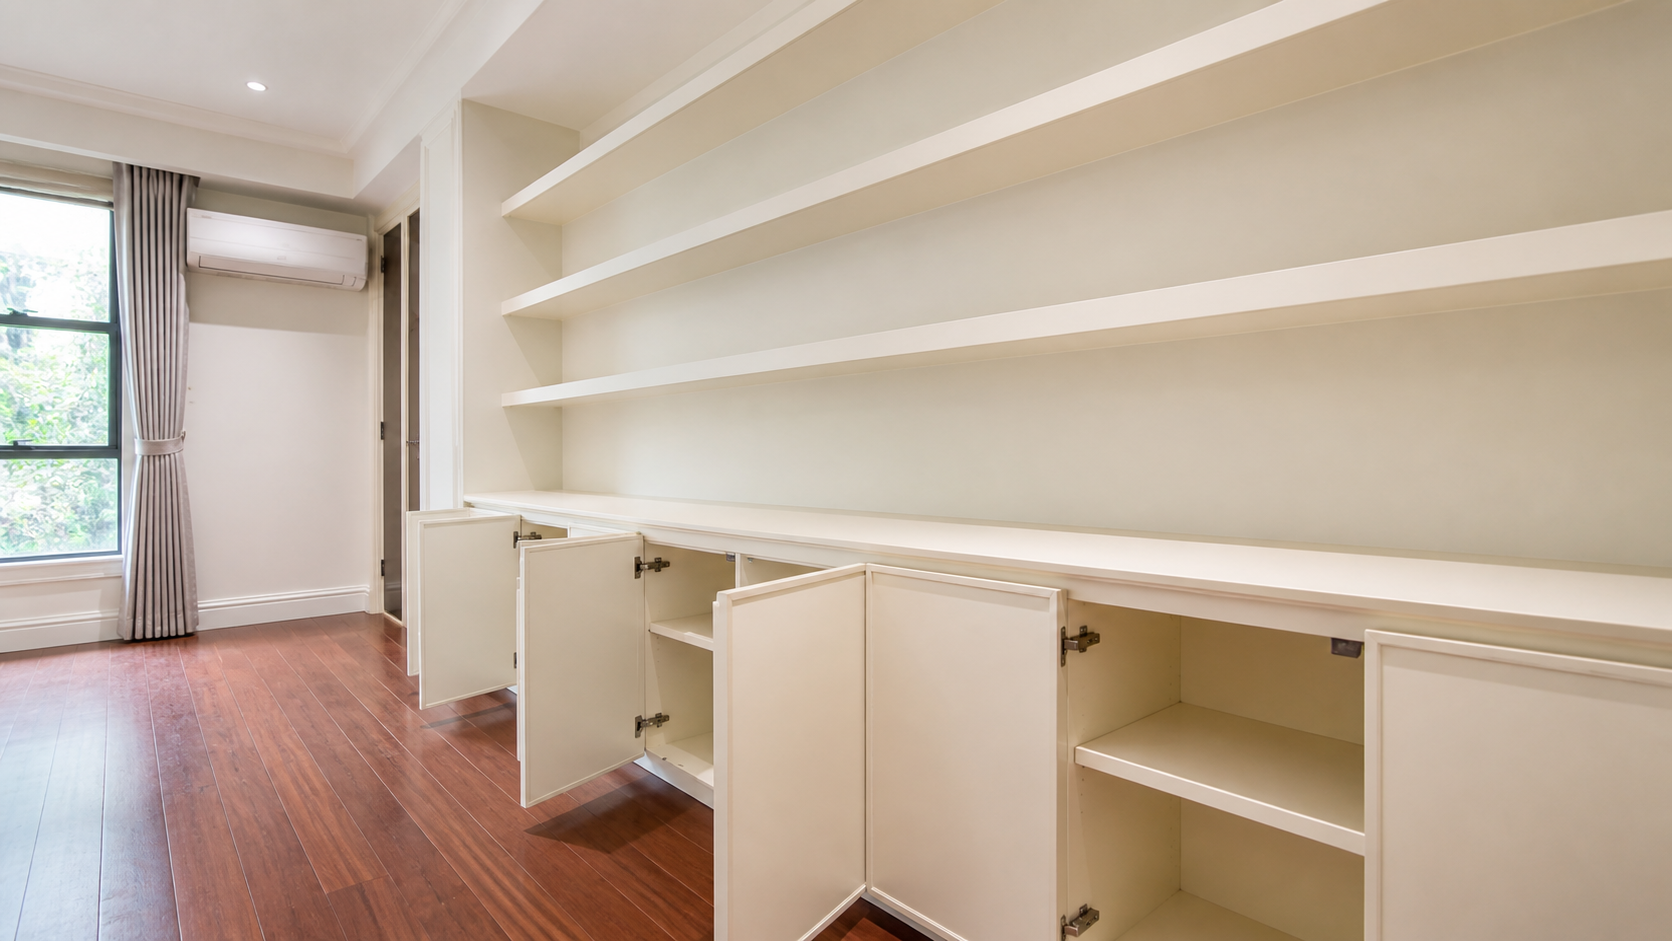
A good proposal should let a homeowner understand what changes the answer without reading factory jargon. Measure ceiling height at left, centre and right. Decide whether the top section uses separate doors or continuous tall fronts.
For a Singapore HDB flat, renovation rules can affect the site scope even when cabinets themselves appear straightforward. HDB's published guidance covers kitchen work, wall fixings, waterproofing interfaces and access to building services. Projects elsewhere should use the equivalent local rules rather than copying Singapore requirements.
| Decision | What to put in writing |
|---|---|
| Dimensions | Room survey, cabinet runs, heights, depths and fillers |
| Construction | Carcass material, door finish, edge treatment and back panels |
| Hardware | Exact hinge, runner, lift and accessory series |
| Site scope | Removal, delivery, installation, utilities and making-good |
| Commercial terms | Currency, tax, freight, validity, exclusions and change control |
Any early price is a planning figure until dimensions, specification, logistics and site responsibilities are verified. This is why a sample, drawing and quotation should be read together rather than treated as separate approvals.

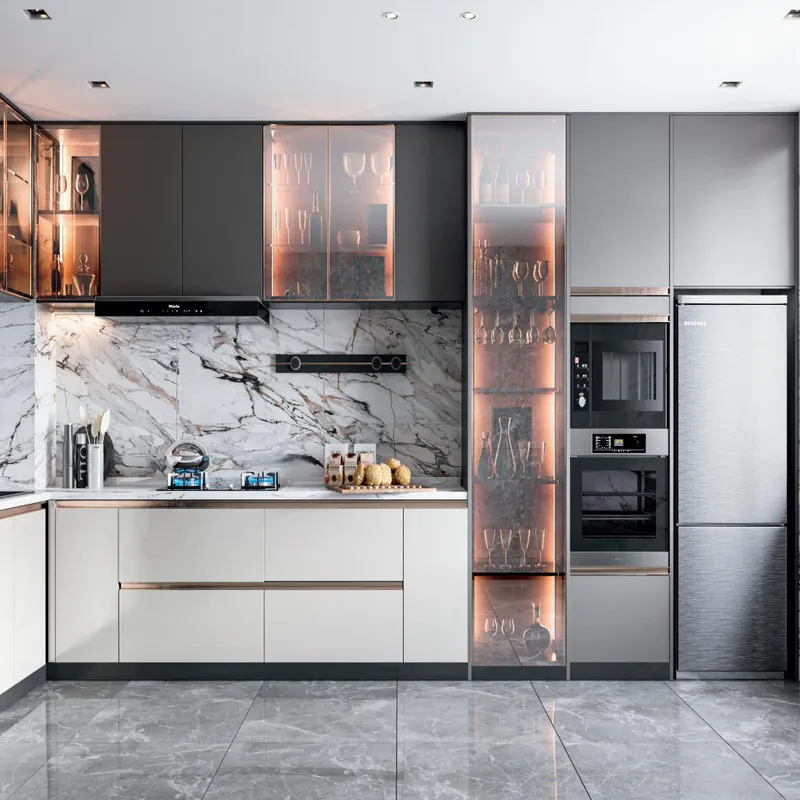
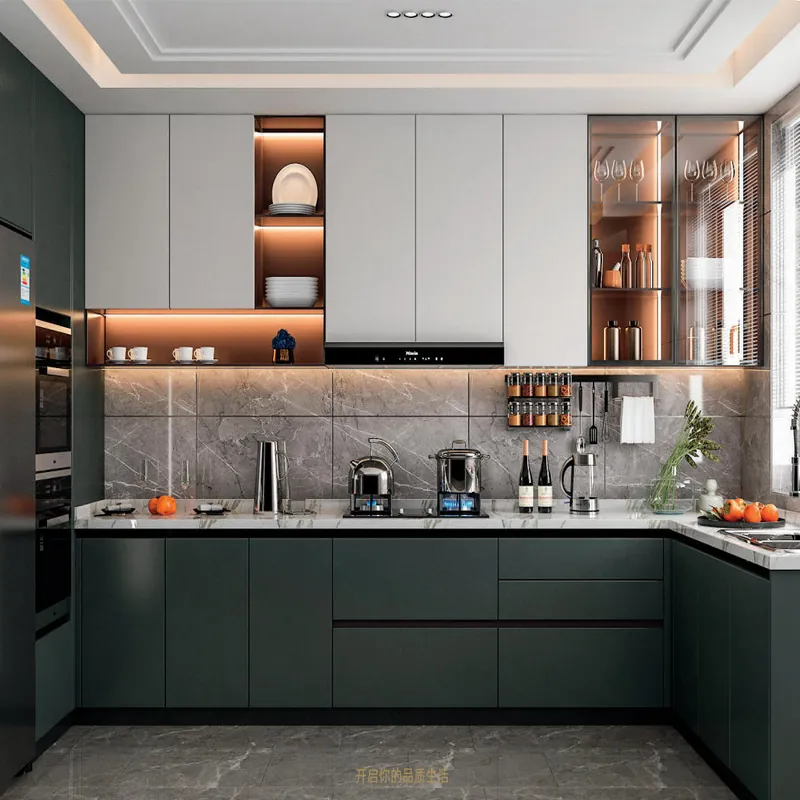
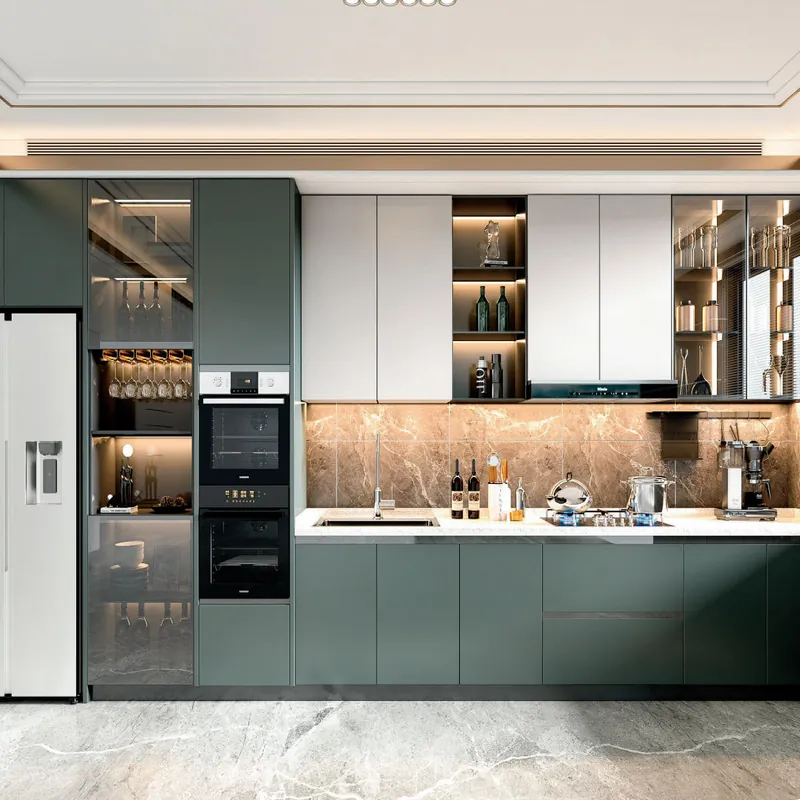
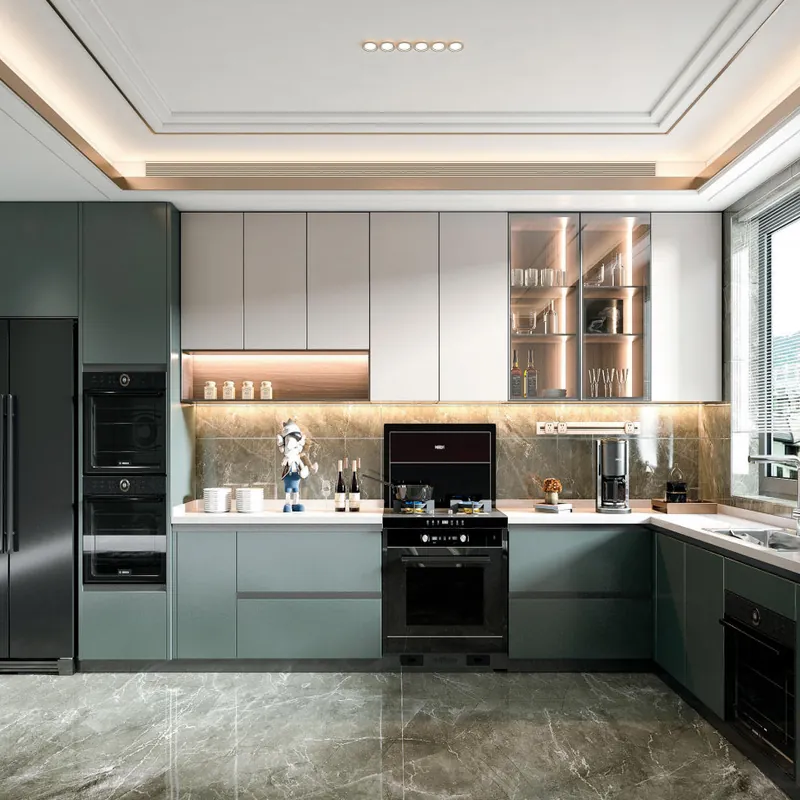
ForgeWin can review the room information through its ForgeWin design process and ForgeWin measurement guide, then connect the approved design to ForgeWin production process. The Kitchen & Wardrobe product range provides visual starting points, but the project is manufactured from approved dimensions, materials and hardware—not from the inspiration image alone.
For a quotation, include the room or floor plan, labelled photographs, ceiling height, appliance models, finish direction, destination and installation expectations. That package makes the reply faster and reduces allowances that later become variations. Contact ForgeWin with the project brief when those basics are ready.
Yes. Overall kitchen dimensions can support a rough planning estimate, provided the quote is labelled budgetary and lists its assumptions. Final production pricing should follow an appliance schedule, material choice, detailed cabinet layout and verified site dimensions.
Delivery and installation should never be assumed. A clear quotation states whether design, measurement, cabinets, hardware, worktops, packing, freight, tax, unloading, installation, utility connections, removal and making-good are included or excluded.
A site visit is not always necessary for an initial budget quote. A current plan, labelled photographs and provisional specification can be enough. A final manufacturing quote should follow verified dimensions and a clear record of who accepts measurement responsibility.
Last reviewed: 29 August 2026. Project requirements, local regulations and manufacturer data can change; confirm the current documents for the destination and exact specification.