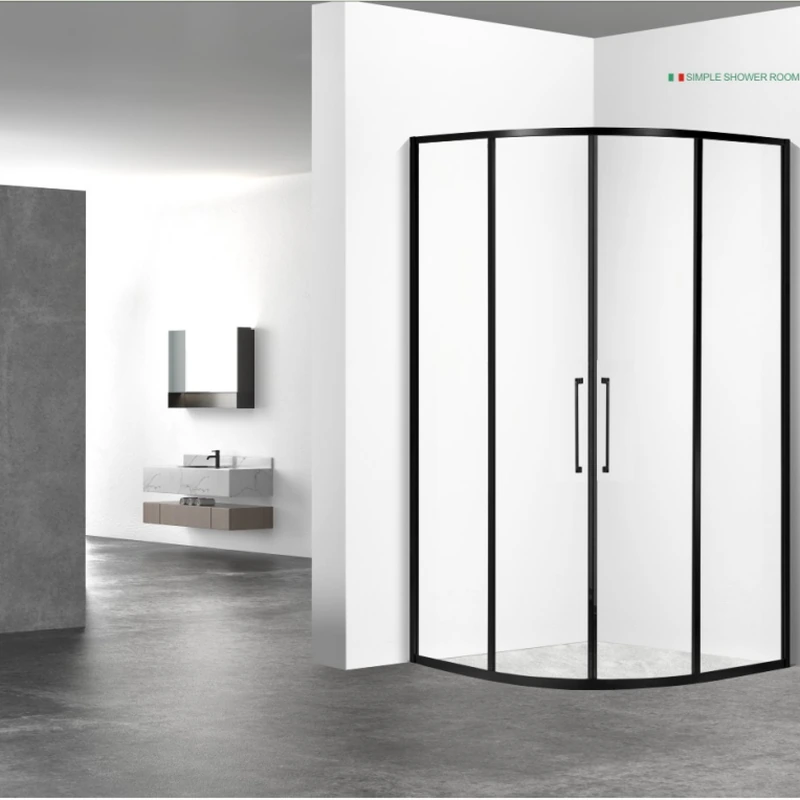
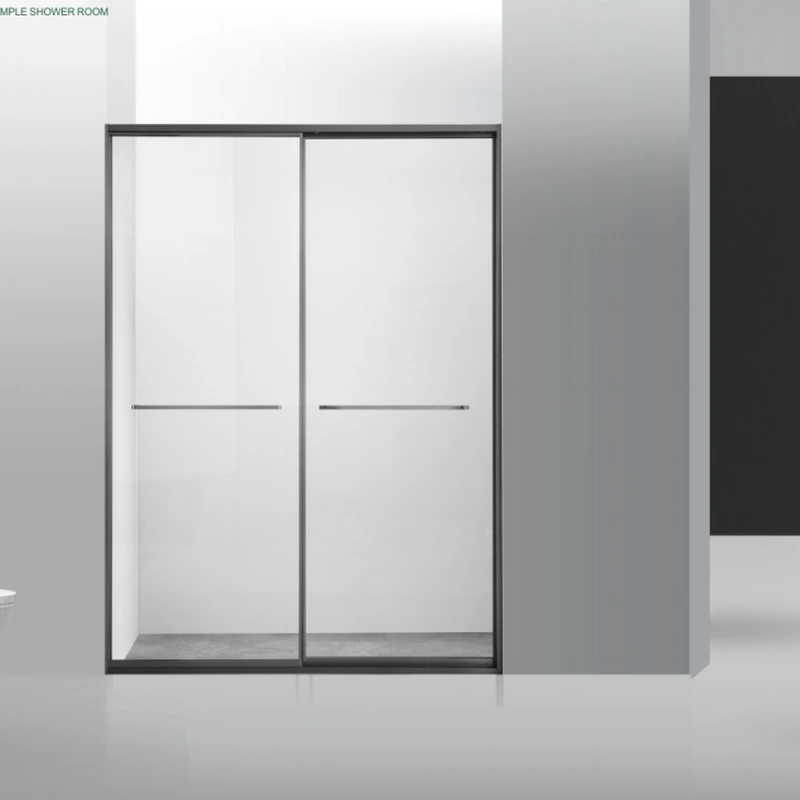
Short answer: A glass shower can be suitable for a family bathroom when certified safety glazing, rounded or protected edges, stable hardware and sensible supervision are combined. Children should not hang on handles, slam doors or strike the glass with hard objects.
This is the part that tends to get lost in showroom comparisons: the glass is only one component. The finished opening, water path, hardware limits and installation boundary decide whether the result works day after day.
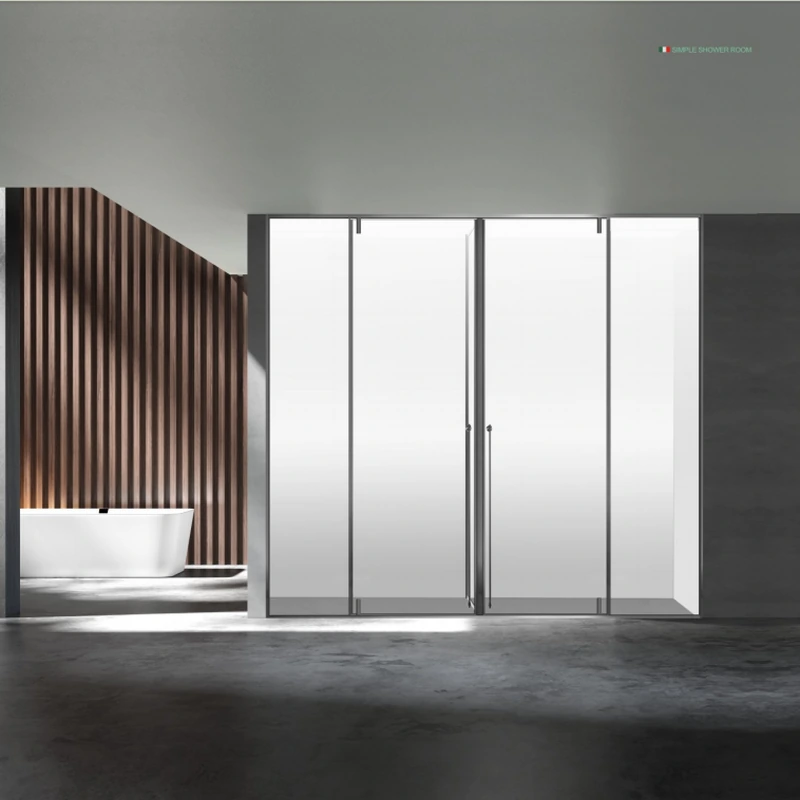
| Decision area | What to record |
|---|---|
| Glass | Safety standard, type, thickness, mark and edge condition |
| Geometry | Panel height, width, unsupported edges, holes and notches |
| Hardware | Exact model, rated size/weight and compatible glass |
| Support | Wall backing, anchors, bottom support and clearances |
Do not approve an option only because its photograph looks close. The same appearance can be produced with different support, glass processing and service access. The written configuration is what the fabricator and installer can actually follow.
Record the safety-glazing reference, thickness, finished size, edgework, holes and notches, permanent mark where applicable, hardware model, support condition and installation tolerances. A compliant lite can still be used badly if the surrounding system is wrong.
Separate budget dimensions from production dimensions. Plans can start a discussion; finished-site measurements and an approved drawing should control custom fabrication.
For Is a Glass Shower Room Safe for Children?, start with the condition that would make the first answer wrong. Safety film can introduce compatibility questions without correcting the base specification. Match the hardware model to panel size, thickness and weight.
State whether the room is occupied, under renovation or ready for handover. Glass thickness does not prove impact classification or fabrication quality. That observation should appear on the drawing or survey sheet instead of being left for the installer to discover.
Ask for the applicable safety-glazing reference and identification. Mark every handle, tap, niche and towel fitting near the glass. Together, these two checks connect the room layout to a fabricatable panel rather than treating the enclosure as loose furniture.
An unsupported panel edge may need bracing even when the glass is thick. Confirm solid backing at side-mounted hinge locations. Written exclusions are useful: they show where another trade must complete work.
Photograph any cracked, hollow or uneven finish before the survey. A component schedule makes later maintenance and replacement far easier. The result is a decision another person can review without relying on the original conversation.
Before approving the preferred glass arrangement, record the finished opening. Use one dated drawing for the discussion.
A common mismatch occurs when Hard glass-to-tile contact can create concentrated edge stress. Include gentle operation and post-impact inspection in handover. This closes a gap before fabrication.
At the site review, Add the drawing date so an older plan cannot be mistaken for the approved one. If an alternative saves cost, require the same explanation of limits and care. Keep the accepted limitation beside the product reference.
For the question “Is a Glass Shower Room Safe for Children?”, the goal is not to collect more options; it is to make water and movement constraints visible. This makes the answer useful to the fabricator, installer and owner.
Compliant glass does not prevent a slip on a wet dry-side floor. Door movement, threshold, drainage and grab-bar planning belong in the same review, especially for children, older adults or assisted use.
Avoid sharp projections and glass-to-hard-surface contact. Handover should cover gentle door operation, inspection after impact and what to do if a sweep, hinge or roller moves.
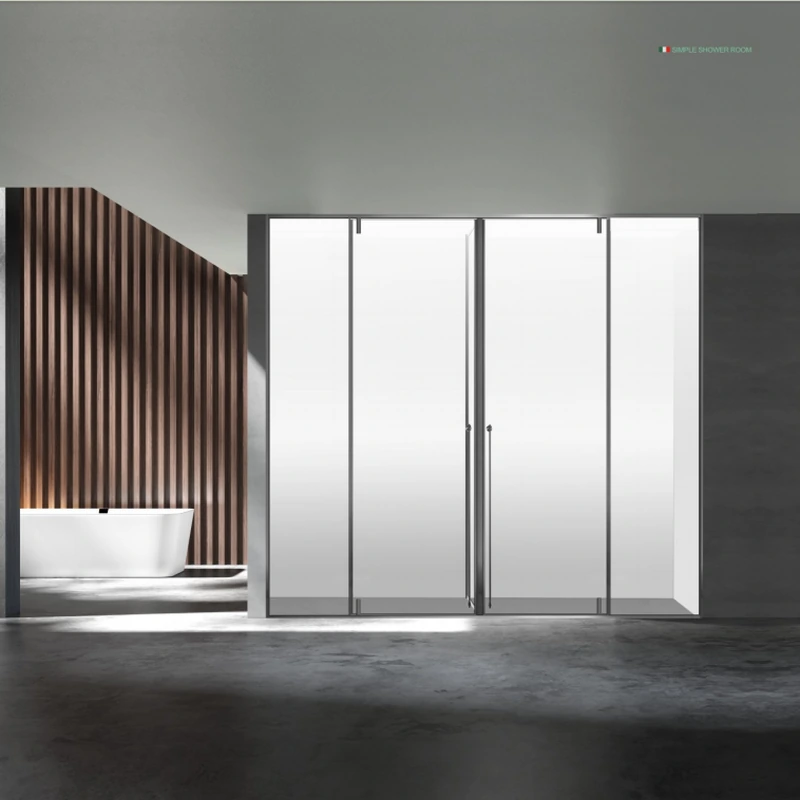
Panel height, width and support affect glass selection, and moving doors add hardware-specific load limits. This is why a proposal should identify components rather than relying on labels such as “premium” or “heavy duty.”
The ForgeWin shower enclosure range shows one way to organise the glass and hardware. Use it beside ForgeWin’s shower enclosure overview to identify preferences, then rework the configuration around the actual opening.
A glass shower can be suitable for a family bathroom when certified safety glazing, rounded or protected edges, stable hardware and sensible supervision are combined. Children should not hang on handles, slam doors or strike the glass with hard objects.
No. Thickness affects stiffness and weight, but safety also depends on compliant safety glazing, panel geometry, edge quality, holes and notches, hardware limits, support and installation clearances. The complete system should be reviewed.
Send a dimensioned plan, straight-on and corner photos, project location, preferred door action, glass look, hardware finish, finished or unfinished status, installation scope and any access or accessibility constraints.
A glass shower can be suitable for a family bathroom when certified safety glazing, rounded or protected edges, stable hardware and sensible supervision are combined. Children should not hang on handles, slam doors or strike the glass with hard objects. The reliable next step is a measured drawing and an itemised proposal that names the glass, hardware, finish, installation scope and limitations. The cited dimensions and practices are reference points, not automatic approval for a particular project or jurisdiction.
Technical note: Requirements vary by country, building type and project. Confirm the current local code, supplier data and site conditions before fabrication or installation.
2026-10-06