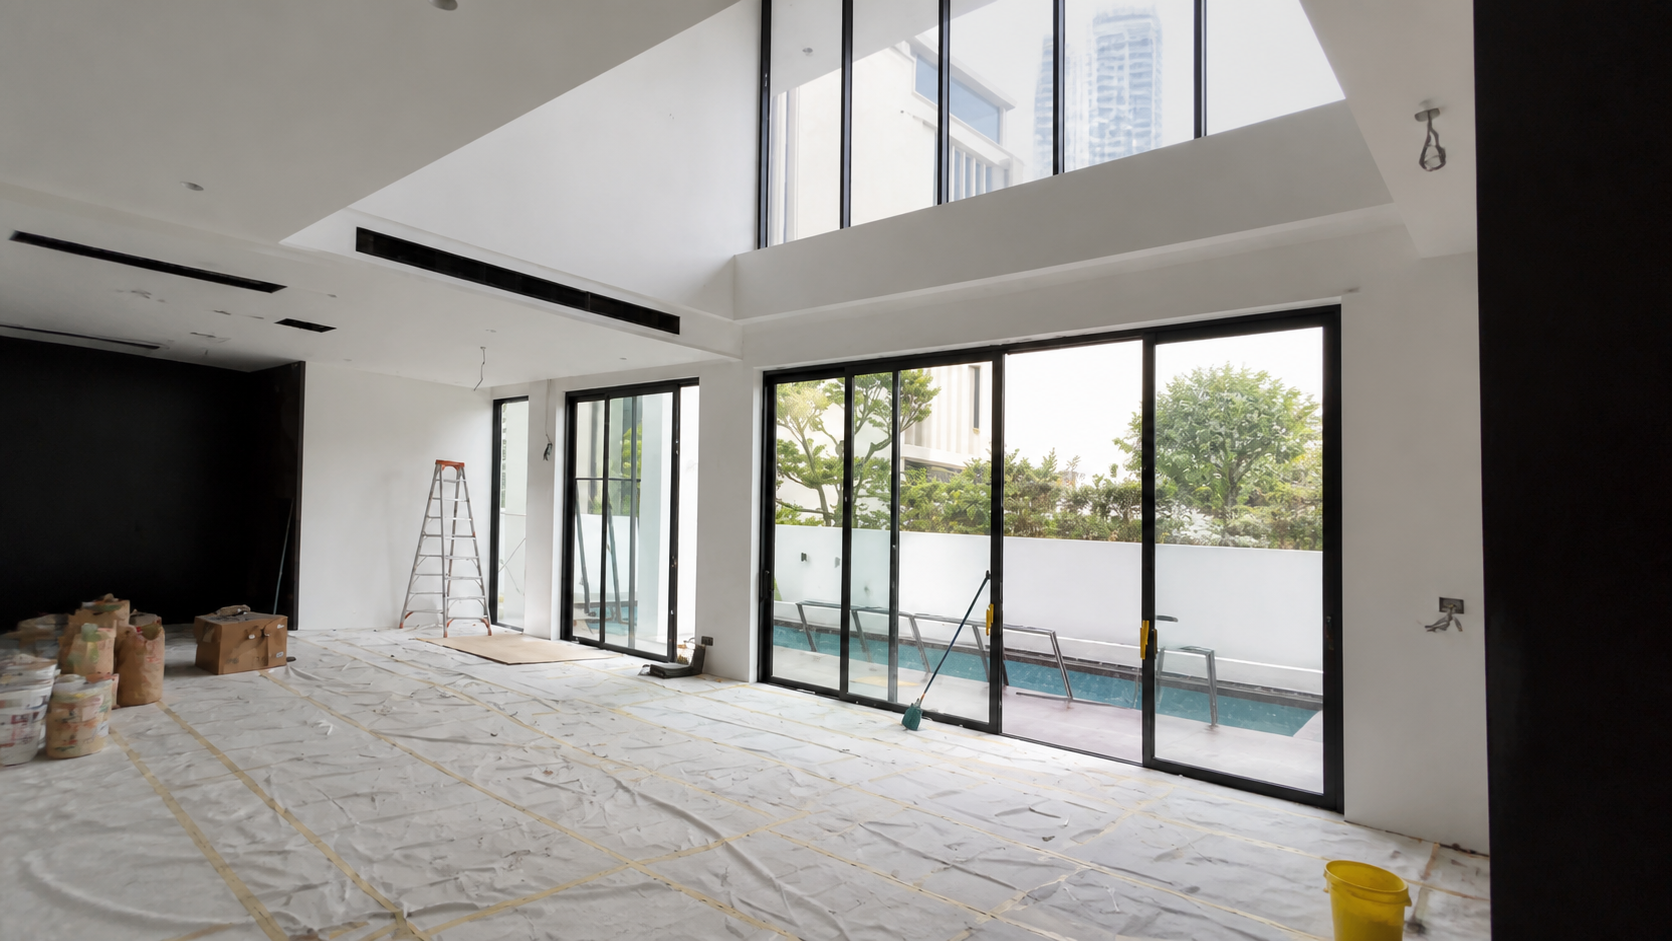
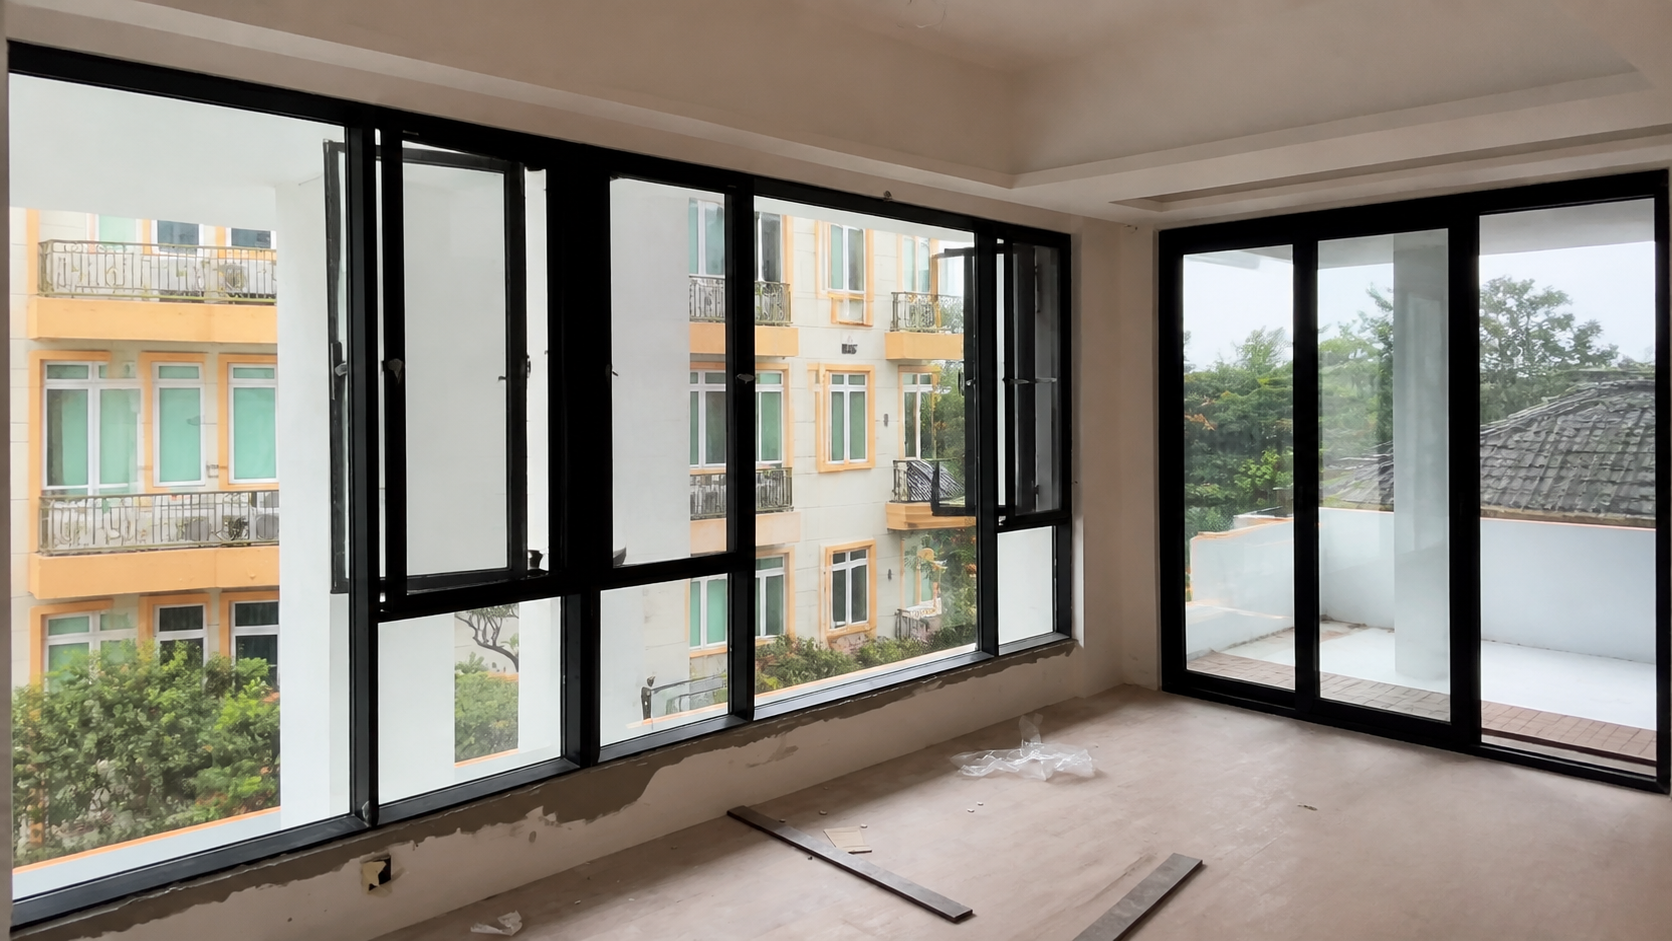
Short answer: A “La Cantina folding door” should be specified by the actual opening, panel layout, stack, glass, threshold, hardware and installation scope. A brand or search phrase helps identify the desired style, but the project drawing decides whether the proposed system fits.
Measure the finished width and height, floor level, header, wall depth and the area where panels will park. Draw the closed elevation and a plan of the folded stack. Mark the first-opening panel, handle, furniture, steps and circulation route.
For a renovation, inspect the fixing substrate and existing waterproofing. For new construction, coordinate the structural opening, cladding, floor and interior trim before the frame is released. If the opening connects to a terrace or balcony, show the sill and drainage detail.
Ask for a configuration-specific drawing and technical submittal. Do not rely on a product photograph to answer questions about the actual glass, hardware or clear opening.
Give each supplier the same drawings, finish direction and quantity. Compare the clear opening, panel order, stack, threshold, glass, hardware, packing, delivery and installation boundary. A lower total may exclude structural preparation, site measurement or final adjustment.
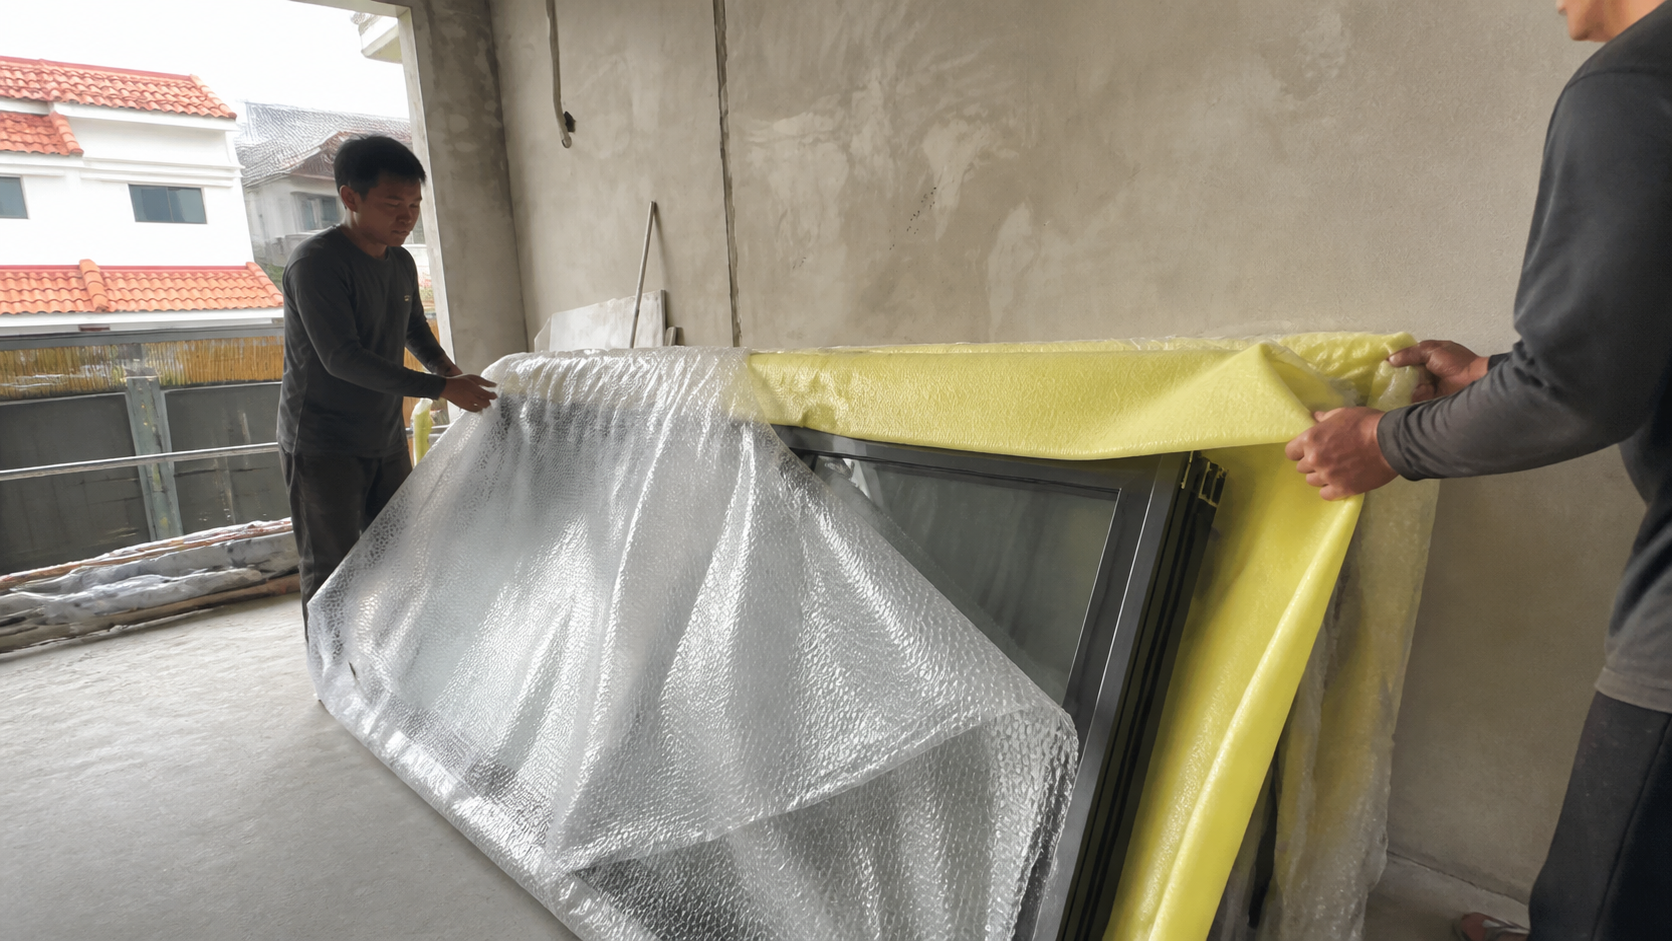
Before fabrication, freeze the approved drawing and record any unresolved interface. After delivery, photograph the frame and glass before installation. At handover, check every panel, lock, seal, drain and adjustment point.
If the project name refers to a particular manufacturer, confirm the source, model and accessory compatibility before using the name in the purchase order. The same visual style can be produced by different systems with different panel weights, hardware and installation limits. The approved specification should identify the system that will actually arrive.
Ask for the manufacturer’s actual configuration, not only a reference image. Confirm whether the proposed model, glass and hardware are available for the project location and installation method. Record substitutions in the approval log so a visually similar alternative does not quietly change the clear opening or service requirements.
Some systems can be configured that way, but the handing, hardware and stack must be confirmed on the drawing. The room plan should show the parked position.
Yes. Finished floors, wall variation, fixing zones and thresholds can differ from an early drawing. Final release dimensions should be checked on site.
It identifies the actual system, states assumptions, shows the open and parked positions and separates product, delivery and installation responsibilities.
2026-09-09
2026-09-17