In brief: Kitchen cabinet stainless should be selected as a complete cabinet system, not as a material label. Prepare walls, floors, services and tolerances before installation day. Search results often collapse different grades and constructions into one label. A project specification must separate them. The guidance below is intended for installers, contractors and homeowners and distinguishes estimates from verifiable product or regulatory requirements.
The goal is to convert the search term into an approval-ready brief. The decision should cover site verification, floor level, wall strength, sequence, protection, sealing and adjustment. If one supplier assumes a full stainless carcass and another prices only stainless fronts, their totals are not comparable. The same problem occurs when grades, thicknesses, hardware, worktops or installation are left unstated.
Start with the environment and use. Indoor residential storage, restaurant preparation, an exposed terrace and a garage workshop place different demands on cabinets. “Stainless” means corrosion resistant, not corrosion proof, and the finished product still depends on surface condition, fabrication, detailing and care.
Measure after walls, floors and fixed services reach the agreed construction stage. Record diagonals, plumb, level and finished dimensions. Compare the survey with approved drawings and resolve differences in writing.

Confirm wall and floor substrates, anchors, backing, door widths, stairs, elevators and staging space. Heavy or long assemblies may need split construction. Plan how worktops and appliances arrive without damaging finished cabinets.
Level and align cabinets, adjust doors and drawers, remove protective film at the proper time and inspect finishes under normal light. Test appliance clearances, ventilation, plumbing access and leaks before handover.
| # | Decision factor | What to put in the project record |
|---|---|---|
| 1 | site verification | Record the sample, model, measurement or certificate used for approval. |
| 2 | floor level | Define the acceptance point and supporting document. |
| 3 | wall strength | Name the supplier, installer or designer responsible for verification. |
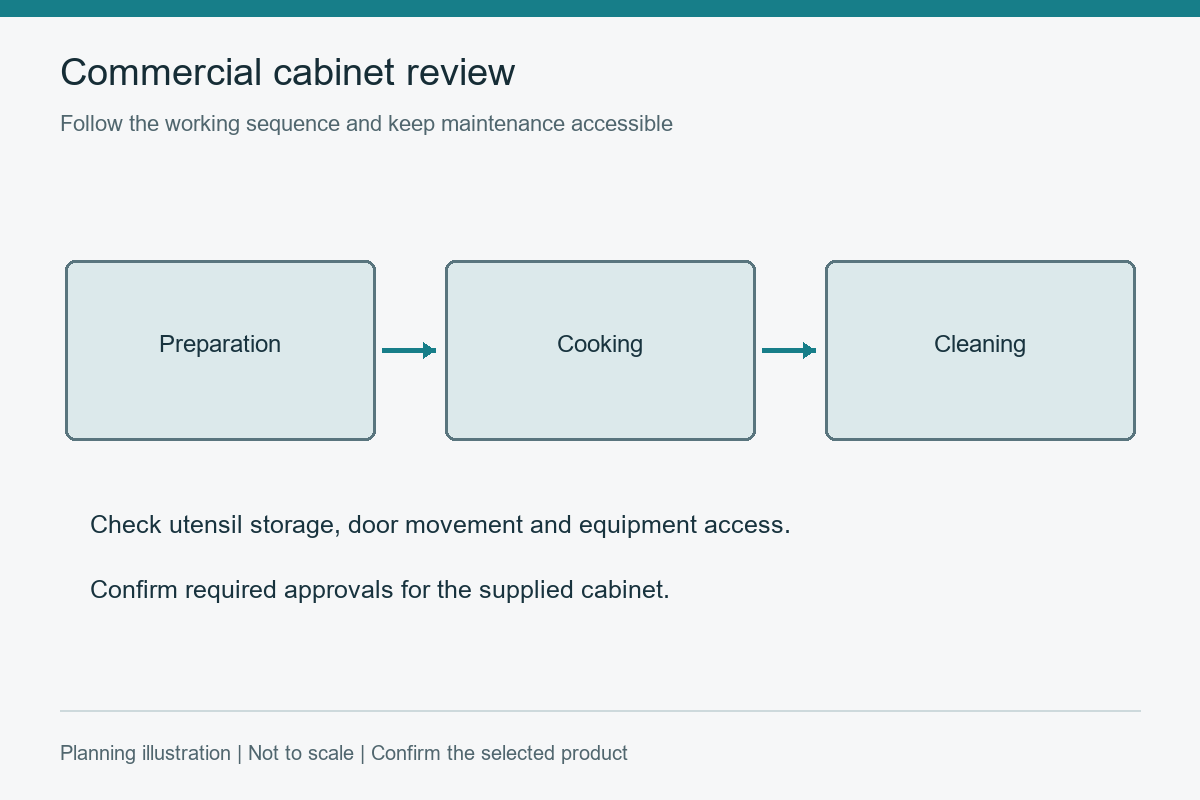
| 4 | sequence | Show the requirement on the schedule and coordinated drawings. |
| 5 | protection | Record the sample, model, measurement or certificate used for approval. |
| 6 | sealing and adjustment | Define the acceptance point and supporting document. |

This checklist is intentionally evidence-based. It does not assume that a grade name proves weather resistance, that a smooth photo proves cleanability, or that a material certificate proves whole-product certification. Where a project needs legal or sanitary compliance, ask the authority having jurisdiction and verify current requirements.
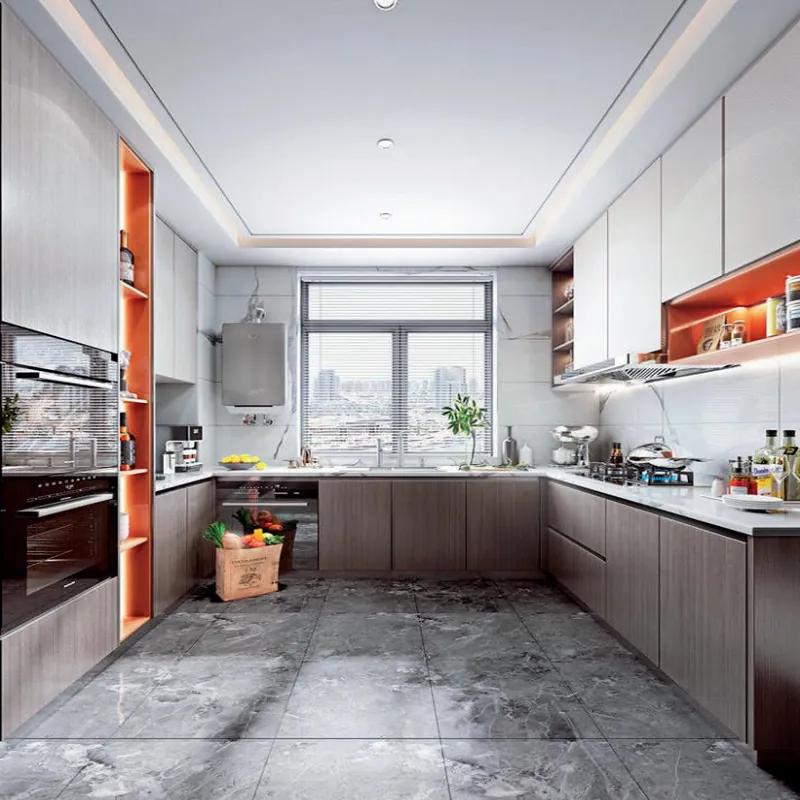
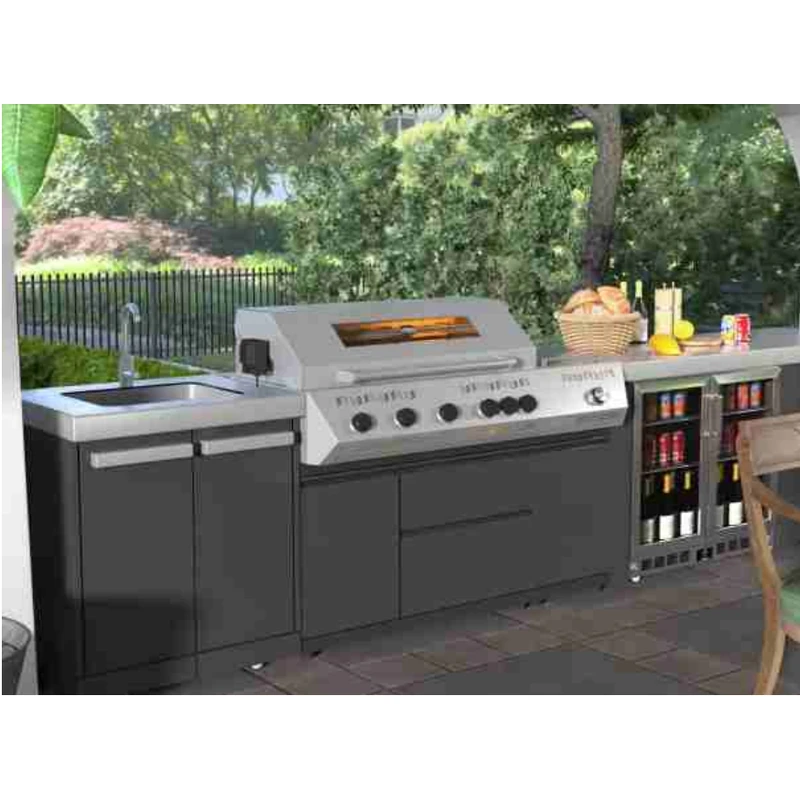
Use a ForgeWin catalog image as a discussion reference, not as an unstated promise. The kitchen cabinet collection shows layout possibilities; the custom project overview frames the next specification step. For exposed sites, consult the 304 and 316 selection article.
For kitchen cabinet stainless, put site verification, floor level, wall strength, sequence in the written project record. Identify the grade and scope of bodies, fronts, shelves, fasteners and hardware. Add dimensions, samples, interfaces, installation responsibility and evidence requirements so every bidder prices the same deliverable.
Kitchen cabinet stainless can fit many kitchens, but the answer depends on exposure, fabrication, hardware, installation and care. Ask whether the proposed construction solves the project’s actual risks. Where local law or certification applies, verify it separately for the exact product and configuration.
Before production, reconcile plans, elevations, sections, appliance data and finish records. Resolve open dimensions and scope exclusions in writing. Confirm packaging, delivery and installation responsibility, then retain the approved set for inspection and future replacement parts.
Kitchen cabinet stainless is best evaluated through a documented project process: define the environment and use, write the component scope, coordinate appliances and services, approve samples and drawings, and verify any compliance claim. That approach gives installers, contractors and homeowners a clearer basis for comparing quotations and reduces expensive changes after fabrication.
Evidence note for Kitchen Cabinet Stainless Installation Checklist: Technical and regulatory links support general selection principles. Project dimensions, alloy choice, certification, installation and maintenance must be confirmed for the specific site and supplied product. This draft was prepared on 2026-08-24 and should be rechecked if standards or product specifications change.