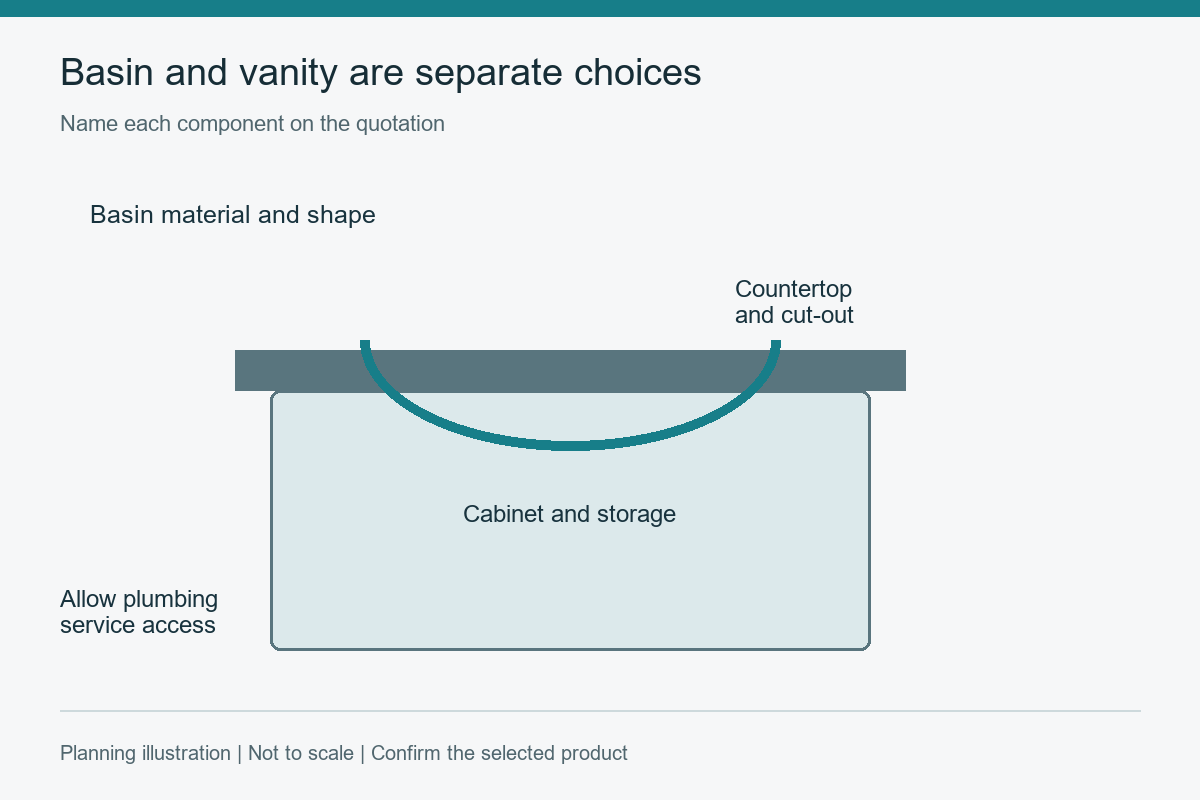
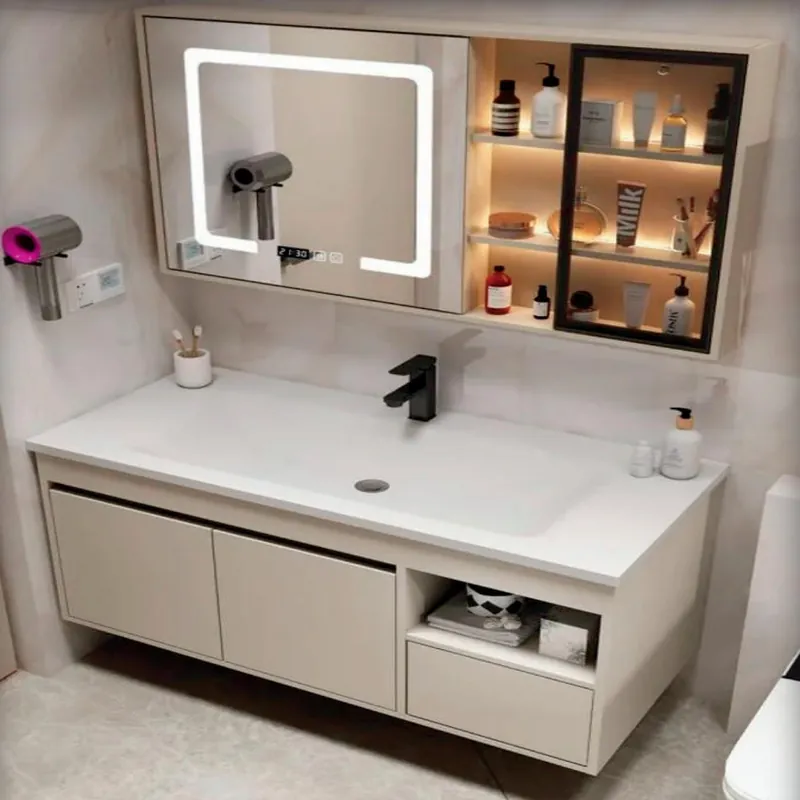
Vanity plumbing coordination should happen before the cabinet is made. Put the basin, waste connection, trap, valves and drawer boxes on the same section drawing. This shows whether the planned storage leaves room for both the plumbing and the access needed to maintain it.
Record finished wall and floor references, valve positions, drain centerline and fixture documents. Nominal basin width does not define plumbing space. Coordinate offsets with drawers and shelves.
Openings should provide service room without unnecessarily weakening panels or exposing sharp edges. Protect cut surfaces as required and use grommets or trim where appropriate. Keep pipes from bearing on cabinet edges.

A related layout to review is FW-BV-001 cabinet layout. Confirm the basin material, cabinet construction and included fittings separately.
Use removable access, visible cabinet floors or trays where appropriate and inspect connections after commissioning. Stainless cabinetry does not protect walls, floors, mirrors or hardware from a persistent leak.
Show bowl depth, counter thickness, support, drawer boxes, trap and valve access in one drawing. This reveals conflicts that a front elevation hides.
Plan basin overhangs, joints, backsplash or wall seals and faucet reach so routine splash does not run into drawers. Use compatible sealants and provide a path for inspection and drying.
Level the vanity, support and seal the sink, test drains and overflows, adjust drawers and inspect for leaks. Handover should include cleaner, sealant and hardware guidance.
A drawer may appear to fit beneath a shallow basin until the trap is added. Ask the cabinet supplier and plumber to review that section together. Move or reshape the storage only after the plumbing arrangement is agreed. For a double basin, repeat the check on both sides and keep the shut-off valves reachable without dismantling fixed cabinetry.

A related layout to review is FW-BV-012 cabinet layout. Confirm the basin material, cabinet construction and included fittings separately.
Avoid relying on an improvised cut after delivery. It can affect the drawer's strength, finish and operation. Resolve the conflict on the coordinated drawing and obtain the cabinet supplier's approval for any later modification.
Use the checks above to mark the unresolved items on your drawing or quotation. Send that marked-up version with the selected product reference so the next discussion can focus on the actual configuration.