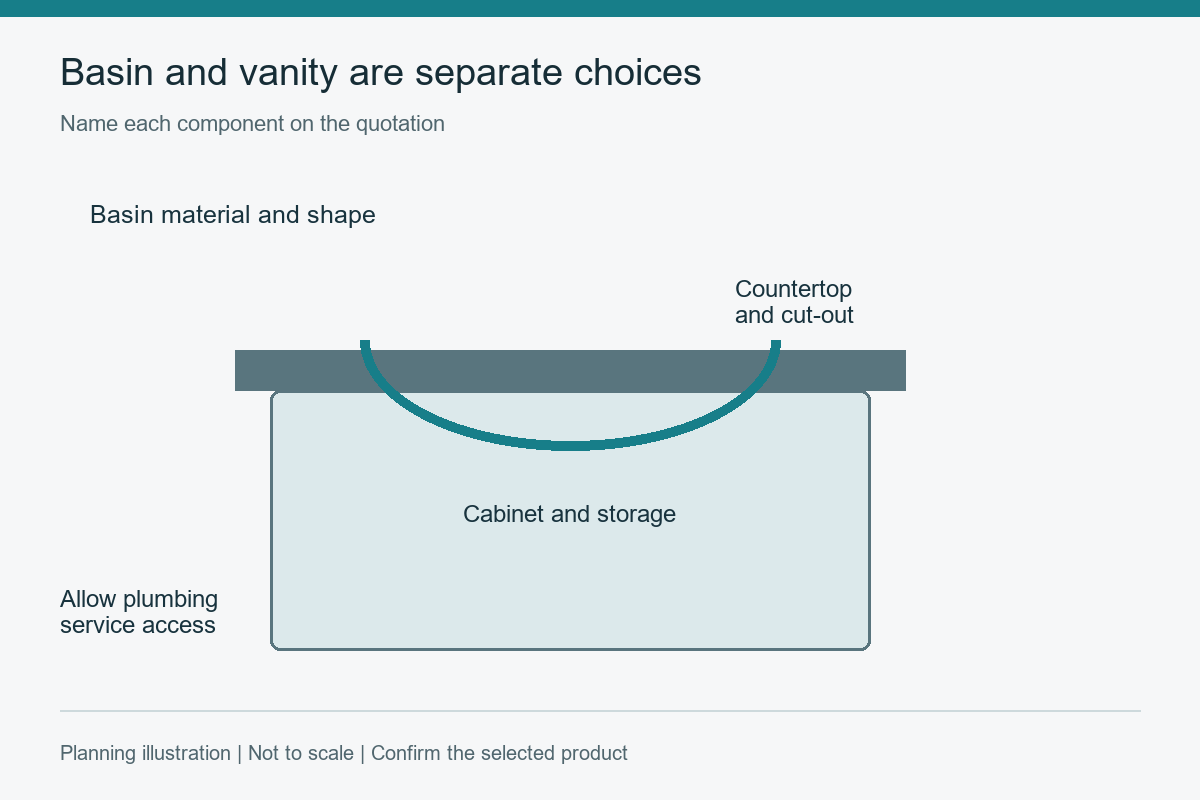
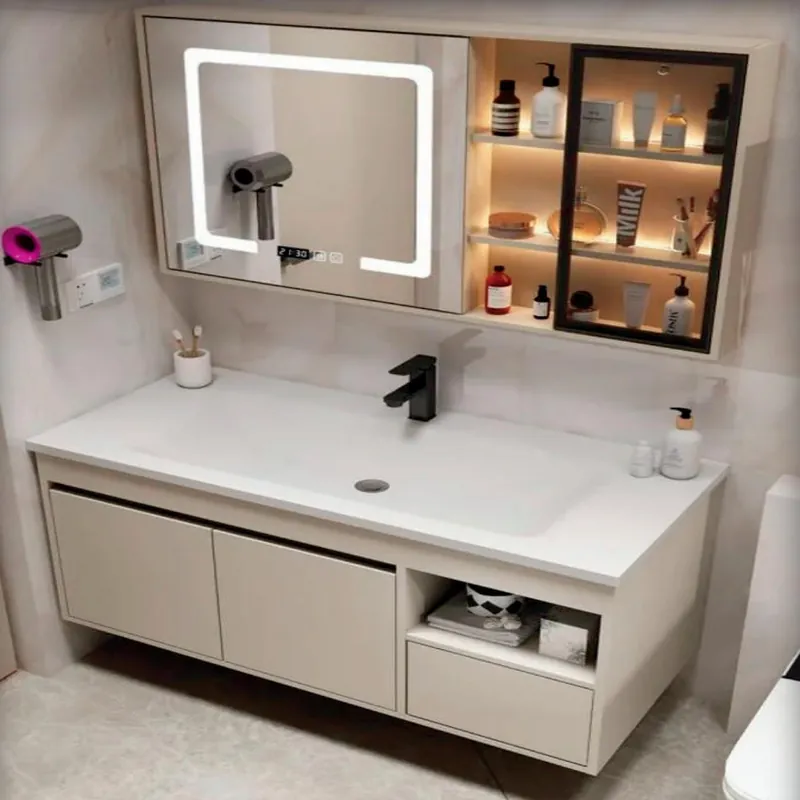
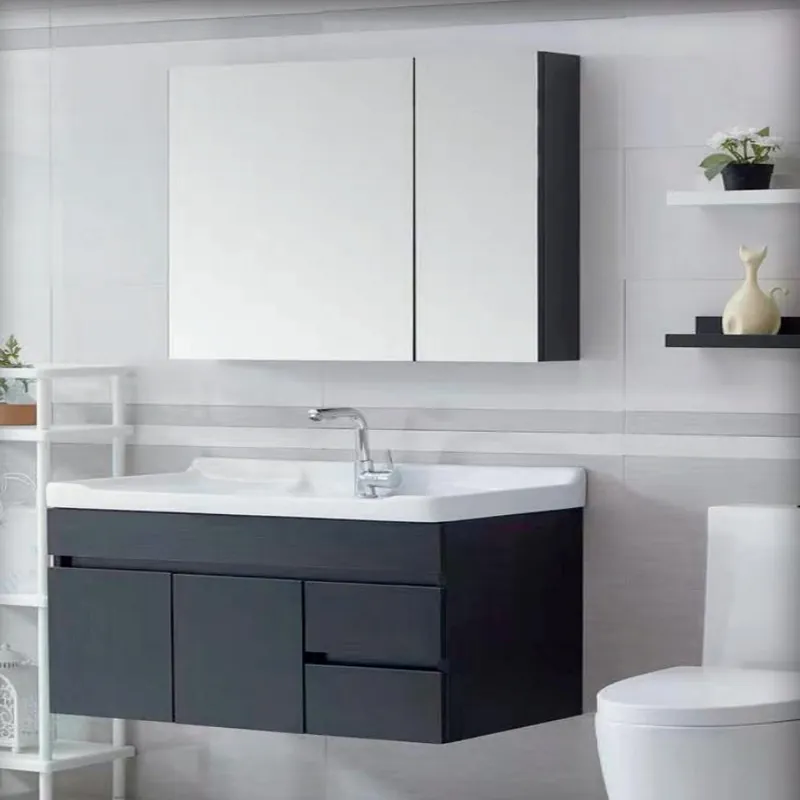
Bathroom vanity quotes should identify the cabinet, basin, countertop, mirror, hardware and installation scope separately. Review a plan and a section before approving the appearance. A complete comparison also needs the wall or floor support arrangement, plumbing access and the usable space around the vanity.
List width, height, basin, counter, doors or drawers, finish, mirror and accessories. Send the same information to every bidder and require deviations.
Review material and finish samples, hardware data and coordinated drawings before production. For larger orders, define inspection and packaging checks.
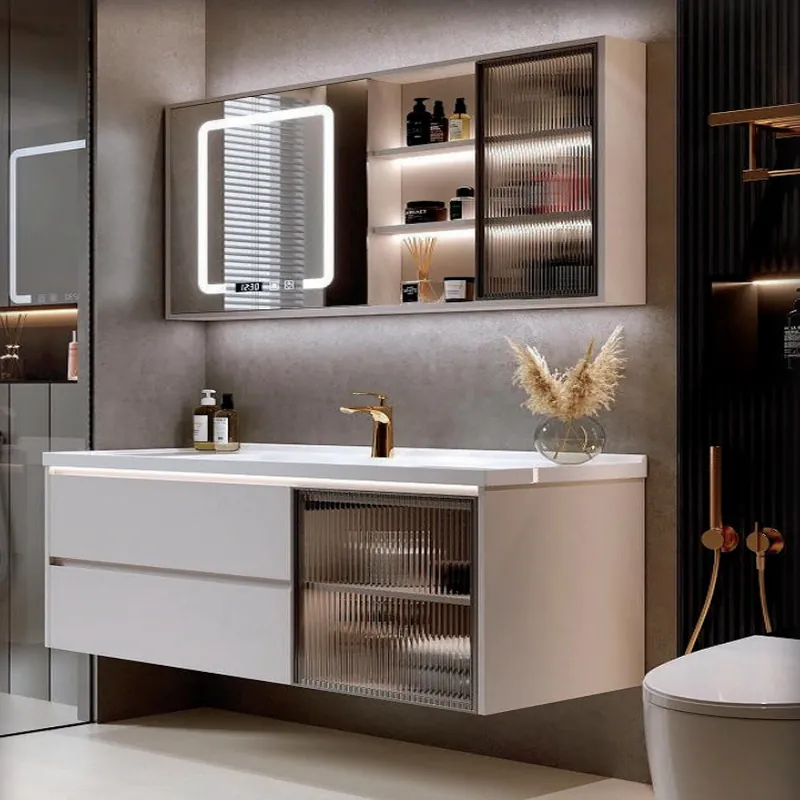
A related layout to review is FW-BV-027 cabinet layout. Confirm the basin material, cabinet construction and included fittings separately.
Include freight, unloading, site access, installation, plumbing connections, sealants and damage claims. Record spare parts and warranty response.
A vanity that fits the wall can still block a door, toilet clearance or shower route. Show all fixtures, open doors and drawer projections. Measure after finished surfaces are defined.
Shallower vanities can improve circulation but reduce bowl and drawer options. Use internal organization and wall storage deliberately rather than forcing standard depth into a narrow room.
Mirror width, vanity alignment, lighting and visible plumbing affect the room’s composition. Resolve them together before final electrical and plumbing rough-in.
For a floating vanity, ask the installer to confirm the wall construction and the supplier to show the proposed support. Then check a section through the basin and drawers. Rounded corners or an oval basin can change the storage and cut-out arrangement, so use actual component drawings rather than assuming a visually similar catalog layout will fit.
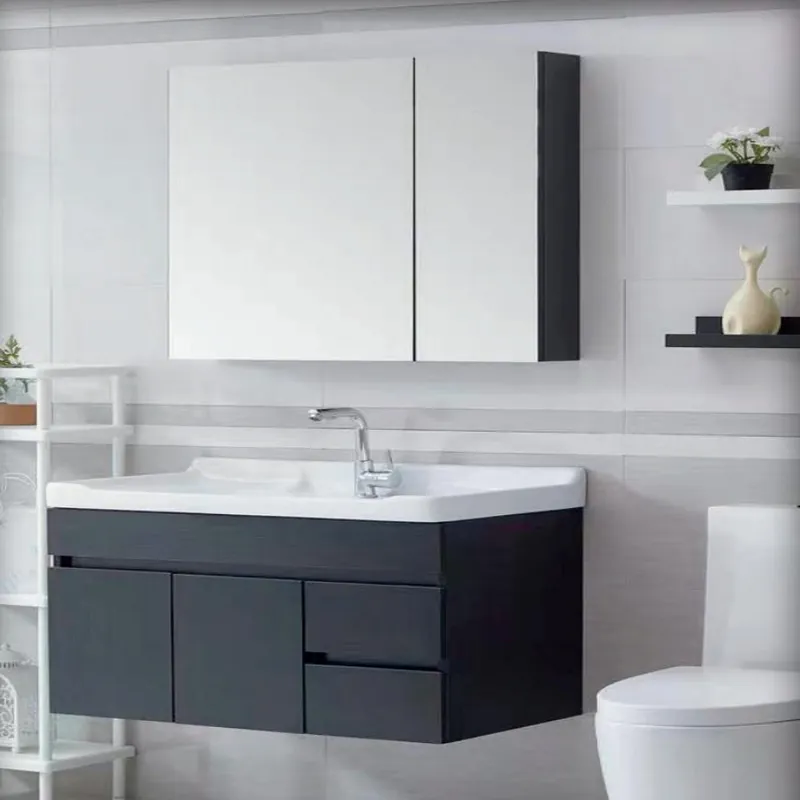
A related layout to review is FW-BV-001 cabinet layout. Confirm the basin material, cabinet construction and included fittings separately.
Not by itself. Access depends on the complete room and fixture arrangement. Where accessibility requirements apply, have the relevant clearances, controls, supports and plumbing protection reviewed for the specific project.
Use the checks above to mark the unresolved items on your drawing or quotation. Send that marked-up version with the selected product reference so the next discussion can focus on the actual configuration.