Distance from the house is governed by the grill, fuel, wall and roof construction, openings and local rules—not one universal number. The appliance manual is the first reference for clearances. Also consider smoke entering doors or windows, the serving route, weather exposure and access to utilities. A qualified local installer should approve the final position before construction.
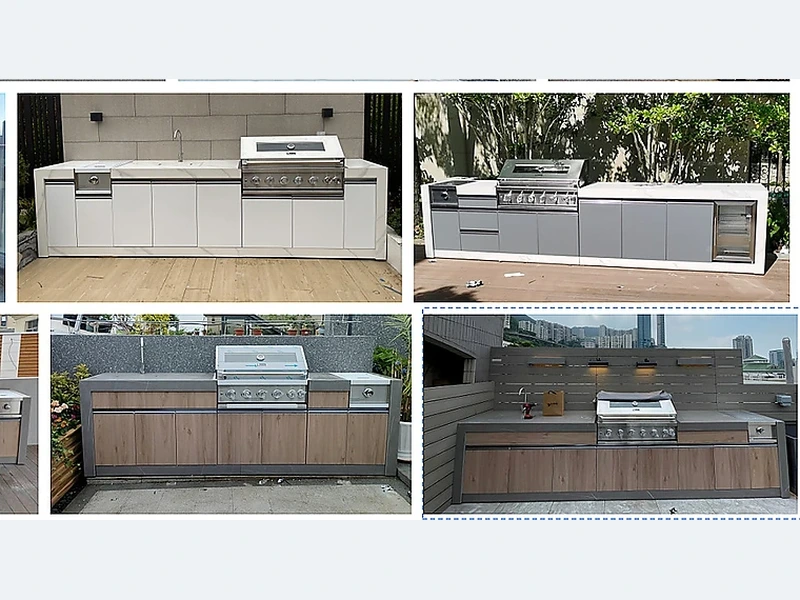
The practical answer lies in the details that a catalogue photo cannot show. Lay out the work in sequence: take food out, prepare it, cook it, serve it and clear away. Place appliances and landing areas along that route while keeping heat and open doors out of circulation. The final elevation should follow the workflow.
When the site is measured, for “How far should an outdoor kitchen be from the house?”, ask who will verify each input before production. The supplier can coordinate modules and openings, while local trades confirm structure and controlled services. The answer should appear in the project record, not be left to the installation day. This is where a dimensioned drawing is more valuable than another inspiration image.
| Decision | What to examine | What to record |
|---|---|---|
| Cooking zone | Heat, smoke, fuel and landing space | Exact grill position |
| Preparation zone | Continuous worktop and sink relationship | Clear usable surface |
| Circulation | Doors, lids, stools and people | Scaled open-door plan |
| Services | Gas, power, water, drain and lighting | Coordinated rough-in drawing |
Use this list before accepting a design, price or product recommendation:
Evidence boundary: The recommendation has limits: appliance instructions, measured conditions and destination rules take precedence. Have the relevant local professional check any fire, gas, power, water, drainage or structural detail.
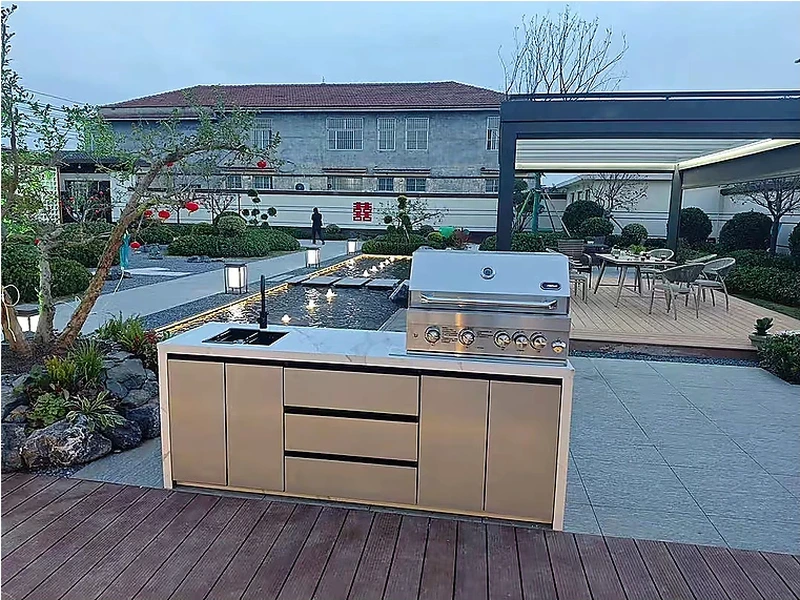
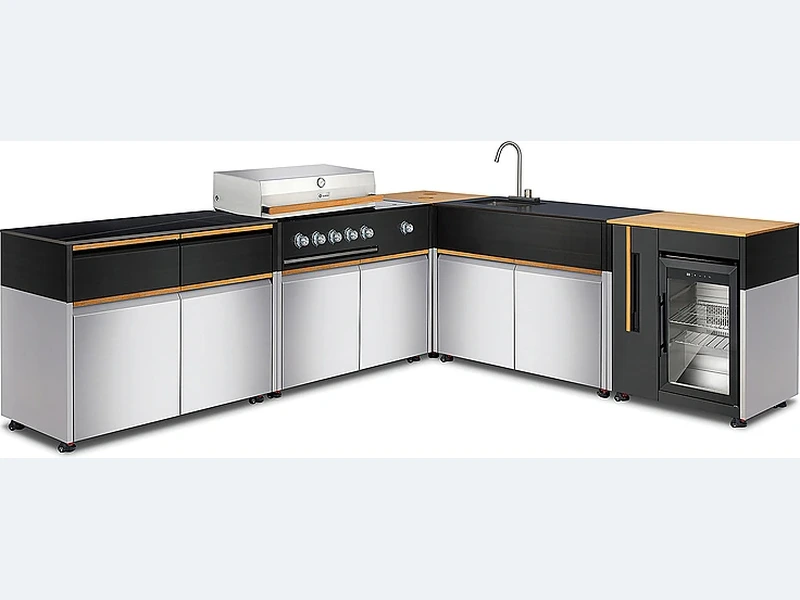
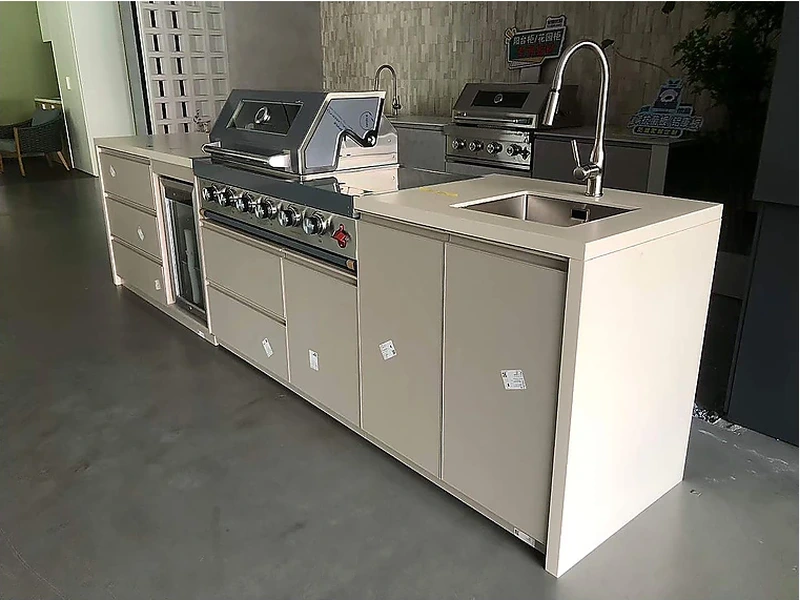
For a visual and dimensional reference, compare the straight outdoor kitchen design collection together with the broader ForgeWin outdoor-kitchen range. Treat both as configuration references, then submit the measured site, appliance schedule, finish direction and delivery location for a project review.
ForgeWin can coordinate cabinet modules, finish direction and appliance openings from drawings. The local team should verify finished dimensions, structural support, fire separation and code-controlled services. Keeping those roles visible prevents a product drawing from being mistaken for a site approval.
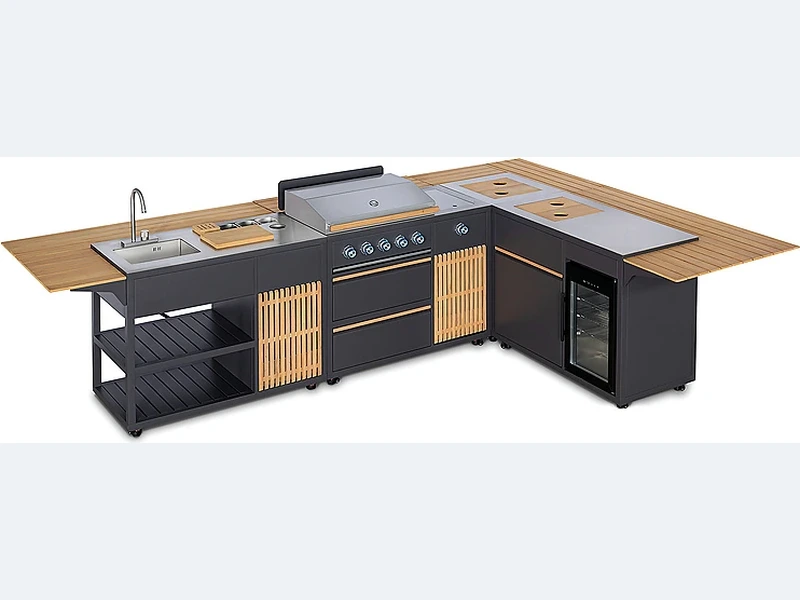
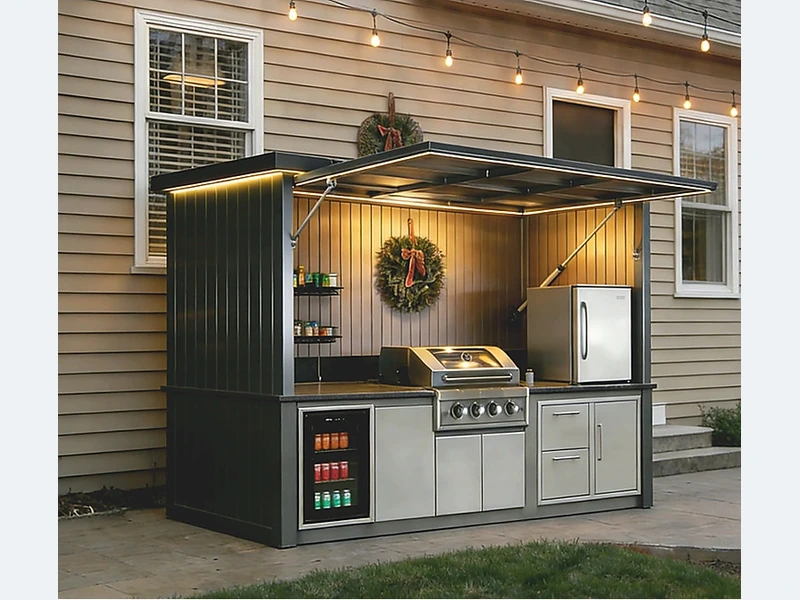
Yes, but a pergola changes the kitchen from fully open to partially enclosed. Check the grill manufacturer’s overhead and side clearances, combustible materials, ventilation and whether a hood is required by local rules. Louvered or retractable roofs need the same review in their closed position. Heat and smoke must not accumulate beneath decorative beams or roofing.
Yes. Match the house through proportion, colour temperature and a limited set of repeated materials rather than copying every finish. Use the exterior wall, roof, window frames or landscape as reference points, then select cabinet and worktop samples outdoors in real light. Keep weather performance independent of appearance: a matching indoor material may not be suitable outside.
A patio is a common outdoor-kitchen location if it can support the load, drain away water and provide safe clearances. Check the slab or deck structure, tile condition, falls, roof ventilation, access for delivery and routes for gas, water and power. Existing finishes should not be assumed suitable for anchoring or for the concentrated weight of stone and appliances.
For “How far should an outdoor kitchen be from the house?”, good outdoor-kitchen decisions are specific. They name the product, exposure, interface and person who will verify it. That discipline matters more than adding another feature to the rendering. Send ForgeWin the dimensions, photos and model numbers so unresolved items can be marked before production.
2026-09-11

2026-09-19