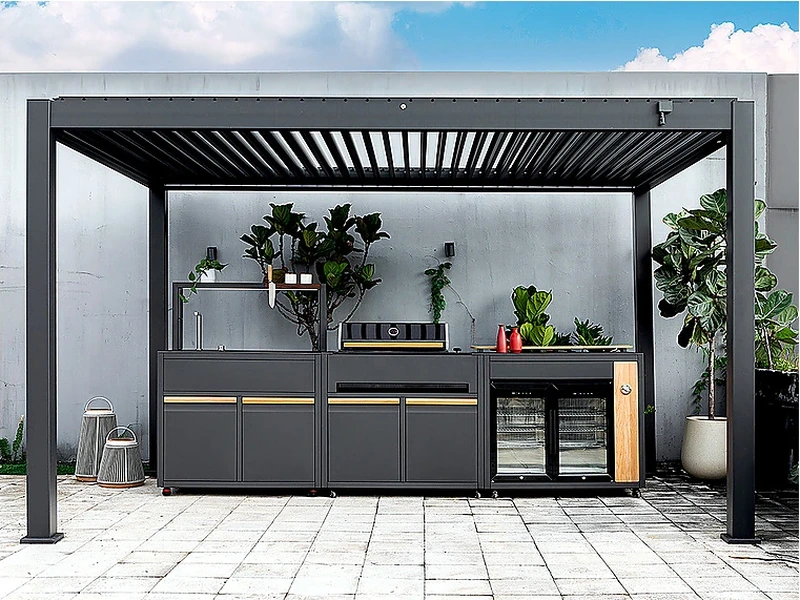
Installation time depends on what is already complete. A prepared site with modular cabinets and no new services may be assembled quickly; custom worktops, gas, drainage, electrical, lifting or remedial building work can extend the programme across several visits. Ask for a sequence that separates site preparation, delivery, cabinet setting, worktop templating, service connection and final testing rather than one vague duration.
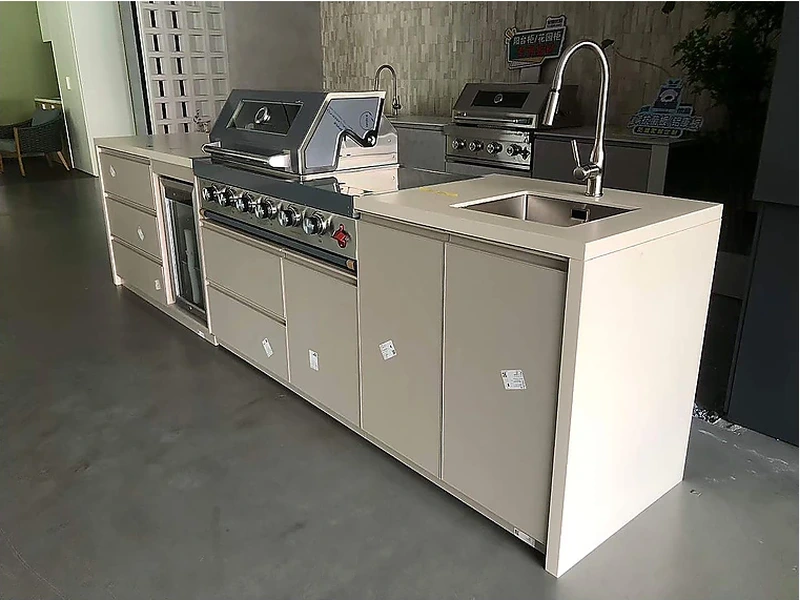
Begin with the constraint that cannot move, then design the cabinets around it. Assign each connection to the relevant trade and keep cabinet installation separate from final commissioning. The joinery team can provide openings, but regulated gas, electrical, water and drainage work needs the approvals and tests required locally.
For a durable result, for “How long does outdoor kitchen installation take?”, use one revision-controlled plan for quotation, approval and installation. Note exposure, open appliance doors, service access and unresolved approvals on that sheet so later substitutions can be checked against the same baseline. That sequence keeps the design flexible early and precise when money is committed.
| Decision | What to examine | What to record |
|---|---|---|
| Water | Potable supply, isolation and freeze strategy | Plumber-approved route |
| Drainage | Trap, fall, venting and discharge | Lawful wastewater connection |
| Gas | Fuel, sizing, shut-off and ventilation | Tested licensed installation |
| Power | Load, protection, enclosure and isolation | Electrician-approved circuit |
Use this list before accepting a design, price or product recommendation:
Evidence boundary: Use these checks to prepare the brief, then verify the final drawing against model-specific manuals and local requirements. No general article can approve a service connection or safety clearance for an unseen site.
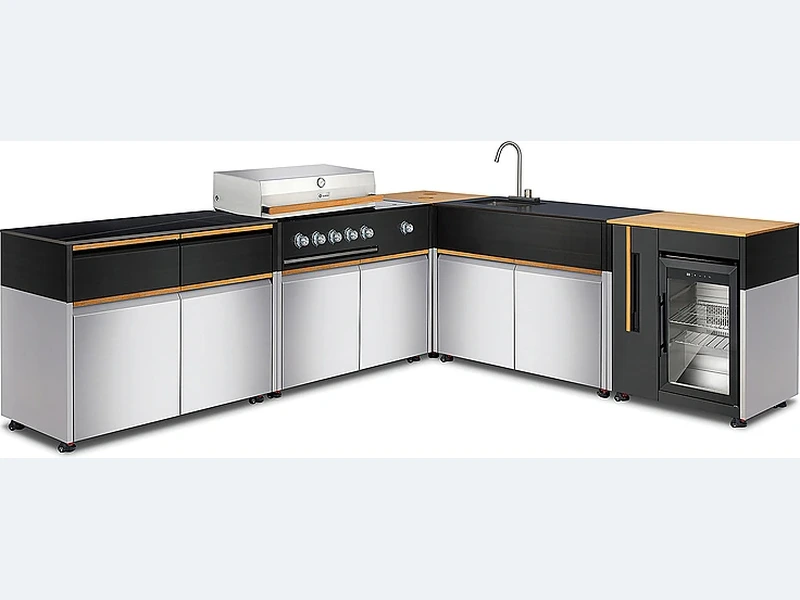
To turn the discussion into modules and dimensions, review the straight outdoor kitchen design collection together with the broader ForgeWin outdoor-kitchen range. Treat both as configuration references, then submit the measured site, appliance schedule, finish direction and delivery location for a project review.
Responsibility should be written beside the drawing: ForgeWin for the quoted cabinet scope, the buyer or surveyor for site dimensions, and local professionals for structure and controlled services. Clear ownership is a practical quality check.

ForgeWin can supply coordinated outdoor-kitchen cabinets and project information, while installation scope should be confirmed for the destination and quotation. Some projects use a local installer and licensed trades; others require a broader managed service. The contract should state who measures, receives goods, assembles cabinets, installs worktops, connects services, tests appliances and handles local approvals.
An outdoor kitchen can be installed on a deck after structural capacity, fire exposure, waterproofing and movement are reviewed. Stone worktops, refrigerators and full cabinets add concentrated loads; grills add heat and fuel considerations. Coordinate non-combustible protection, drainage, fastening and service routes with the deck designer, and keep access to inspect the structure below.
Use licensed trades whenever the kitchen includes fixed electrical, gas, potable-water or drainage work required by local law. The cabinet installer should coordinate openings and access but should not improvise regulated services. A practical sequence is rough-in, verification against the approved drawing, cabinet and worktop installation, then final connections, testing and commissioning by the relevant trades.
For “How long does outdoor kitchen installation take?”, the useful conclusion is a short decision record: what was selected, why it suits the site, what remains to be checked and who owns that check. Carry it into drawings, quotation and installation. Send ForgeWin the dimensions, photos and model numbers so unresolved items can be marked before production.
2026-08-31
2026-09-08
2026-09-24
2026-10-02
2026-10-10