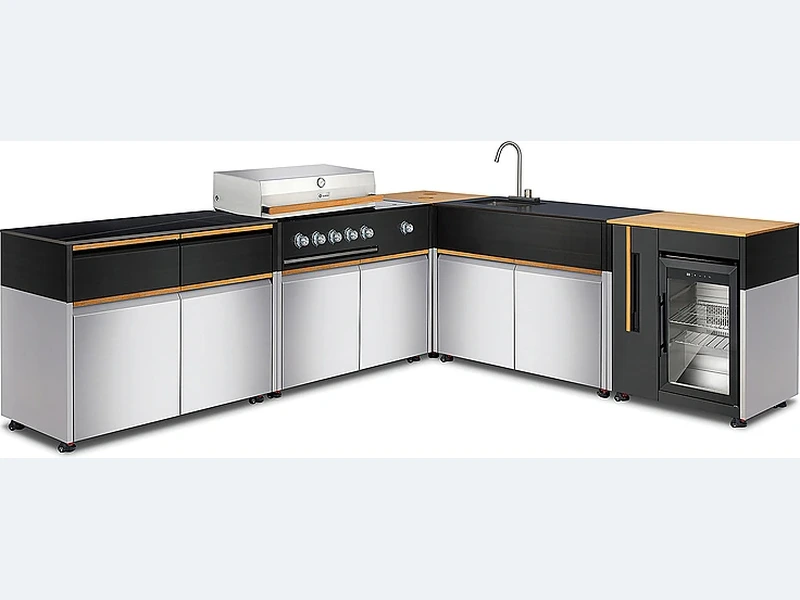
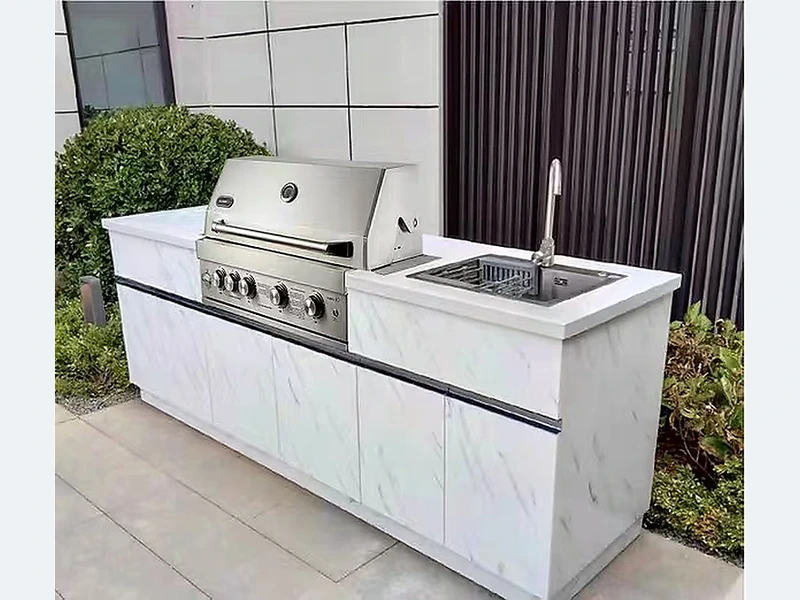
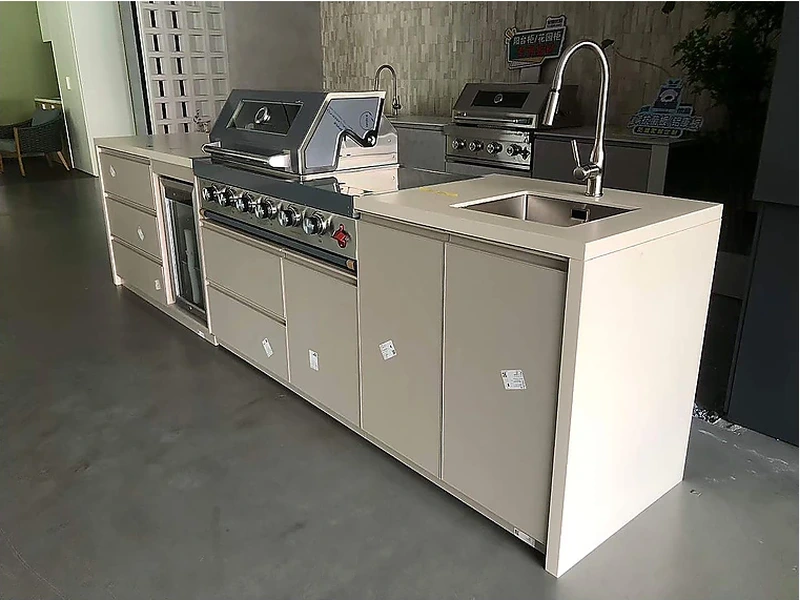
A small outdoor kitchen usually costs less than a large custom installation, but size alone does not set the price. A short run with a grill, durable worktop and storage can stay relatively simple; adding a sink, refrigerator, gas work, drainage or difficult delivery can cost more than the cabinets. Compare a supply-only module price with a complete installed scope.
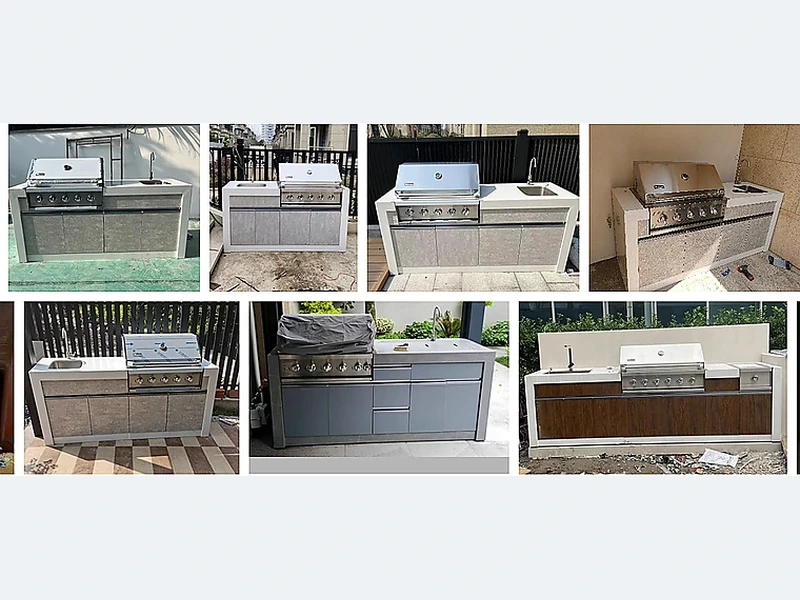
Begin with the constraint that cannot move, then design the cabinets around it. For pricing, the working documents are the module schedule, appliance list, worktop scope, delivery route and installation responsibility. Two quotations can be compared only when they describe the same finished result. A tempting headline price often leaves the site-dependent items for later.
For a durable result, for “How much is a small outdoor kitchen?”, put the uncertain interface on the drawing. That may be an appliance clearance, a drainage level, a finish in salt air or the boundary between factory supply and local installation. A qualified local professional should confirm regulated work. It turns a broad question into a list of decisions that can be checked before production.
| Decision | What to examine | What to record |
|---|---|---|
| Cabinet scope | Module widths, fillers, panels and internal fittings | One itemised cabinet schedule |
| Appliances | Exact models, fuel, voltage and accessories | Model numbers and supplier responsibility |
| Worktop | Material, thickness, edges, joints and cut-outs | Measured fabrication scope |
| Site work | Utilities, base, access, lifting and installation | Included, excluded or provisional |
Use this list before accepting a design, price or product recommendation:
Evidence boundary: The recommendation has limits: appliance instructions, measured conditions and destination rules take precedence. Have the relevant local professional check any fire, gas, power, water, drainage or structural detail.
For a concrete starting point, look at the compact outdoor kitchen design collection together with the broader ForgeWin outdoor-kitchen range. Treat both as configuration references, then submit the measured site, appliance schedule, finish direction and delivery location for a project review.
Before production, reconcile the cabinet drawing with the appliance manuals and the local rough-in plan. The supplier, installer and trades should be working from compatible revisions rather than three separate sketches.
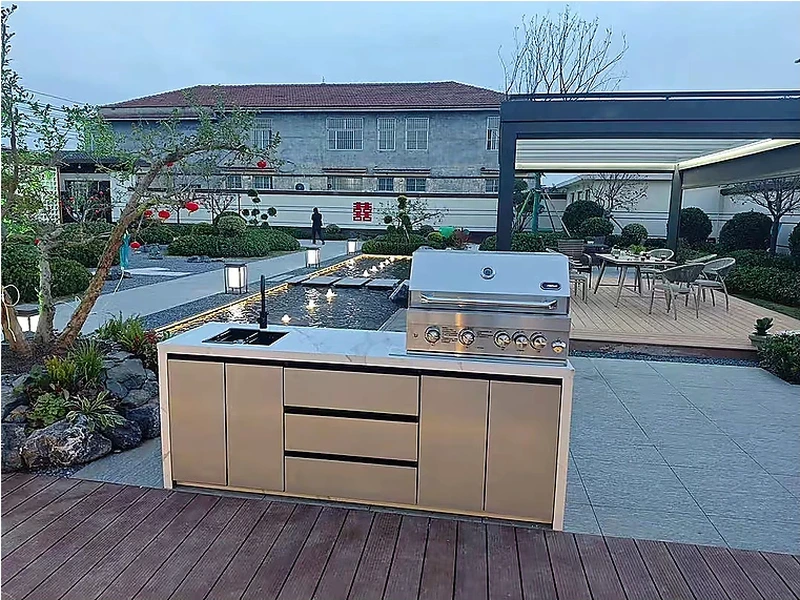
Yes, an outdoor kitchen can be planned to a budget if the scope is fixed before product selection. Use a straight layout, choose standard-width modules, keep existing utilities where possible and prioritise the grill, safe landing space and weather-resistant storage. Treat refrigeration, sink plumbing, premium finishes and structural work as priced options rather than letting them quietly enter the base quotation.
Adding a BBQ, sink or refrigerator changes both product cost and site work. The appliance model determines the opening and clearances; a sink needs water and lawful drainage; refrigeration needs an outdoor-rated unit, ventilation and protected power. Price the cabinets, worktop, appliances, service connections, freight and installation as separate lines so a low cabinet price is not mistaken for a complete kitchen price.
There is no dependable universal average for an outdoor kitchen because the scope ranges from a movable grill station to a custom installation with worktops, refrigeration, plumbing and gas. Use a project quotation built from dimensions, modules, appliance schedules, materials, delivery and installation. If a supplier gives one headline number, ask exactly what is excluded before comparing it with another quote.
For “How much is a small outdoor kitchen?”, keep the solution simple until the fixed constraints are known. Once site, weather, equipment and services are recorded, the remaining choices can be priced without forcing late changes. Send ForgeWin the dimensions, photos and model numbers so unresolved items can be marked before production.
2026-09-14
2026-09-22