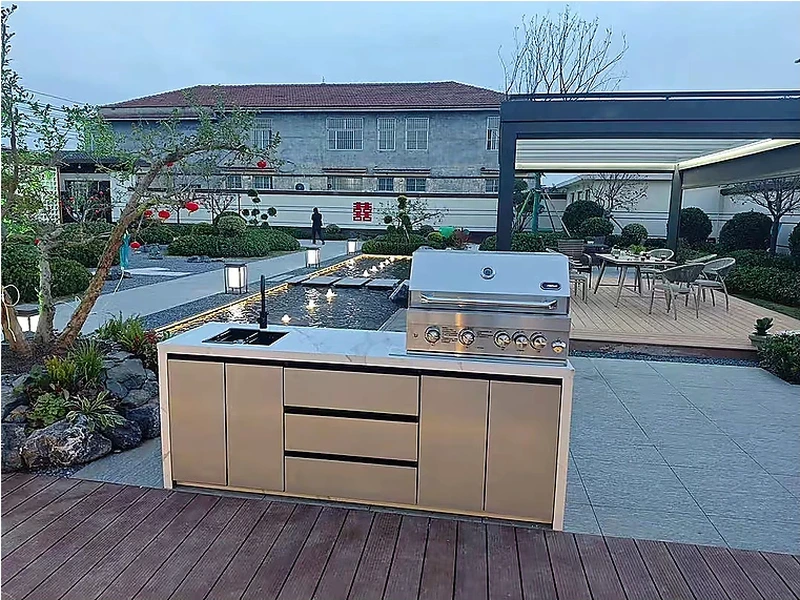
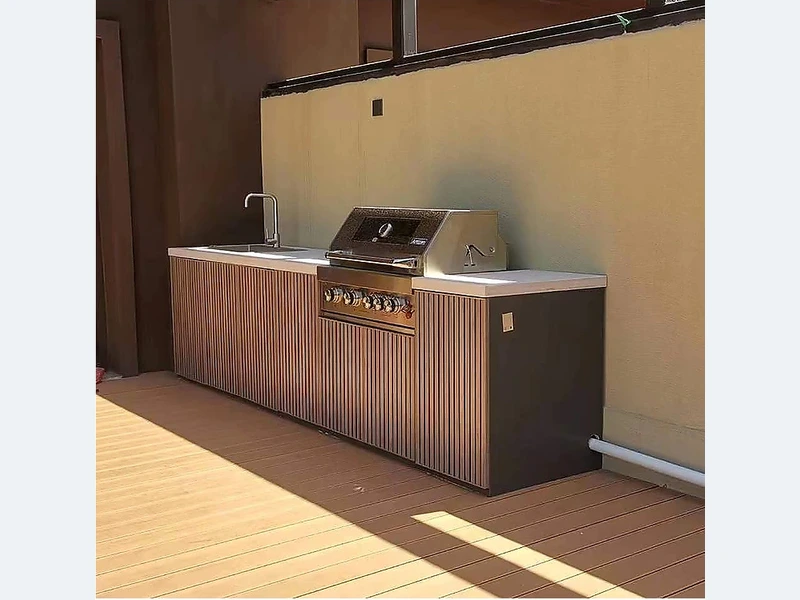
Some outdoor-kitchen modules can be delivered assembled, but a complete assembled run may be impractical because of freight dimensions, weight, doorways, cranes or site access. Worktops and service connections also need site coordination. A sensible delivery plan may combine factory-assembled cabinets with site joining, levelling and worktop installation. Confirm packing units and lifting points before order approval.
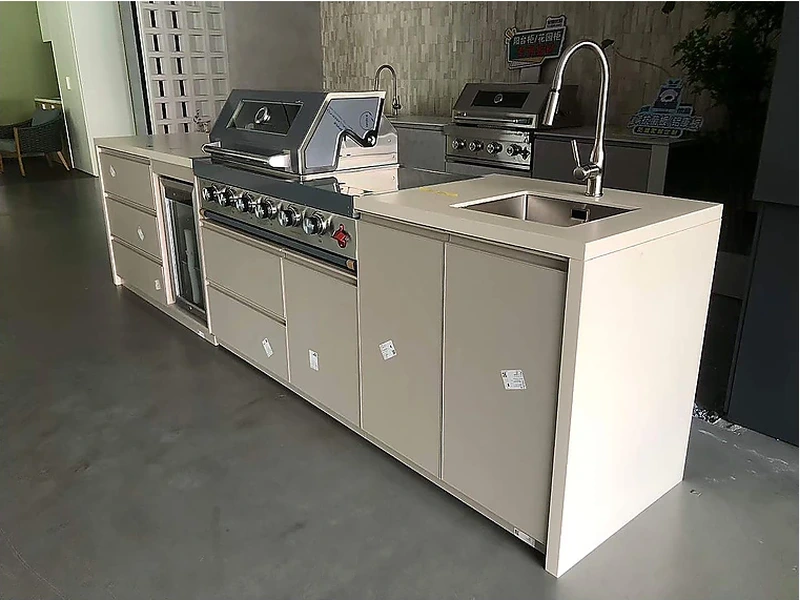
The practical answer lies in the details that a catalogue photo cannot show. Services are easiest to correct before paving and cabinets hide them. Place isolation and clean-outs where a technician can reach them. Water needs an approved discharge, gas needs tested pipework and airflow, and electricity needs outdoor protection for the jurisdiction.
When the site is measured, for “Can you deliver the outdoor kitchen fully assembled?”, put the uncertain interface on the drawing. That may be an appliance clearance, a drainage level, a finish in salt air or the boundary between factory supply and local installation. A qualified local professional should confirm regulated work. That sequence keeps the design flexible early and precise when money is committed.
| Decision | What to examine | What to record |
|---|---|---|
| Water | Potable supply, isolation and freeze strategy | Plumber-approved route |
| Drainage | Trap, fall, venting and discharge | Lawful wastewater connection |
| Gas | Fuel, sizing, shut-off and ventilation | Tested licensed installation |
| Power | Load, protection, enclosure and isolation | Electrician-approved circuit |
Use this list before accepting a design, price or product recommendation:
Evidence boundary: Project evidence should close the remaining gaps. Keep the manufacturer data, site measurement and local trade approvals with the drawing before treating a general recommendation as buildable.
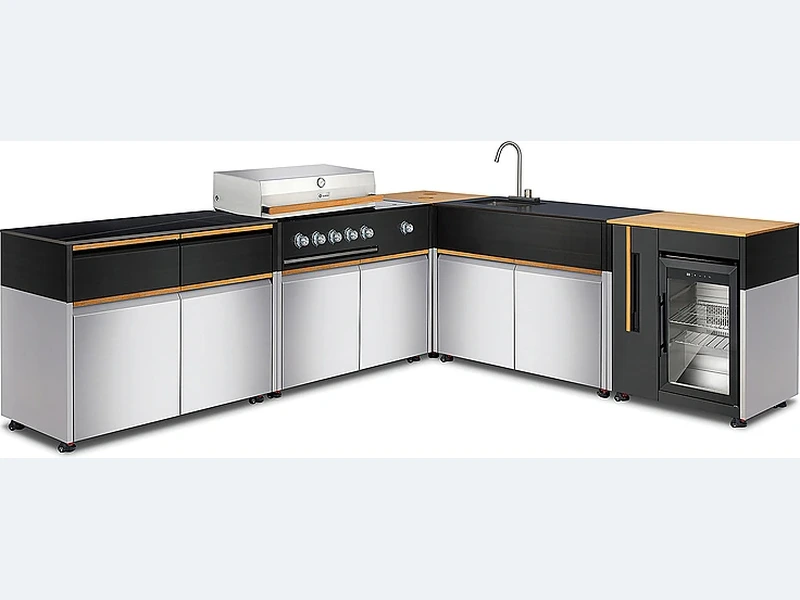
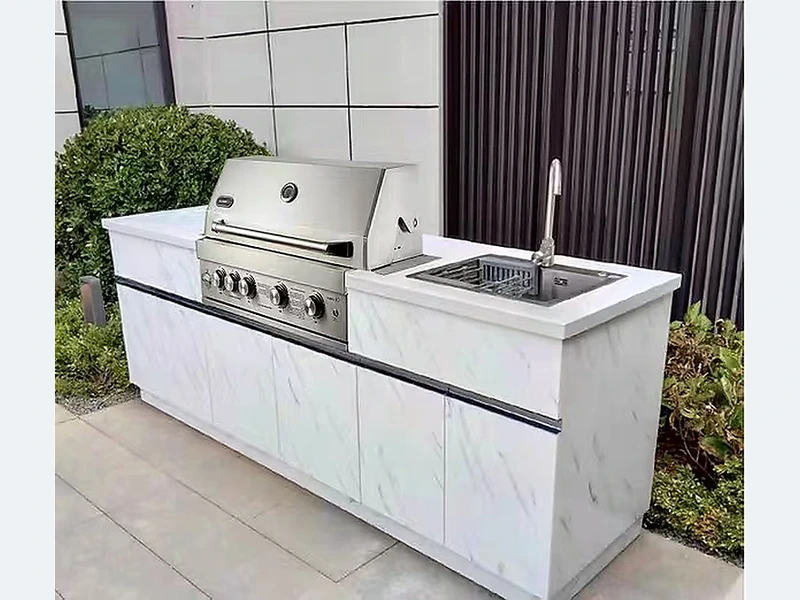
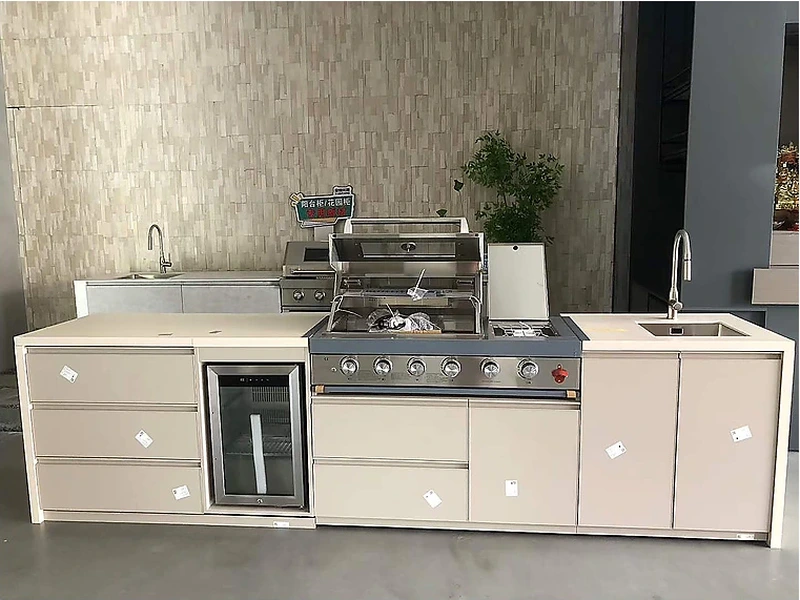
A product reference makes the planning choices easier to see; start with the straight outdoor kitchen design collection together with the broader ForgeWin outdoor-kitchen range. Treat both as configuration references, then submit the measured site, appliance schedule, finish direction and delivery location for a project review.
Responsibility should be written beside the drawing: ForgeWin for the quoted cabinet scope, the buyer or surveyor for site dimensions, and local professionals for structure and controlled services. Clear ownership is a practical quality check.

An outdoor kitchen needs plumbing only when it includes a sink, ice maker, dishwasher or another water-using appliance. A grill-and-storage kitchen can work without it. If water is added, plan potable supply, isolation, lawful drainage, access for maintenance and frost protection where applicable. The drain route is usually the deciding issue; a tap without an approved wastewater solution is not a complete design.
Yes, a working outdoor sink normally needs an approved drain or a contained wastewater system. Letting food-contaminated water run across paving or into a garden can create hygiene, pest and legal problems. Confirm the trap, venting, fall, clean-out access and discharge point with a local plumber. Cabinet drain holes only remove rainwater; they are not a substitute for sink drainage.
An outdoor kitchen can be installed on a deck after structural capacity, fire exposure, waterproofing and movement are reviewed. Stone worktops, refrigerators and full cabinets add concentrated loads; grills add heat and fuel considerations. Coordinate non-combustible protection, drainage, fastening and service routes with the deck designer, and keep access to inspect the structure below.
For “Can you deliver the outdoor kitchen fully assembled?”, good outdoor-kitchen decisions are specific. They name the product, exposure, interface and person who will verify it. That discipline matters more than adding another feature to the rendering. Send ForgeWin the dimensions, photos and model numbers so unresolved items can be marked before production.
2026-09-18
2026-09-26
2026-10-04
2026-10-12