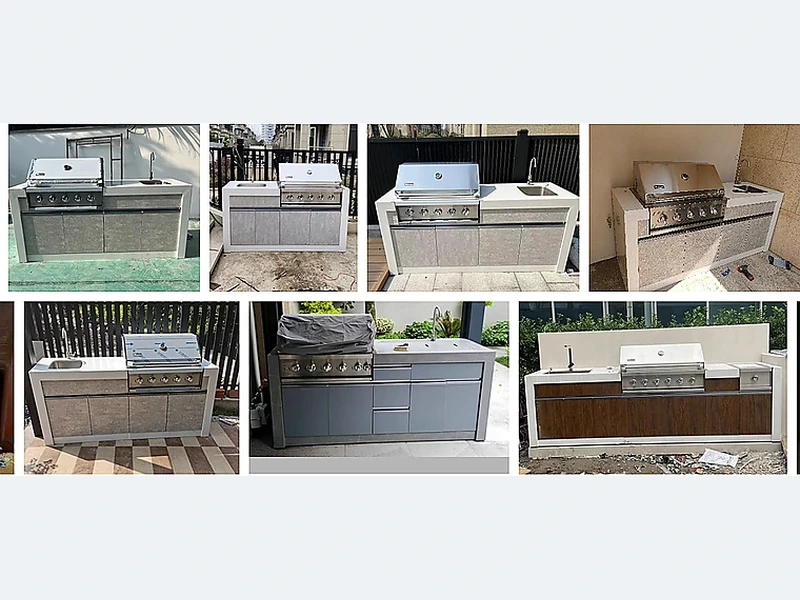
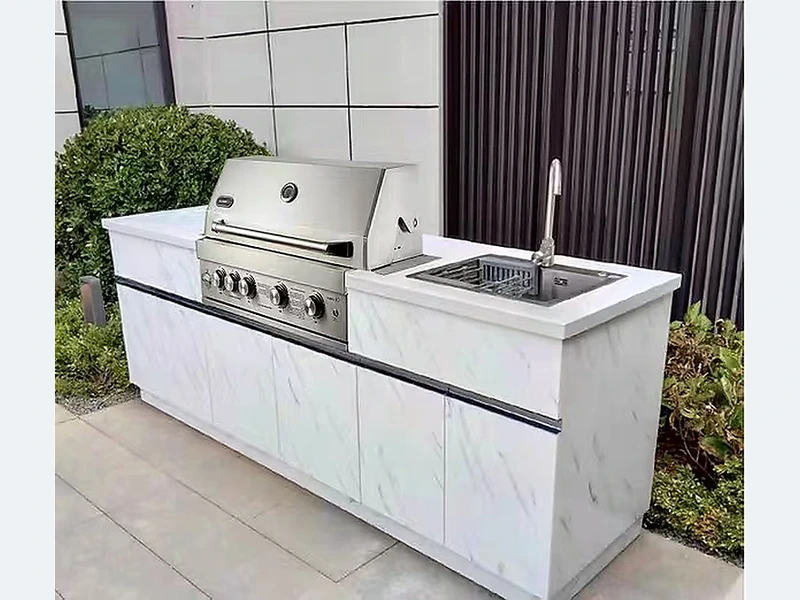
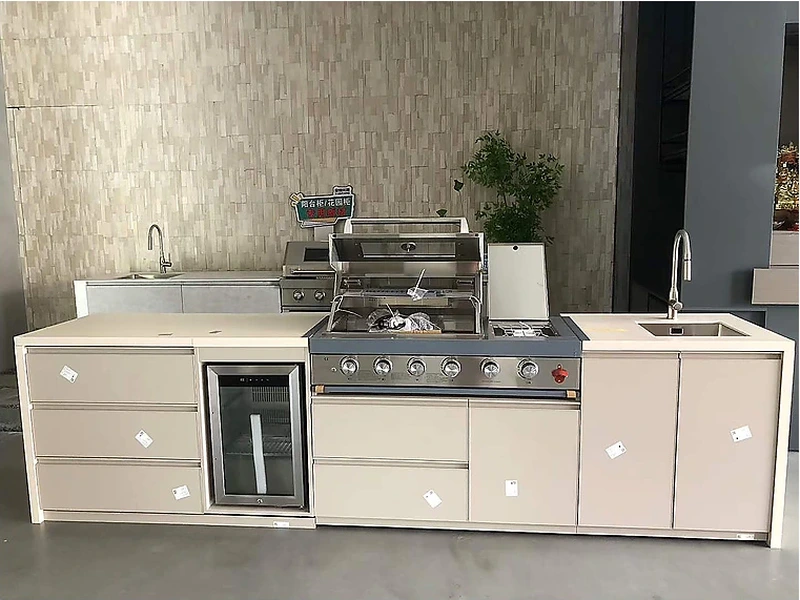
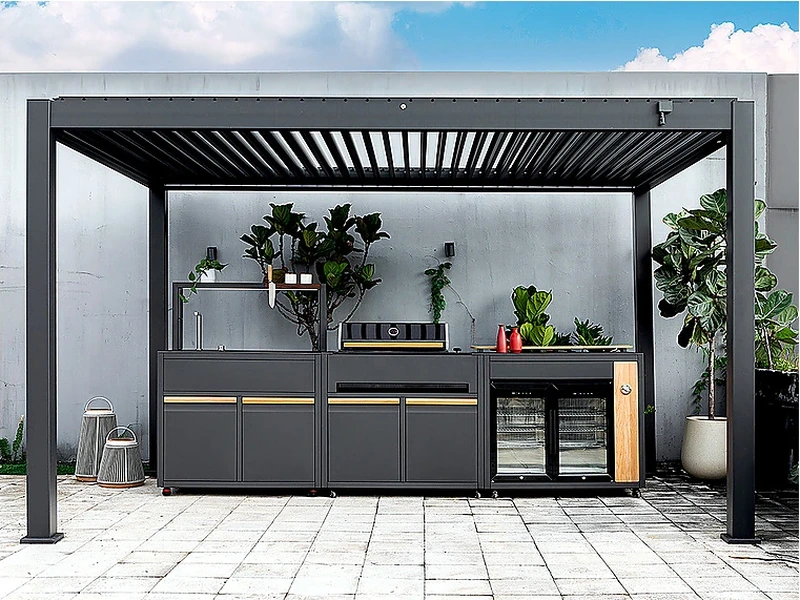
Provide enough continuous countertop for the real task: raw-food preparation, hot trays, serving and appliance landing. The exact amount depends on grill width, sink size and menu, so place the appliances at scale and reserve uninterrupted work zones before adding decorative modules. A shorter, continuous surface is usually more useful than several narrow pieces broken by appliances and corner joints.
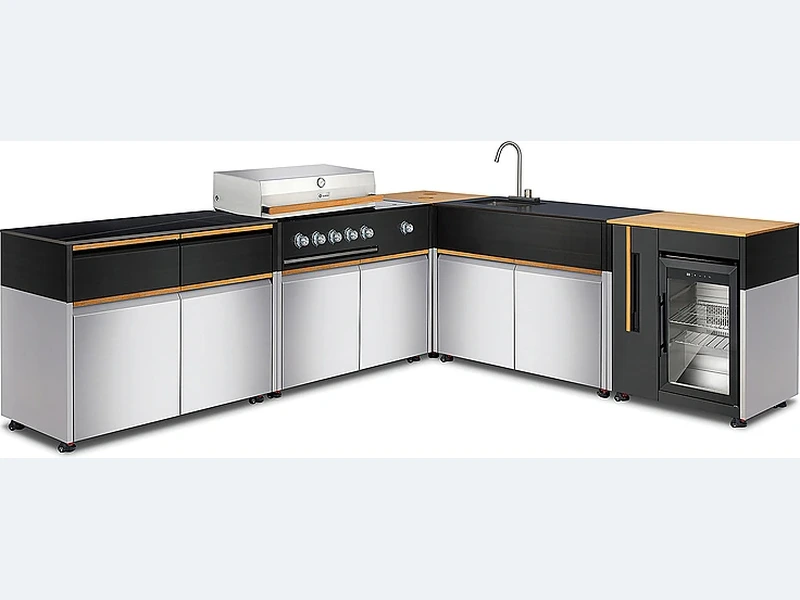
Begin with the constraint that cannot move, then design the cabinets around it. Lay out the work in sequence: take food out, prepare it, cook it, serve it and clear away. Place appliances and landing areas along that route while keeping heat and open doors out of circulation. The final elevation should follow the workflow.
For a durable result, for “How much countertop space do I need?”, separate facts from choices. Site dimensions and model numbers are facts; finish and optional modules are choices; local approvals are external checks. Keeping those groups visible makes revisions easier to price and approve. This is where a dimensioned drawing is more valuable than another inspiration image.
| Decision | What to examine | What to record |
|---|---|---|
| Cooking zone | Heat, smoke, fuel and landing space | Exact grill position |
| Preparation zone | Continuous worktop and sink relationship | Clear usable surface |
| Circulation | Doors, lids, stools and people | Scaled open-door plan |
| Services | Gas, power, water, drain and lighting | Coordinated rough-in drawing |
Use this list before accepting a design, price or product recommendation:
Evidence boundary: Project evidence should close the remaining gaps. Keep the manufacturer data, site measurement and local trade approvals with the drawing before treating a general recommendation as buildable.
For a concrete starting point, look at the straight outdoor kitchen design collection together with the broader ForgeWin outdoor-kitchen range. Treat both as configuration references, then submit the measured site, appliance schedule, finish direction and delivery location for a project review.
The factory drawing can define cabinetry, interfaces and finishes; it cannot inspect the destination site. Local installers and licensed trades should sign off measurements, structure and regulated connections before manufacture or commissioning.
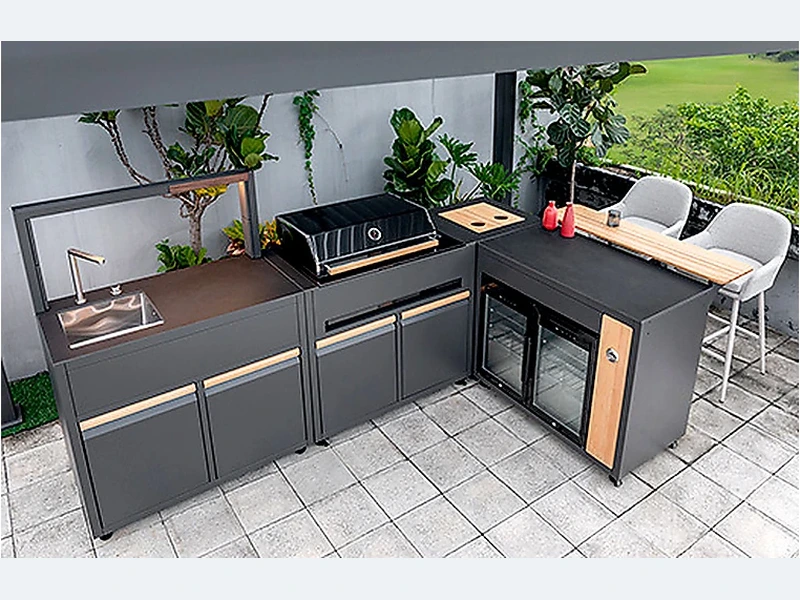
Yes. A site-based design should begin with finished dimensions, photos from several angles, levels, doors, utility points and the exact BBQ model. An existing BBQ can be integrated only if its manufacturer permits built-in use and supplies clearances or an insulation-jacket requirement. Freestanding carts should not be enclosed simply because their outer dimensions appear to fit.
A patio is a common outdoor-kitchen location if it can support the load, drain away water and provide safe clearances. Check the slab or deck structure, tile condition, falls, roof ventilation, access for delivery and routes for gas, water and power. Existing finishes should not be assumed suitable for anchoring or for the concentrated weight of stone and appliances.
Put the sink where preparation and clean-up are convenient without forcing wet traffic through the cooking zone. It should have usable landing space, lawful drainage, accessible shut-offs and a route for pipes that does not weaken cabinet or worktop support. In a short run, the sink often works between preparation and serving rather than immediately against a hot grill.
For “How much countertop space do I need?”, the safest next step is to replace assumptions with project inputs. Finished measurements, appliance data and a responsibility list make the recommendation buildable and the quotation comparable. Send ForgeWin the dimensions, photos and model numbers so unresolved items can be marked before production.
2026-09-09
2026-09-17

2026-10-11