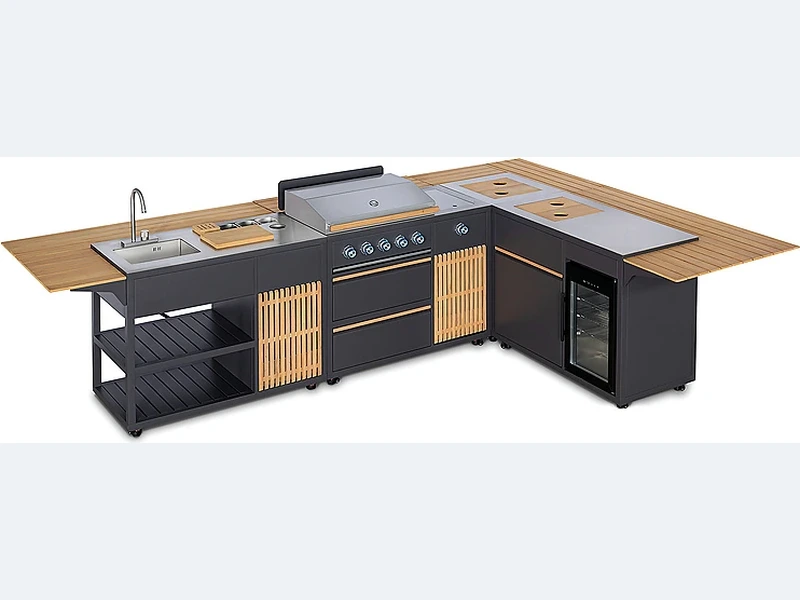
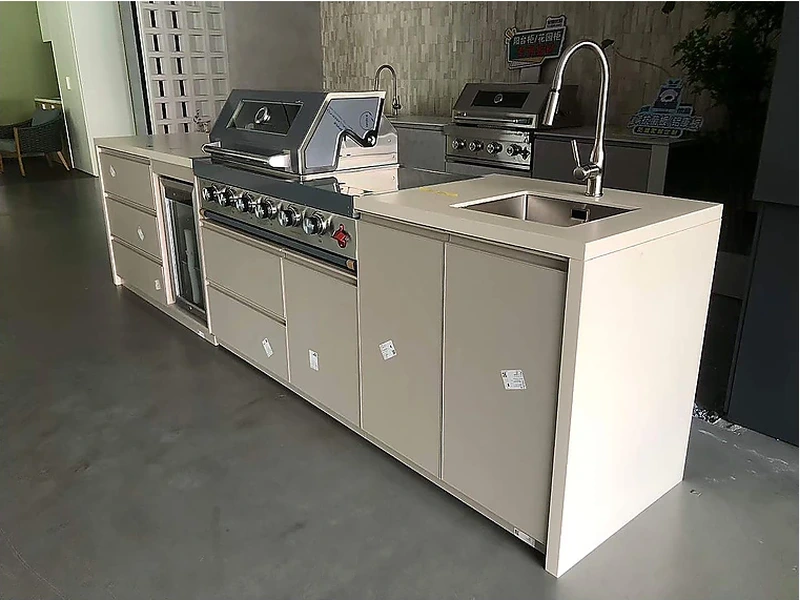
Place the BBQ where smoke can disperse, people do not pass directly behind the cook and the manufacturer’s clearance and ventilation rules can be met. Keep it away from combustible walls, low roofs and refrigerator ventilation. Provide stable landing space beside it and direct access to fuel isolation. Final placement should be checked against the exact model manual and local fire requirements.
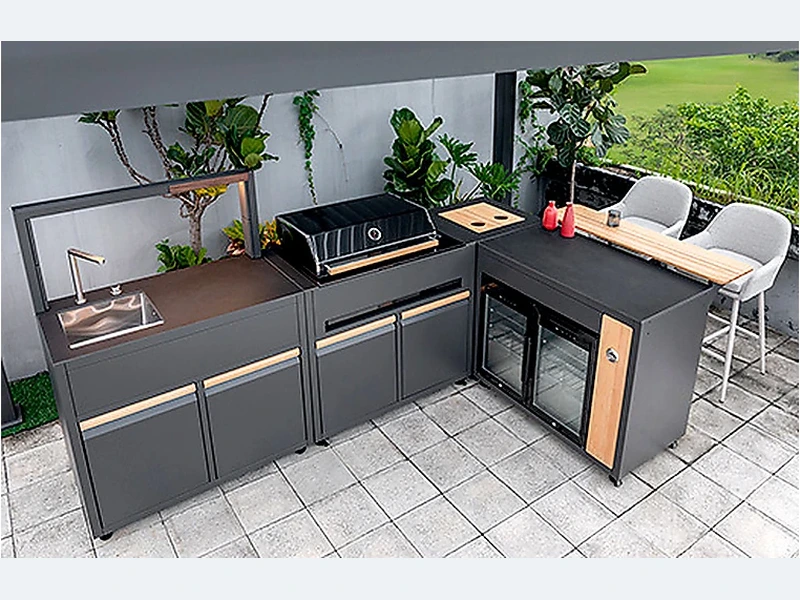
A useful way to approach this question is to separate the visible product from the site conditions around it. A useful plan shows moving parts and people, not only cabinet rectangles. Draw grill lids, refrigerator doors and stools open; mark where the cook stands and where guests pass. Then test smoke, shade, rain and the route back to the house.
In practical terms, for “Where should I put the BBQ in an outdoor kitchen?”, treat this as a coordination question. Record the exposure, appliance models, finished dimensions and the party responsible for each service. Local fire, gas, electrical, plumbing and structural requirements still need review in the destination jurisdiction. That sequence keeps the design flexible early and precise when money is committed.
| Decision | What to examine | What to record |
|---|---|---|
| Cooking zone | Heat, smoke, fuel and landing space | Exact grill position |
| Preparation zone | Continuous worktop and sink relationship | Clear usable surface |
| Circulation | Doors, lids, stools and people | Scaled open-door plan |
| Services | Gas, power, water, drain and lighting | Coordinated rough-in drawing |
Use this list before accepting a design, price or product recommendation:
Evidence boundary: The recommendation has limits: appliance instructions, measured conditions and destination rules take precedence. Have the relevant local professional check any fire, gas, power, water, drainage or structural detail.
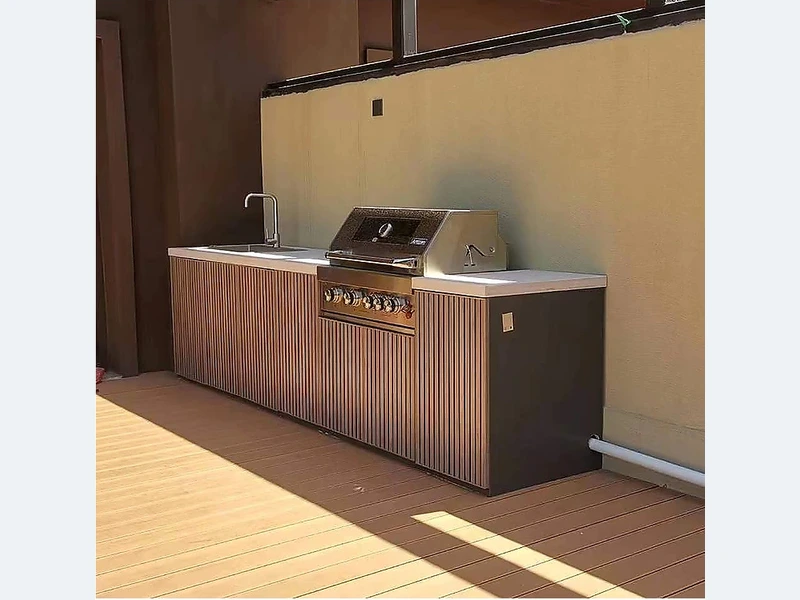
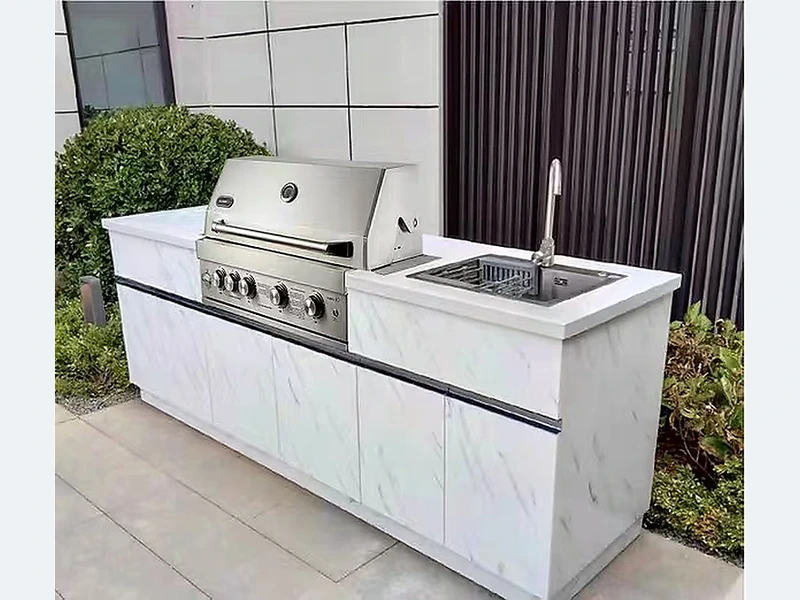
One useful configuration reference is the straight outdoor kitchen design collection together with the broader ForgeWin outdoor-kitchen range. Treat both as configuration references, then submit the measured site, appliance schedule, finish direction and delivery location for a project review.
Responsibility should be written beside the drawing: ForgeWin for the quoted cabinet scope, the buyer or surveyor for site dimensions, and local professionals for structure and controlled services. Clear ownership is a practical quality check.
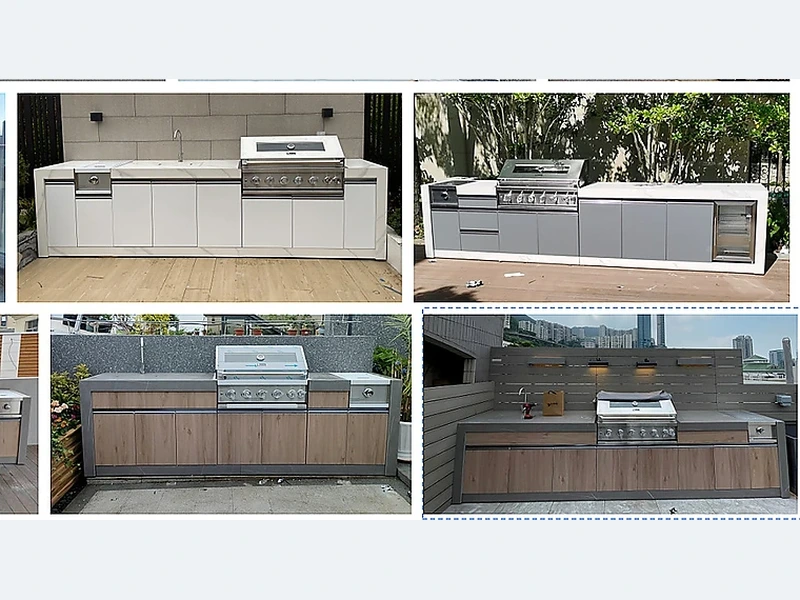
Put the sink where preparation and clean-up are convenient without forcing wet traffic through the cooking zone. It should have usable landing space, lawful drainage, accessible shut-offs and a route for pipes that does not weaken cabinet or worktop support. In a short run, the sink often works between preparation and serving rather than immediately against a hot grill.
Yes. A site-based design should begin with finished dimensions, photos from several angles, levels, doors, utility points and the exact BBQ model. An existing BBQ can be integrated only if its manufacturer permits built-in use and supplies clearances or an insulation-jacket requirement. Freestanding carts should not be enclosed simply because their outer dimensions appear to fit.
Choose a straight kitchen for tight spaces and straightforward service runs, an L-shape for more landing space and a natural corner between cooking and preparation, or a U-shape for high storage and multiple users. The U-shape is not automatically “best”: it can feel cramped if appliance doors, bar stools and the central aisle compete for the same space.
For “Where should I put the BBQ in an outdoor kitchen?”, good outdoor-kitchen decisions are specific. They name the product, exposure, interface and person who will verify it. That discipline matters more than adding another feature to the rendering. Send ForgeWin the dimensions, photos and model numbers so unresolved items can be marked before production.
2026-09-10
2026-10-04