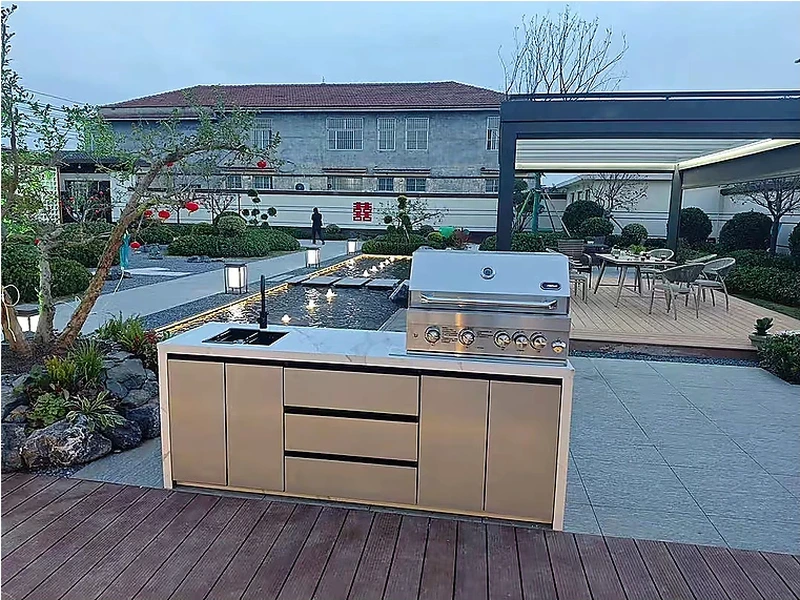
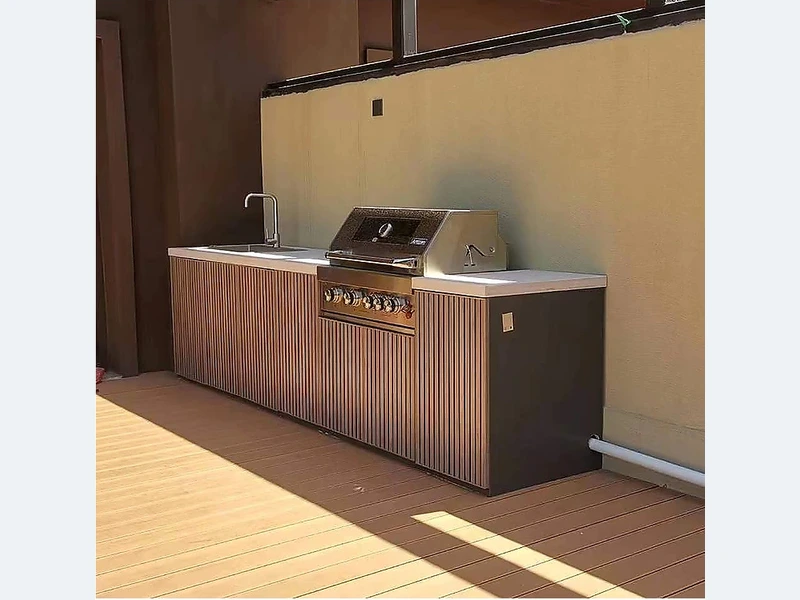
Outdoor kitchens often need protected power for refrigeration, ignition, lighting and small appliances. Use outdoor-rated outlets and enclosures, appropriate RCD/GFCI or local equivalent protection, dedicated circuits where required and accessible isolation. A licensed electrician should size and position the work for the site’s wet zones and appliance loads. Extension leads are not a permanent outdoor-kitchen wiring plan.
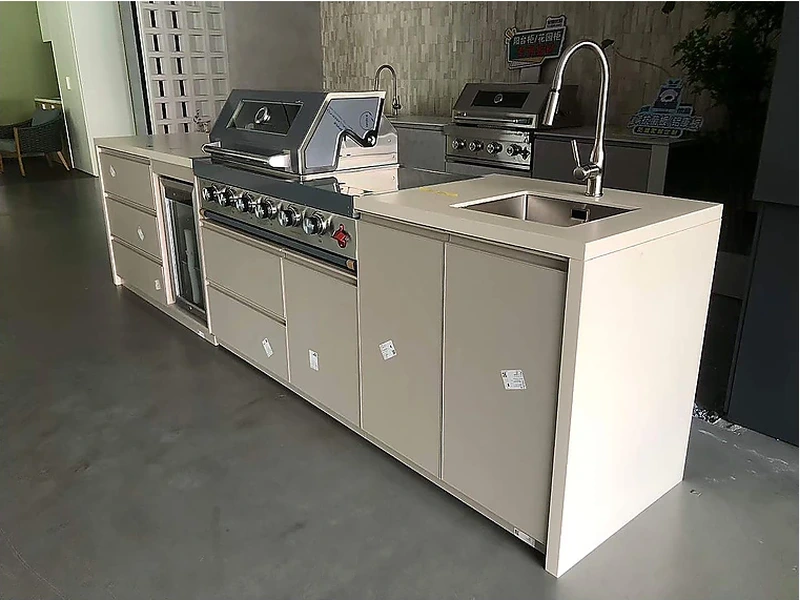
The practical answer lies in the details that a catalogue photo cannot show. Services are easiest to correct before paving and cabinets hide them. Place isolation and clean-outs where a technician can reach them. Water needs an approved discharge, gas needs tested pipework and airflow, and electricity needs outdoor protection for the jurisdiction.
When the site is measured, for “What electrical work is needed for an outdoor kitchen?”, put the uncertain interface on the drawing. That may be an appliance clearance, a drainage level, a finish in salt air or the boundary between factory supply and local installation. A qualified local professional should confirm regulated work. That sequence keeps the design flexible early and precise when money is committed.
| Decision | What to examine | What to record |
|---|---|---|
| Water | Potable supply, isolation and freeze strategy | Plumber-approved route |
| Drainage | Trap, fall, venting and discharge | Lawful wastewater connection |
| Gas | Fuel, sizing, shut-off and ventilation | Tested licensed installation |
| Power | Load, protection, enclosure and isolation | Electrician-approved circuit |
Use this list before accepting a design, price or product recommendation:
Evidence boundary: Use these checks to prepare the brief, then verify the final drawing against model-specific manuals and local requirements. No general article can approve a service connection or safety clearance for an unseen site.
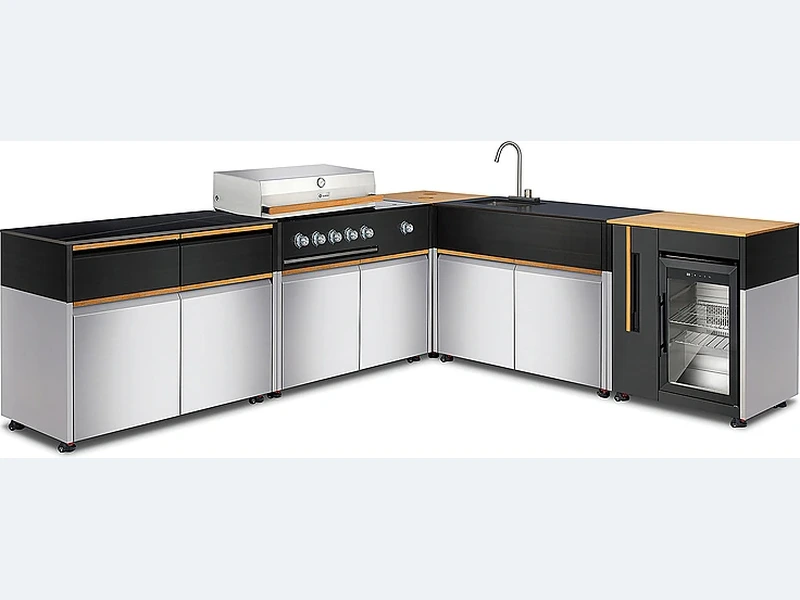
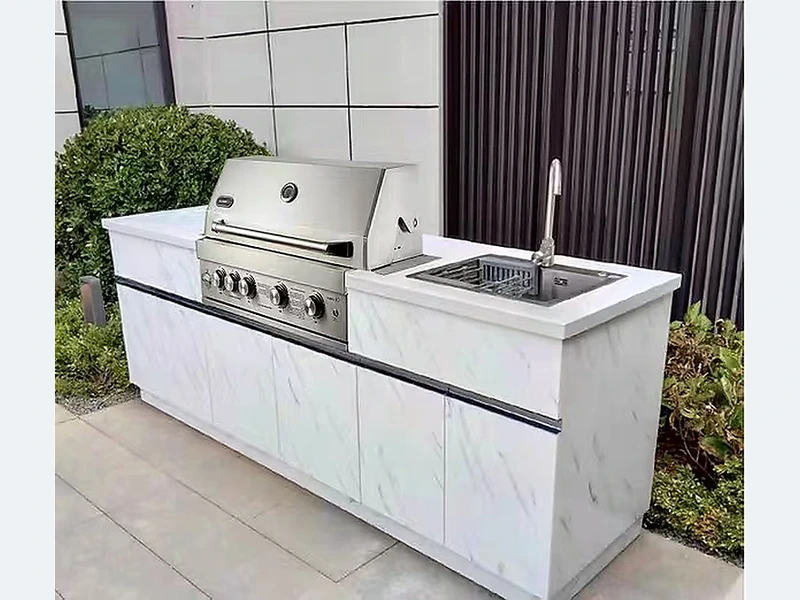
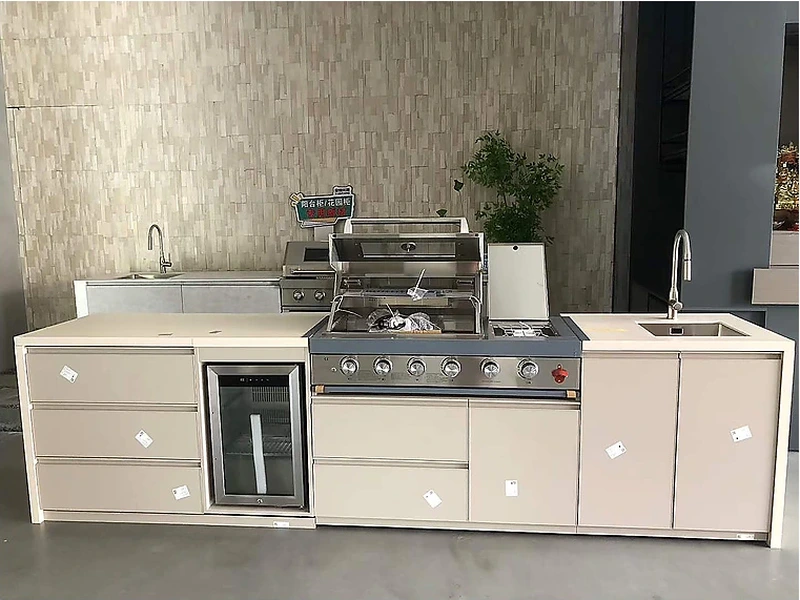
One useful configuration reference is the straight outdoor kitchen design collection together with the broader ForgeWin outdoor-kitchen range. Treat both as configuration references, then submit the measured site, appliance schedule, finish direction and delivery location for a project review.
The factory drawing can define cabinetry, interfaces and finishes; it cannot inspect the destination site. Local installers and licensed trades should sign off measurements, structure and regulated connections before manufacture or commissioning.

Use licensed trades whenever the kitchen includes fixed electrical, gas, potable-water or drainage work required by local law. The cabinet installer should coordinate openings and access but should not improvise regulated services. A practical sequence is rough-in, verification against the approved drawing, cabinet and worktop installation, then final connections, testing and commissioning by the relevant trades.
Installation over existing tiles can work if the substrate is sound, level, adequately supported and correctly drained. Check for hollow or cracked tiles, waterproofing, falls and anchor locations before delivery. Heavy stone and concentrated cabinet loads may require structural review. Do not level a kitchen by trapping water beneath kickboards or drilling through unknown waterproofing without a plan.
Outdoor kitchens often need protected power for refrigeration, ignition, lighting and small appliances. Use outdoor-rated outlets and enclosures, appropriate RCD/GFCI or local equivalent protection, dedicated circuits where required and accessible isolation. A licensed electrician should size and position the work for the site’s wet zones and appliance loads. Extension leads are not a permanent outdoor-kitchen wiring plan.
For “What electrical work is needed for an outdoor kitchen?”, the useful conclusion is a short decision record: what was selected, why it suits the site, what remains to be checked and who owns that check. Carry it into drawings, quotation and installation. Send ForgeWin the dimensions, photos and model numbers so unresolved items can be marked before production.
2026-09-18
2026-09-26
2026-10-04
2026-10-12