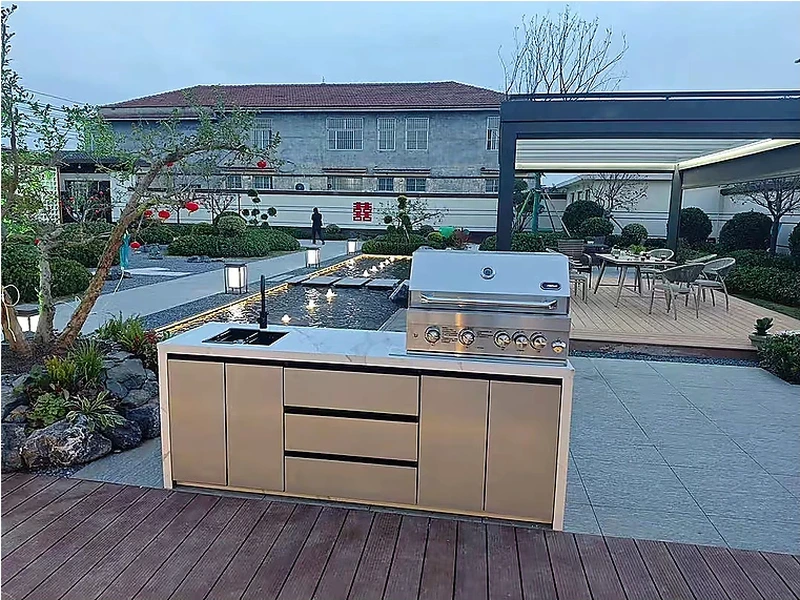
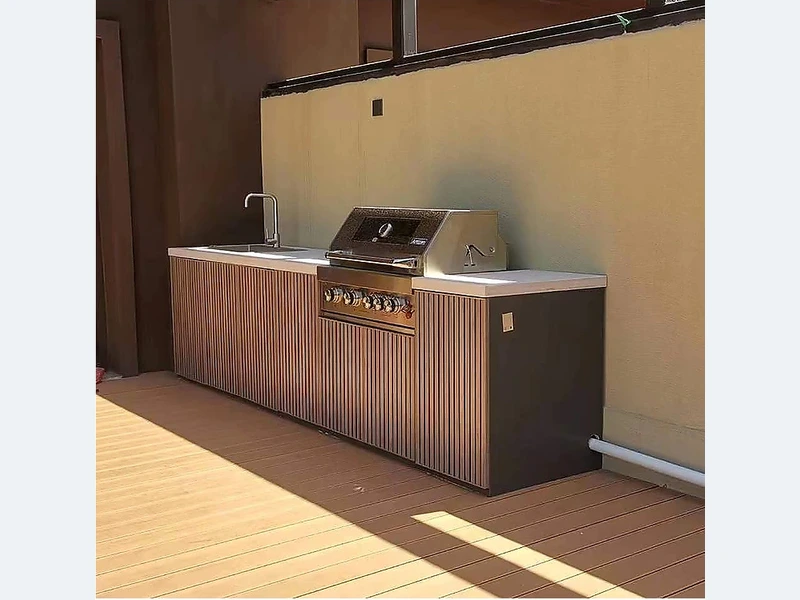
An existing BBQ can be incorporated only when its exact model is approved for built-in installation or can remain genuinely freestanding without the cabinets blocking clearance, vents or service access. Many cart-style grills are not intended to be boxed in. Check the manufacturer’s manual and data plate first; then design the opening, non-combustible surround and landing space around those requirements.
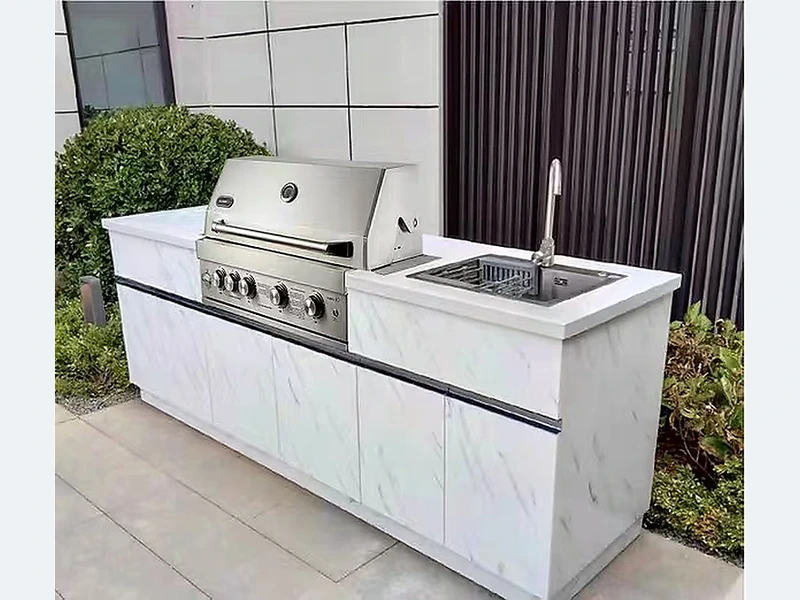
Most disappointing outdoor kitchens fail at an interface: cabinet to appliance, worktop to weather, or service line to site. An outdoor appliance is a model-specific installation, not a generic metal box. Its technical sheet sets the opening, ventilation, services, clearances and sometimes an insulation jacket. Keep those conditions visible after cladding and worktops are finished.
Before approving a quotation, for “Can you build cabinets around a Weber BBQ?”, treat this as a coordination question. Record the exposure, appliance models, finished dimensions and the party responsible for each service. Local fire, gas, electrical, plumbing and structural requirements still need review in the destination jurisdiction. The result is usually simpler, safer and easier to price than adding features one at a time.
| Decision | What to examine | What to record |
|---|---|---|
| Approval | Outdoor use and destination requirements | Data plate and technical sheet |
| Opening | Cut-out, support and insulation jacket | Manufacturer drawing |
| Airflow | Combustion or condenser ventilation | Unblocked free-air path |
| Service | Isolation, cleaning and removal | Accessible panels and connections |
Use this list before accepting a design, price or product recommendation:
Evidence boundary: Project evidence should close the remaining gaps. Keep the manufacturer data, site measurement and local trade approvals with the drawing before treating a general recommendation as buildable.
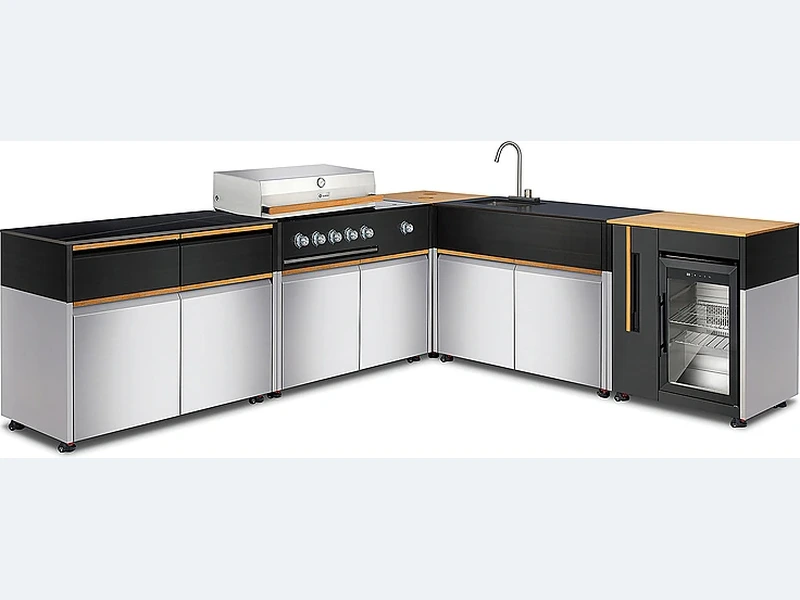
For a concrete starting point, look at the straight outdoor kitchen design collection together with the broader ForgeWin outdoor-kitchen range. Treat both as configuration references, then submit the measured site, appliance schedule, finish direction and delivery location for a project review.
Use the ForgeWin proposal to coordinate modules and cut-outs, then return site and trade comments on the same drawing. This two-way check is especially important where worktops, fuel, drainage or existing construction fix the available dimensions.
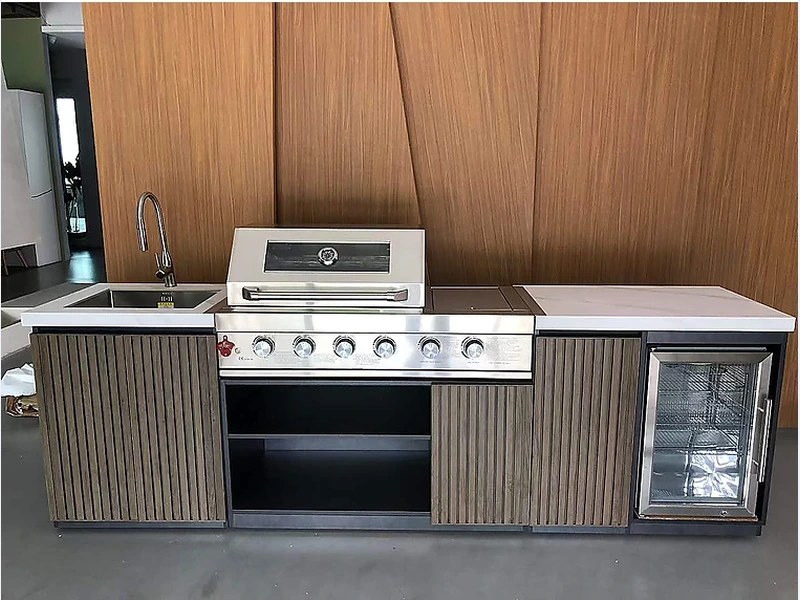
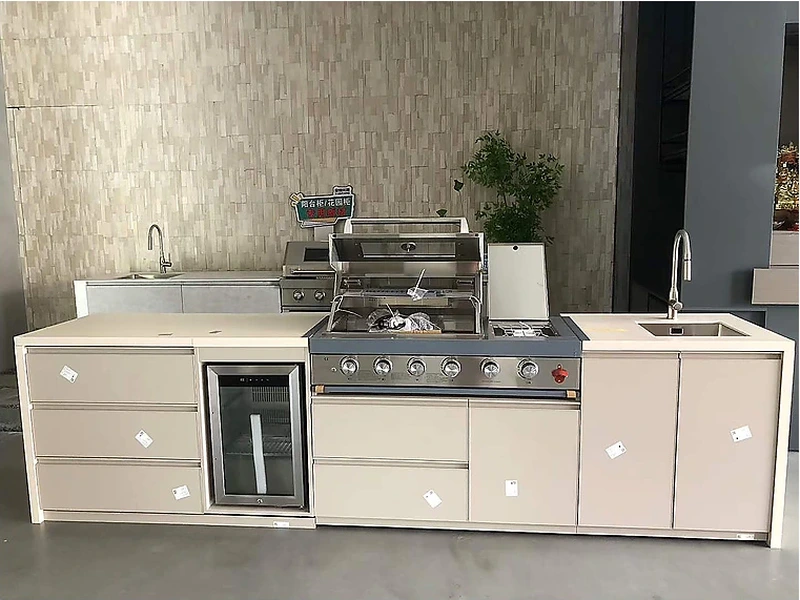
Yes, cabinets can be designed around a built-in gas grill when the exact model, cut-out template, insulation-jacket requirement, ventilation and gas access are known. Do not use nominal grill width as the cabinet opening. The drawing should show clearances, removable access, shut-off location and support independently of the countertop so the appliance can be serviced without dismantling the kitchen.
Yes, but a smoker needs a deliberate smoke path, non-combustible clearance, stable support and access for fuel, ash and cleaning. Built-in appearance should not obstruct air controls or the lid. Place it where prevailing wind will not send smoke into doors, seating or neighbouring properties, and follow the exact appliance instructions rather than using a generic grill opening.
An existing BBQ can be incorporated only when its exact model is approved for built-in installation or can remain genuinely freestanding without the cabinets blocking clearance, vents or service access. Many cart-style grills are not intended to be boxed in. Check the manufacturer’s manual and data plate first; then design the opening, non-combustible surround and landing space around those requirements.
For “Can you build cabinets around a Weber BBQ?”, good outdoor-kitchen decisions are specific. They name the product, exposure, interface and person who will verify it. That discipline matters more than adding another feature to the rendering. Send ForgeWin the dimensions, photos and model numbers so unresolved items can be marked before production.

2026-09-18
2026-09-26
2026-10-04
2026-10-12