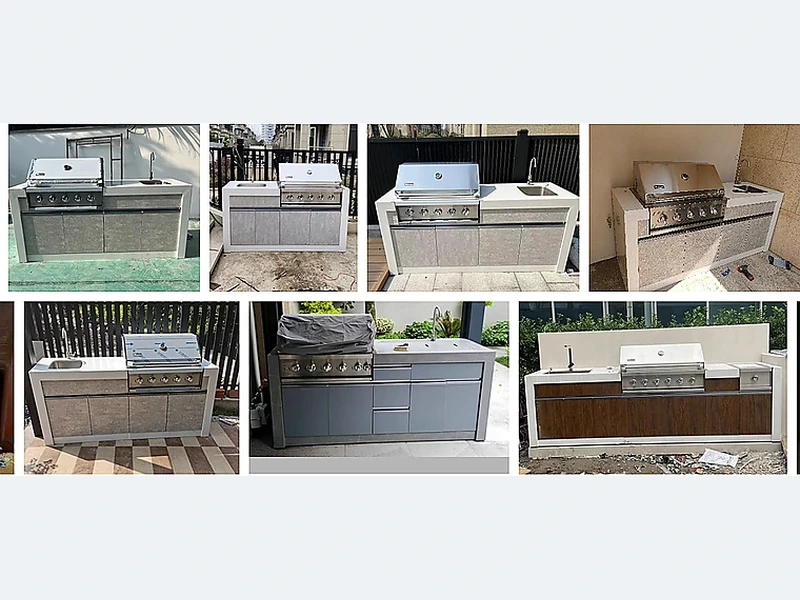
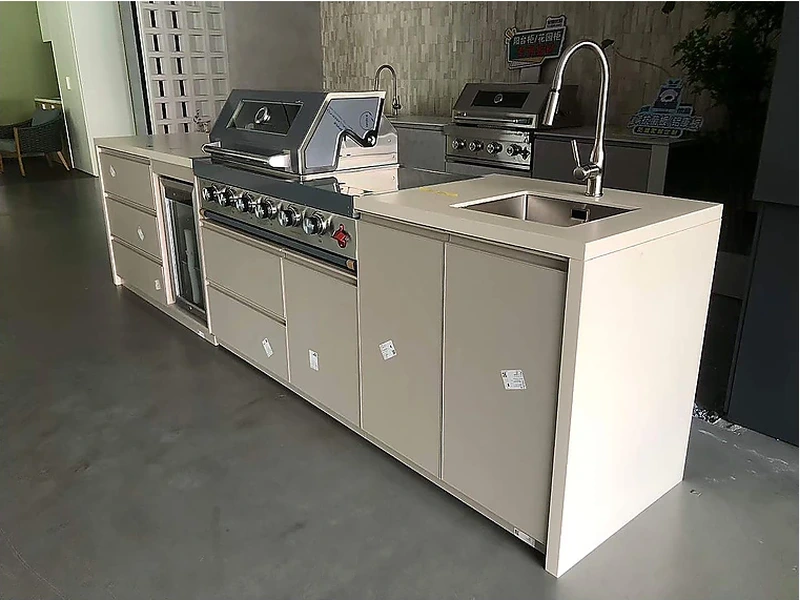
Yes. A site-based design should begin with finished dimensions, photos from several angles, levels, doors, utility points and the exact BBQ model. An existing BBQ can be integrated only if its manufacturer permits built-in use and supplies clearances or an insulation-jacket requirement. Freestanding carts should not be enclosed simply because their outer dimensions appear to fit.
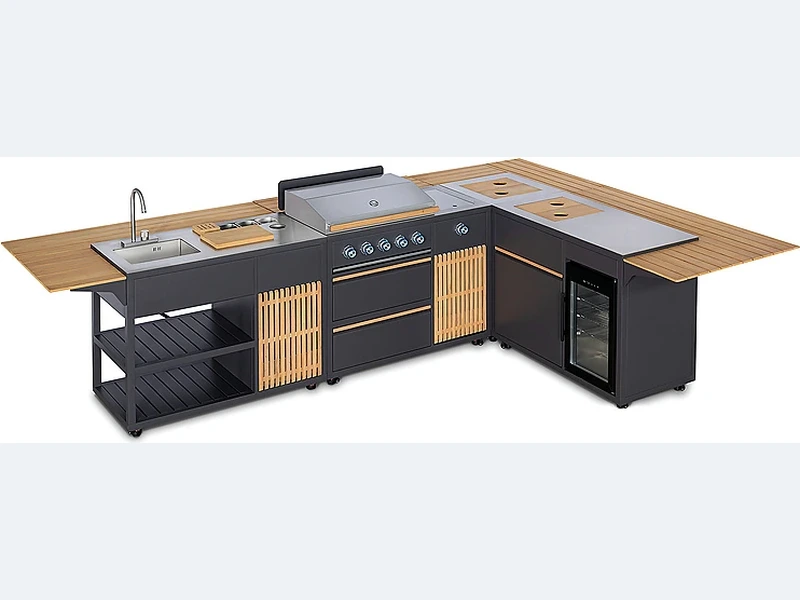
A useful way to approach this question is to separate the visible product from the site conditions around it. Lay out the work in sequence: take food out, prepare it, cook it, serve it and clear away. Place appliances and landing areas along that route while keeping heat and open doors out of circulation. The final elevation should follow the workflow.
In practical terms, for “Can you design an outdoor kitchen based on my backyard?”, put the uncertain interface on the drawing. That may be an appliance clearance, a drainage level, a finish in salt air or the boundary between factory supply and local installation. A qualified local professional should confirm regulated work. It turns a broad question into a list of decisions that can be checked before production.
| Decision | What to examine | What to record |
|---|---|---|
| Cooking zone | Heat, smoke, fuel and landing space | Exact grill position |
| Preparation zone | Continuous worktop and sink relationship | Clear usable surface |
| Circulation | Doors, lids, stools and people | Scaled open-door plan |
| Services | Gas, power, water, drain and lighting | Coordinated rough-in drawing |
Use this list before accepting a design, price or product recommendation:
Evidence boundary: The recommendation has limits: appliance instructions, measured conditions and destination rules take precedence. Have the relevant local professional check any fire, gas, power, water, drainage or structural detail.
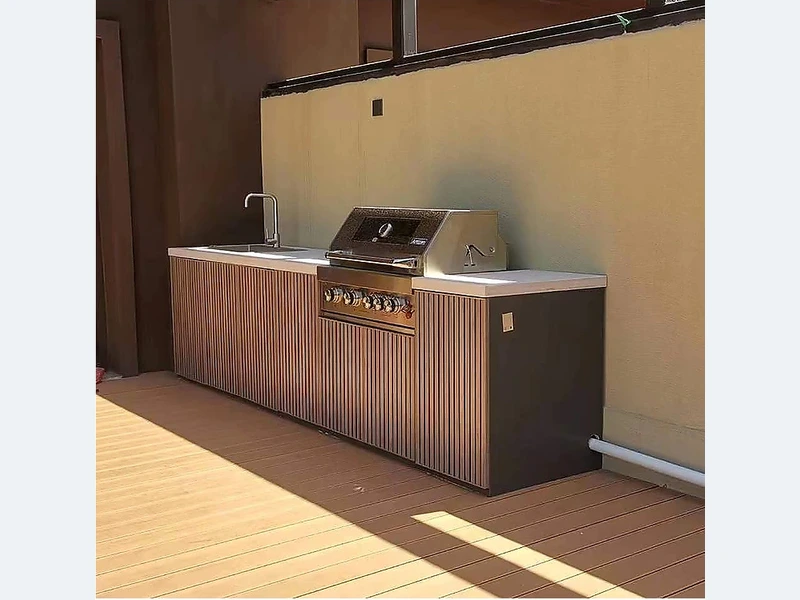
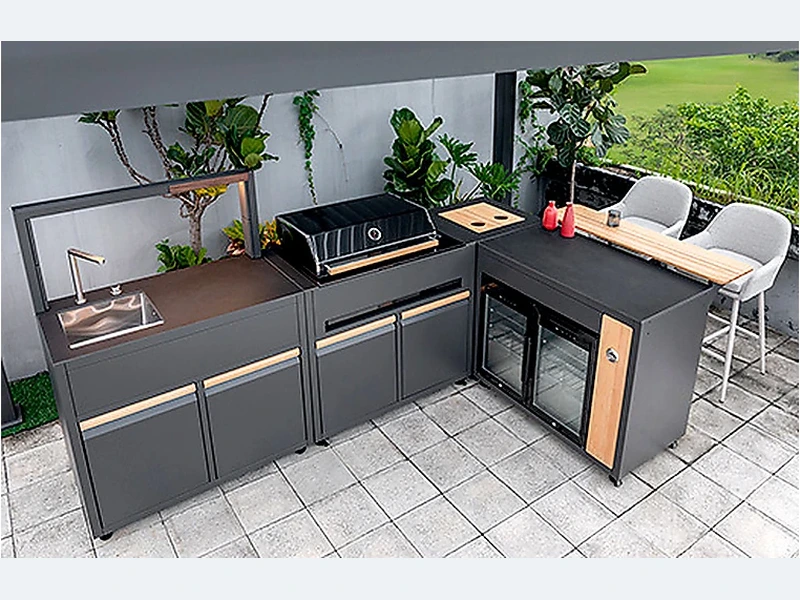
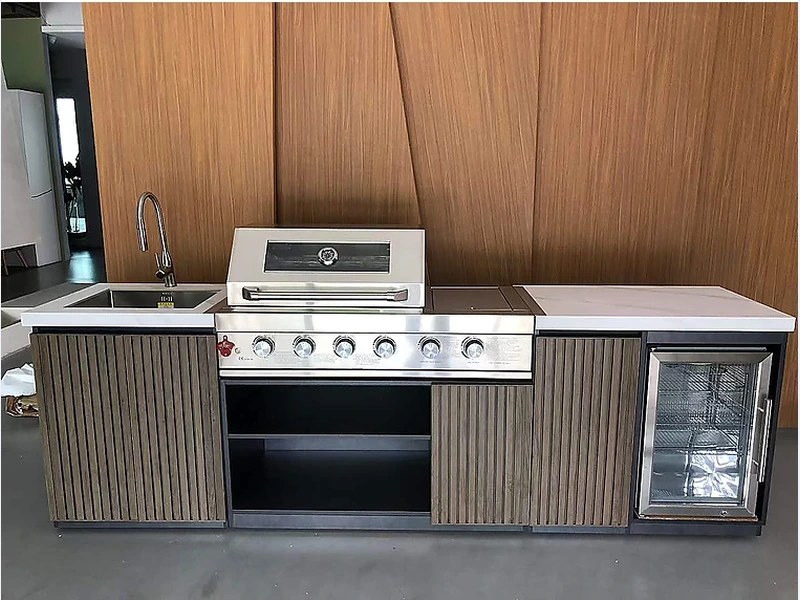
For a concrete starting point, look at the straight outdoor kitchen design collection together with the broader ForgeWin outdoor-kitchen range. Treat both as configuration references, then submit the measured site, appliance schedule, finish direction and delivery location for a project review.
ForgeWin can coordinate cabinet modules, finish direction and appliance openings from drawings. The local team should verify finished dimensions, structural support, fire separation and code-controlled services. Keeping those roles visible prevents a product drawing from being mistaken for a site approval.
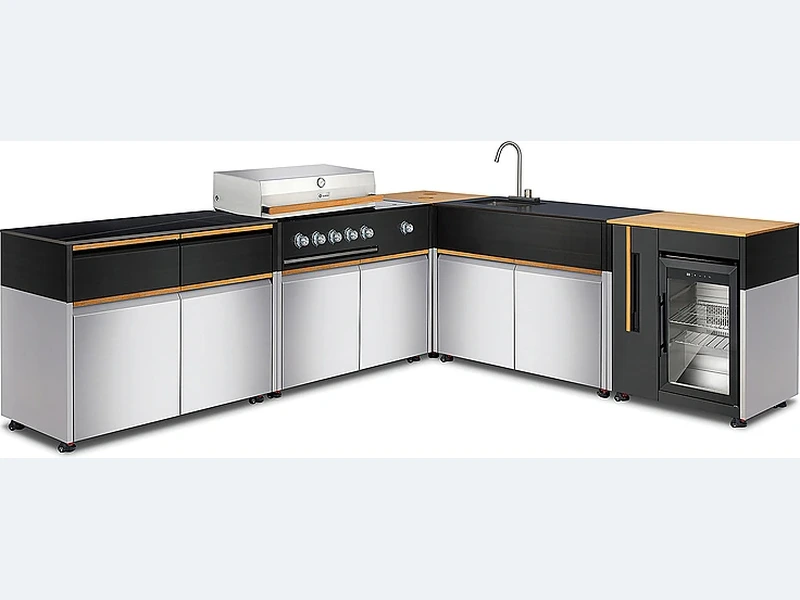
Yes. A site-based design should begin with finished dimensions, photos from several angles, levels, doors, utility points and the exact BBQ model. An existing BBQ can be integrated only if its manufacturer permits built-in use and supplies clearances or an insulation-jacket requirement. Freestanding carts should not be enclosed simply because their outer dimensions appear to fit.
Distance from the house is governed by the grill, fuel, wall and roof construction, openings and local rules—not one universal number. The appliance manual is the first reference for clearances. Also consider smoke entering doors or windows, the serving route, weather exposure and access to utilities. A qualified local installer should approve the final position before construction.
Provide enough continuous countertop for the real task: raw-food preparation, hot trays, serving and appliance landing. The exact amount depends on grill width, sink size and menu, so place the appliances at scale and reserve uninterrupted work zones before adding decorative modules. A shorter, continuous surface is usually more useful than several narrow pieces broken by appliances and corner joints.
For “Can you design an outdoor kitchen based on my backyard?”, keep the solution simple until the fixed constraints are known. Once site, weather, equipment and services are recorded, the remaining choices can be priced without forcing late changes. Send ForgeWin the dimensions, photos and model numbers so unresolved items can be marked before production.
2026-09-12

2026-09-20
2026-09-28
2026-10-06